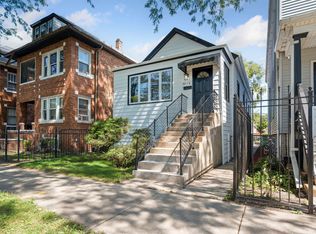
Welcome to this spacious and opportunity-filled home located on a quiet, well-maintained block in Chicago's desirable Chatham neighborhood. Conveniently situated within walking distance of the Metra station, this property offers both comfort and accessibility for commuters and families alike. Featuring 5 generously sized bedrooms and 3 full bathrooms above grade, this home provides plenty of room for growing families, multi-generational living, or those seeking additional space for a home office or guest accommodations. The primary suite serves as a private retreat, complete with a large walk-in closet conveniently by the en-suite bathroom. Enjoy natural sunlight that fills the home throughout the day, creating a warm and inviting atmosphere. An enclosed sitting area offers the perfect space to relax and exits to the expansive backyard, providing endless possibilities for outdoor entertaining, gardening, or recreation. The kitchen comes equipped with a stainless-steel appliance package, including a stove, refrigerator, and dishwasher. Need even more space? The unfinished attic and basement offer tremendous potential for future expansion, allowing you to customize the home to fit your needs and vision. Being sold AS-IS, this property is in good condition with brand new windows throughout. It presents an incredible opportunity for buyers looking to add their personal touches and build equity. With its generous layout, abundant natural light, and room to grow, this is a home full of possibilities waiting for its next owner, large family or investor.
Active
$198,000
8956 S Dauphin Ave, Chicago, IL 60619
5beds
2,182sqft
Single Family Residence
Built in 1898
2,900 Square Feet Lot
$197,600 Zestimate®
$91/sqft
$-- HOA
What's special
En-suite bathroomAbundant natural lightEnclosed sitting areaExpansive backyardQuiet well-maintained blockGenerous layoutBrand new windows throughout
- 19 days
- 628
- 87
Zillow last checked:
Listing updated:
Listed by:
Carla Norton-Brown 773-636-8863,
A Dwelling 4U Realty LLC
Source: MRED as distributed by MLS GRID,MLS#: 12683212
Facts & features
Interior
Bedrooms & bathrooms
- Bedrooms: 5
- Bathrooms: 3
- Full bathrooms: 3
Rooms
- Room types: Bedroom 5
Primary bedroom
- Features: Bathroom (Full)
- Level: Second
- Area: 285 Square Feet
- Dimensions: 19X15
Bedroom 2
- Level: Main
- Area: 144 Square Feet
- Dimensions: 12X12
Bedroom 3
- Level: Second
- Area: 156 Square Feet
- Dimensions: 13X12
Bedroom 4
- Level: Second
- Area: 225 Square Feet
- Dimensions: 15X15
Bedroom 5
- Level: Second
- Area: 100 Square Feet
- Dimensions: 10X10
Dining room
- Level: Main
- Area: 225 Square Feet
- Dimensions: 15X15
Kitchen
- Level: Main
- Area: 300 Square Feet
- Dimensions: 20X15
Laundry
- Level: Basement
- Area: 72 Square Feet
- Dimensions: 9X8
Living room
- Level: Main
- Area: 320 Square Feet
- Dimensions: 20X16
Heating
- Natural Gas
Cooling
- Window Unit(s)
Features
- Basement: Unfinished,Full
Interior area
- Total structure area: 0
- Total interior livable area: 2,182 sqft
Property
Accessibility
- Accessibility features: No Disability Access
Features
- Stories: 3
Lot
- Size: 2,900 Square Feet
Details
- Parcel number: 25021070310000
- Special conditions: None
Construction
Type & style
- Home type: SingleFamily
- Property subtype: Single Family Residence
Materials
- Aluminum Siding
Condition
- New construction: No
- Year built: 1898
Utilities & green energy
- Sewer: Public Sewer
- Water: Public
Community & HOA
HOA
- Services included: None
Location
- Region: Chicago
Financial & listing details
- Price per square foot: $91/sqft
- Tax assessed value: $128,000
- Annual tax amount: $636
- Date on market: 8/19/2026
- Ownership: Fee Simple
Estimated market value
$197,600
$188,000 - $207,000
$3,387/mo
Price history
| Date | Event | Price |
|---|---|---|
| 8/19/2026 | Listed for sale | $198,000-8.7%$91/sqft |
Source:  MRED as distributed by MLS GRID #12683212 Report a problem MRED as distributed by MLS GRID #12683212 Report a problem | ||
| 7/18/2026 | Listing removed | $216,900$99/sqft |
Source: MRED as distributed by MLS GRID #12683212 Report a problem | ||
| 6/24/2026 | Listed for sale | $216,900+141%$99/sqft |
Source: MRED as distributed by MLS GRID #12683212 Report a problem | ||
| 5/31/2018 | Sold | $90,000$41/sqft |
Source: MRED as distributed by MLS GRID #09889711 Report a problem | ||
| 3/20/2018 | Pending sale | $90,000$41/sqft |
Source: Dream Spots Leasing Inc #09889711 Report a problem | ||
| 3/20/2018 | Listed for sale | $90,000+190.4%$41/sqft |
Source: Dream Spots Leasing Inc #09889711 Report a problem | ||
| 8/2/2016 | Sold | $30,997-76.5%$14/sqft |
Source: MRED as distributed by MLS GRID #09266306 Report a problem | ||
| 6/21/2005 | Sold | $132,000$60/sqft |
Source: Public Record Report a problem | ||
Public tax history
| Year | Property taxes | Tax assessment |
|---|---|---|
| 2024 | $1,910 +200.2% | $12,800 +102.2% |
| 2023 | $636 +6.3% | $6,330 |
| 2022 | $598 -53% | $6,330 |
| 2021 | $1,273 -46% | $6,330 -40.2% |
| 2020 | $2,358 -0.2% | $10,586 -10% |
| 2019 | $2,363 +1.7% | $11,763 |
| 2018 | $2,324 -20.9% | $11,763 -13.8% |
| 2017 | $2,936 +7.5% | $13,639 |
| 2016 | $2,732 +9.3% | $13,639 |
| 2015 | $2,499 +8.7% | $13,639 +10% |
| 2014 | $2,300 +2% | $12,396 |
| 2013 | $2,254 +1.4% | $12,396 |
| 2012 | $2,224 -16.5% | $12,396 -24.6% |
| 2011 | $2,665 -0.4% | $16,444 |
| 2010 | $2,676 +4.4% | $16,444 |
| 2009 | $2,564 +10.6% | $16,444 +1.8% |
| 2008 | $2,318 +1% | $16,161 |
| 2007 | $2,295 -1.1% | $16,161 |
| 2006 | $2,320 +40.6% | $16,161 +60% |
| 2005 | $1,651 +47.3% | $10,101 |
| 2004 | $1,121 +22.9% | $10,101 |
| 2003 | $912 -37.6% | $10,101 +24.1% |
| 2002 | $1,462 +3.7% | $8,137 |
| 2001 | $1,409 +91.6% | $8,137 |
| 2000 | $735 +168.1% | $8,137 +39.6% |
| 1999 | $274 | $5,827 |
Find assessor info on the county website
Monthly payment
Est. payment
Payment breakdown
Explore the cost of this home by adjusting the details. Changes won't be saved.Climate risks
Neighborhood: Burnside
Nearby schools
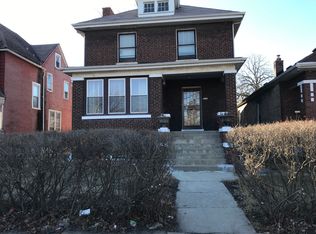
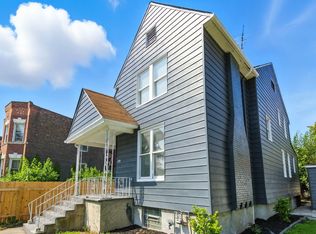
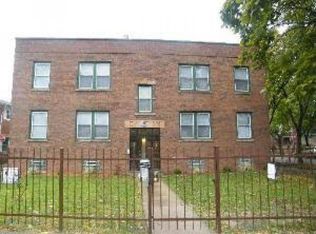
Similar homes
- $289,0004 bd3 ba3k sqft7820 S Rhodes Ave, Chicago, IL 60619Active
 MLS ID #12745861, Candice Payne, 5th Group Corp. MRED as distributed by MLS GRID
 - $219,0004 bd2 ba2.2k sqft7651 S Cregier Ave, Chicago, IL 60649Active
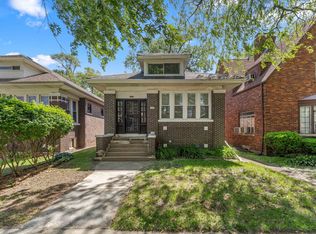 MLS ID #12674446, David Thomas, Blue Door Dave Inc. MRED as distributed by MLS GRID
 - $249,9005 bd2 ba1.8k sqft8613 S Colfax Ave, Chicago, IL 60617Active
 MLS ID #12746075, Angel Rosales, PROSALES REALTY. MRED as distributed by MLS GRID
 - $208,9004 bd2 ba1.5k sqft7768 S Luella Ave, Chicago, IL 60649Active
 MLS ID #12716173, David Brown, David Brown. MRED as distributed by MLS GRID
