Welcome to 9010 S Parnell, a uniquely designed 5-bedroom, 2-bath quad-level home created for comfortable living and entertaining. Situated on a double lot with an iron-fenced yard, there's plenty of space for quiet evenings, family gatherings, and outdoor fun.The open-concept main level features a spacious kitchen with an extended island that flows into the dining and living areas. Upstairs offers a generous primary bedroom and a flexible second bedroom-perfect for an office or future walk-in closet. The lower level provides additional bedrooms ideal for family, guests, or possible related living, plus a finished basement for even more usable space.Complete with an extended 2-car detached garage, this home offers space, flexibility, and plenty of possibilities to make it your own.
Contingent
$275,999
9010 S Parnell Ave, Chicago, IL 60620
5beds
2,400sqft
Single Family Residence
Built in 1965
8,195 Square Feet Lot
$274,300 Zestimate®
$115/sqft
$-- HOA
What's special
Flexible second bedroomIron-fenced yardGenerous primary bedroomDouble lotOpen-concept main level
- 61 days
- 46
- 1
Zillow last checked:
Listing updated:
Listed by:
DJ Peoples 312-257-8297,
Keller Williams ONEChicago,
Andre Mitchell,
Keller Williams ONEChicago
Source: MRED as distributed by MLS GRID,MLS#: 12671105
Facts & features
Interior
Bedrooms & bathrooms
- Bedrooms: 5
- Bathrooms: 2
- Full bathrooms: 2
Rooms
- Room types: Bedroom 5, Foyer, Storage
Primary bedroom
- Level: Second
- Area: 180 Square Feet
- Dimensions: 18X10
Bedroom 2
- Level: Second
- Area: 120 Square Feet
- Dimensions: 12X10
Bedroom 3
- Level: Lower
- Area: 99 Square Feet
- Dimensions: 11X9
Bedroom 4
- Features: Flooring (Ceramic Tile)
- Level: Lower
- Area: 154 Square Feet
- Dimensions: 11X14
Bedroom 5
- Level: Lower
- Area: 80 Square Feet
- Dimensions: 10X8
Dining room
- Level: Main
- Dimensions: COMBO
Family room
- Level: Basement
- Area: 351 Square Feet
- Dimensions: 27X13
Foyer
- Level: Main
- Area: 20 Square Feet
- Dimensions: 5X4
Kitchen
- Features: Kitchen (Island)
- Level: Main
- Area: 180 Square Feet
- Dimensions: 10X18
Laundry
- Level: Basement
- Area: 119 Square Feet
- Dimensions: 17X7
Living room
- Level: Main
- Area: 392 Square Feet
- Dimensions: 28X14
Storage
- Level: Basement
- Area: 18 Square Feet
- Dimensions: 3X6
Heating
- Natural Gas
Cooling
- Central Air
Features
- Basement: Finished,Partial
Interior area
- Total structure area: 0
- Total interior livable area: 2,400 sqft
Property
Parking
- Total spaces: 2
- Parking features: Yes, Detached, Garage
- Garage spaces: 2
Accessibility
- Accessibility features: No Disability Access
Features
- Levels: Quad-Level
Lot
- Size: 8,195 Square Feet
- Dimensions: 55x149
Details
- Additional parcels included: 25041270260000
- Parcel number: 25041270270000
- Special conditions: None
Construction
Type & style
- Home type: SingleFamily
- Property subtype: Single Family Residence
Materials
- Brick
- Roof: Asphalt
Condition
- New construction: No
- Year built: 1965
- Major remodel year: 2024
Utilities & green energy
- Sewer: Public Sewer
- Water: Lake Michigan
Community & HOA
HOA
- Services included: None
Location
- Region: Chicago
Financial & listing details
- Price per square foot: $115/sqft
- Tax assessed value: $182,660
- Annual tax amount: $3,825
- Date on market: 8/16/2026
- Ownership: Fee Simple
Estimated market value
$274,300
$261,000 - $288,000
$2,777/mo
Price history
| Date | Event | Price |
|---|---|---|
| 9/14/2026 | Contingent | $275,999$115/sqft |
Source:  MRED as distributed by MLS GRID #12671105 Report a problem MRED as distributed by MLS GRID #12671105 Report a problem | ||
| 8/16/2026 | Listed for sale | $275,999$115/sqft |
Source: MRED as distributed by MLS GRID #12671105 Report a problem | ||
Public tax history
| Year | Property taxes | Tax assessment |
|---|---|---|
| 2024 | $3,223 -11.7% | $18,266 +5.8% |
| 2023 | $3,651 +2.5% | $17,264 |
| 2022 | $3,562 +2.3% | $17,264 |
| 2021 | $3,482 +87.1% | $17,264 +107.2% |
| 2020 | $1,861 +0.9% | $8,333 -9% |
| 2019 | $1,845 +1.7% | $9,158 |
| 2018 | $1,814 +100.6% | $9,158 -24.4% |
| 2017 | $904 -62.8% | $12,113 |
| 2016 | $2,432 +91.8% | $12,113 |
| 2015 | $1,268 +0.9% | $12,113 +6% |
| 2014 | $1,257 -0.3% | $11,426 |
| 2013 | $1,261 -1.9% | $11,426 |
| 2012 | $1,286 -30.1% | $11,426 +0.9% |
| 2011 | $1,839 +39.2% | $11,324 |
| 2010 | $1,321 +15.2% | $11,324 |
| 2009 | $1,146 +4% | $11,324 -24% |
| 2008 | $1,102 -12.1% | $14,902 |
| 2007 | $1,254 +0.8% | $14,902 |
| 2006 | $1,245 -5.2% | $14,902 +25.9% |
| 2005 | $1,313 +1.9% | $11,833 |
| 2004 | $1,289 +4.4% | $11,833 |
| 2003 | $1,234 -24.4% | $11,833 +30.5% |
| 2002 | $1,632 +33.5% | $9,068 |
| 2001 | $1,222 +5.2% | $9,068 |
| 2000 | $1,162 +0.4% | $9,068 +12.8% |
| 1999 | $1,157 | $8,040 |
Find assessor info on the county website
Monthly payment
Est. payment
Payment breakdown
Explore the cost of this home by adjusting the details. Changes won't be saved.Climate risks
Neighborhood: Gresham
Nearby schools
Similar homes
- $280,0004 bd2 ba1.4k sqft139 W 83rd St, Chicago, IL 60620Active
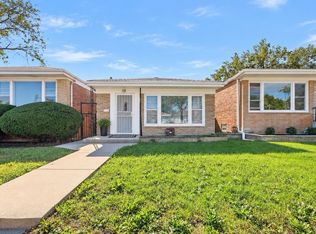 MLS ID #12762596, Elener Farland, CSC, Visions Manifested Realty LLC. MRED as distributed by MLS GRID
 - $292,0006 bd3 ba3k sqft8915 S Racine Ave, Chicago, IL 60620Active
 MLS ID #12752611, Zohaib Khurshid, RE/MAX Premier. MRED as distributed by MLS GRID
 - $324,9004 bd4 ba1.9k sqft8745 S Sangamon St, Chicago, IL 60620Active
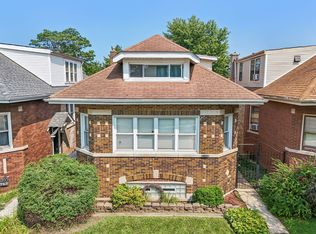 MLS ID #12734215, Fosta Wilson, EXIT Strategy Realty. MRED as distributed by MLS GRID
 - $299,0005 bd2 ba1.7k sqft12112 S Indiana Ave, Chicago, IL 60628New
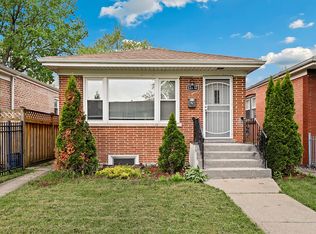 MLS ID #12784247, John Litrenta, Redfin Corporation. MRED as distributed by MLS GRID
