**$10,000 CLOSING COST CREDIT WITH A FULL-PRICE OFFER!** Don't miss this beautifully renovated, move-in-ready 5-bedroom, 3-bathroom home offering modern finishes, incredible space, and exceptional value! The bright, open-concept main level features gorgeous hardwood floors, recessed lighting, and a stylish living room with an electric fireplace and stunning accent wall. The beautifully updated kitchen boasts quartz countertops, abundant cabinetry, breakfast bar seating, and stainless steel appliances. **RARE FIND-FOUR SPACIOUS BEDROOMS ON THE MAIN LEVEL**, including a primary suite with a large walk-in closet, plus two updated full bathrooms! The finished lower level offers even more living space with a fifth bedroom, third full bathroom, second electric fireplace, and versatile bonus room ideal for a home office, gym, or playroom. Enjoy the comfort of extensive renovations without the hassle or expense of updating! Conveniently located near schools, shopping, and transportation. **MOVE RIGHT IN AND TAKE ADVANTAGE OF A $10,000 SELLER CLOSING COST CREDIT WITH A FULL-PRICE OFFER!** Subject to lender approval and financing guidelines. Schedule your private showing today!
Active
$239,999
14135 Lincoln Ave, Dolton, IL 60419
5beds
1,380sqft
Single Family Residence
Built in 1921
0.27 Acres Lot
$-- Zestimate®
$174/sqft
$-- HOA
What's special
Electric fireplaceModern finishesSecond electric fireplaceFifth bedroomRecessed lightingBeautifully renovatedStunning accent wall
- 15 days
- 383
- 55
Zillow last checked:
Listing updated:
Listed by:
Carolyn Barnes (773)505-2132,
Real People Realty
Source: MRED as distributed by MLS GRID,MLS#: 12781091
Facts & features
Interior
Bedrooms & bathrooms
- Bedrooms: 5
- Bathrooms: 3
- Full bathrooms: 3
Rooms
- Room types: Bedroom 5
Primary bedroom
- Features: Flooring (Hardwood)
- Area: 200 Square Feet
- Dimensions: 10X20
Bedroom 2
- Features: Flooring (Hardwood)
- Area: 156 Square Feet
- Dimensions: 12X13
Bedroom 3
- Features: Flooring (Hardwood)
- Area: 120 Square Feet
- Dimensions: 10X12
Bedroom 4
- Features: Flooring (Hardwood)
- Area: 110 Square Feet
- Dimensions: 10X11
Bedroom 5
- Features: Flooring (Laminate)
- Area: 128 Square Feet
- Dimensions: 8X16
Dining room
- Features: Flooring (Hardwood)
- Dimensions: COMBO
Family room
- Features: Flooring (Laminate)
- Area: 192 Square Feet
- Dimensions: 12X16
Kitchen
- Features: Kitchen (Eating Area-Breakfast Bar), Flooring (Hardwood)
- Area: 132 Square Feet
- Dimensions: 11X12
Laundry
- Area: 55 Square Feet
- Dimensions: 5X11
Living room
- Features: Flooring (Hardwood)
- Area: 312 Square Feet
- Dimensions: 12X26
Heating
- Has Heating (Unspecified Type)
Cooling
- Central Air
Appliances
- Included: Range, Microwave, Dishwasher, Refrigerator
Features
- 1st Floor Bedroom, 1st Floor Full Bath, Walk-In Closet(s), Quartz Counters
- Flooring: Hardwood
- Basement: Finished,Full
- Number of fireplaces: 2
- Fireplace features: Electric, Living Room, Basement
Interior area
- Total structure area: 2,760
- Total interior livable area: 1,380 sqft
Property
Parking
- Total spaces: 4
- Parking features: Side Driveway, Driveway, Yes
- Has uncovered spaces: Yes
Accessibility
- Accessibility features: No Disability Access
Features
- Stories: 1
Lot
- Size: 0.27 Acres
Details
- Parcel number: 29032040670000
- Special conditions: None
Construction
Type & style
- Home type: SingleFamily
- Property subtype: Single Family Residence
Materials
- Vinyl Siding
- Roof: Asphalt
Condition
- New construction: No
- Year built: 1921
- Major remodel year: 2026
Utilities & green energy
- Sewer: Public Sewer
- Water: Public
Community & HOA
HOA
- Services included: None
Location
- Region: Dolton
Financial & listing details
- Price per square foot: $174/sqft
- Tax assessed value: $130,000
- Annual tax amount: $9,694
- Date on market: 10/8/2026
- Ownership: Fee Simple
Estimated market value
Not available
Estimated sales range
Not available
Not available
Price history
| Date | Event | Price |
|---|---|---|
| 10/8/2026 | Listed for sale | $239,999$174/sqft |
Source: MRED as distributed by MLS GRID #12781091 Report a problem | ||
| 10/8/2026 | Listing removed | $239,999$174/sqft |
Source:  MRED as distributed by MLS GRID #12670369 Report a problem MRED as distributed by MLS GRID #12670369 Report a problem | ||
| 8/24/2026 | Price change | $239,999-1%$174/sqft |
Source: MRED as distributed by MLS GRID #12670369 Report a problem | ||
| 8/16/2026 | Listed for sale | $242,500$176/sqft |
Source: MRED as distributed by MLS GRID #12670369 Report a problem | ||
| 7/20/2026 | Contingent | $242,500$176/sqft |
Source: MRED as distributed by MLS GRID #12670369 Report a problem | ||
| 6/30/2026 | Price change | $242,500-2%$176/sqft |
Source: MRED as distributed by MLS GRID #12670369 Report a problem | ||
| 6/15/2026 | Listed for sale | $247,500$179/sqft |
Source: MRED as distributed by MLS GRID #12670369 Report a problem | ||
| 6/13/2026 | Contingent | $247,500$179/sqft |
Source: MRED as distributed by MLS GRID #12670369 Report a problem | ||
| 6/7/2026 | Listed for sale | $247,500-4.6%$179/sqft |
Source: MRED as distributed by MLS GRID #12670369 Report a problem | ||
| 6/1/2026 | Listing removed | $259,500$188/sqft |
Source: MRED as distributed by MLS GRID #12572111 Report a problem | ||
| 5/13/2026 | Price change | $259,500-2.3%$188/sqft |
Source: MRED as distributed by MLS GRID #12572111 Report a problem | ||
| 3/19/2026 | Price change | $265,500-2.9%$192/sqft |
Source: MRED as distributed by MLS GRID #12572111 Report a problem | ||
| 2/20/2026 | Listed for sale | $273,500+1723.3%$198/sqft |
Source: MRED as distributed by MLS GRID #12572111 Report a problem | ||
| 12/19/2024 | Sold | $15,000$11/sqft |
Source: Public Record Report a problem | ||
Public tax history
| Year | Property taxes | Tax assessment |
|---|---|---|
| 2024 | $414 +6.1% | $13,000 +0% |
| 2023 | $390 -24.8% | $12,999 +41.6% |
| 2022 | $519 +3.9% | $9,177 |
| 2021 | $500 +13.6% | $9,177 |
| 2020 | $440 -18.2% | $9,177 +1.4% |
| 2019 | $538 +2.9% | $9,052 |
| 2018 | $523 +8.1% | $9,052 |
| 2017 | $484 -76.3% | $9,052 +22.1% |
| 2016 | $2,038 -1.8% | $7,416 |
| 2015 | $2,075 -31.7% | $7,416 -14.9% |
| 2014 | $3,038 +19.2% | $8,711 +3.2% |
| 2013 | $2,548 -2.1% | $8,437 |
| 2012 | $2,603 -23.7% | $8,437 -9.4% |
| 2011 | $3,413 -12.3% | $9,310 -19% |
| 2010 | $3,891 -2% | $11,487 -10.7% |
| 2009 | $3,970 +9.8% | $12,868 -5% |
| 2008 | $3,615 +2.2% | $13,546 +12.7% |
| 2007 | $3,538 +6.3% | $12,016 |
| 2006 | $3,328 +10.6% | $12,016 |
| 2005 | $3,008 -0.5% | $12,016 +21.1% |
| 2004 | $3,023 +13.4% | $9,919 |
| 2003 | $2,667 +1% | $9,919 |
| 2002 | $2,640 +25.6% | $9,919 +15% |
| 2001 | $2,102 -1% | $8,628 |
| 2000 | $2,123 | $8,628 |
| 1999 | -- | $8,628 |
Find assessor info on the county website
Monthly payment
Est. payment
Payment breakdown
Explore the cost of this home by adjusting the details. Changes won't be saved.Climate risks
Neighborhood: 60419
Nearby schools
Schools provided by the listing agent
- District: 148
Source: MRED as distributed by MLS GRID. This data may not be complete. We recommend contacting the local school district to confirm school assignments for this home.

Similar homes
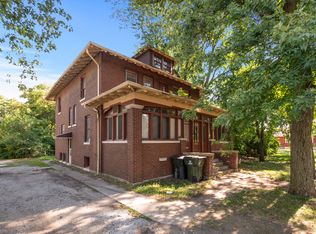
- $249,9005 bd2 ba1.6k sqft12432 S State St, Chicago, IL 60628New
 MLS ID #12789175, Maribel Castillo Sanchez, RE/MAX Mi Casa. MRED as distributed by MLS GRID
 - $160,0003 bd2 ba1k sqft505 Monroe St, Dolton, IL 60419Active
 MLS ID #12785045, Jean Walker, Redfin Corporation. MRED as distributed by MLS GRID
 - $190,0004 bd2 ba1.2k sqft15105 Irving Ave, Dolton, IL 60419For Sale By Owner

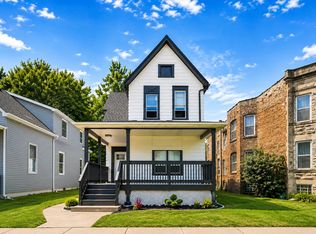
- $245,0003 bd2 ba1.7k sqft10916 S Wabash Ave, Chicago, IL 60628New
 MLS ID #12790797, Daniel Adamski, Coldwell Banker Realty. MRED as distributed by MLS GRID
