
Set on a generous corner lot, this classic 1.5-story brick home at 2558 E. 93rd Street is a diamond in the rough just waiting for the right vision to bring it back to life. If you've been hunting for a solid property to customize or a rewarding project to sink your teeth into, this is the perfect canvas to create something truly special. The main level offers a bright, inviting living area and a handy side entrance, while the upper floor houses all three bedrooms, keeping your sleeping quarters tucked away from the main hustle and bustle. With two bathrooms and a full finished basement, you'll find an impressive amount of space to work with. That lower level is a total game-changer, providing the extra square footage needed for a sprawling home office, a dedicated hobby hub, or a cozy media retreat. The exterior features a detached two-car garage and the extra elbow room that only a corner position can provide. While the home is ready for some cosmetic updates and a little TLC, the sturdy brick construction and timeless character are already in place. Bring your mood boards and your favorite contractor-this is a prime opportunity to build equity and design a home that is uniquely yours.
Active
Price cut: $20K (7/21)
$169,900
2558 E 93rd St, Orland Hills, IL 60617
3beds
1,140sqft
:
Get pre-qualified$1,336/mo
Single Family Residence
Built in 1960
3,137 Square Feet Lot
$-- Zestimate®
$149/sqft
$-- HOA
What's special
Full finished basementSturdy brick constructionTwo bathroomsDetached two-car garageGenerous corner lotThree bedrooms
- 32 days |
- 872 |
- 41 |
Zillow last checked:
Listing updated:
Listed by:
Tracey Royal, ABR,GRI 708-524-1100,
Coldwell Banker Realty
Source: MRED as distributed by MLS GRID,MLS#: 12682902
Facts & features
Interior
Bedrooms & bathrooms
- Bedrooms: 3
- Bathrooms: 2
- Full bathrooms: 2
Rooms
- Room types: No additional rooms
Primary bedroom
- Features: Flooring (Hardwood)
- Level: Second
- Area: 110 Square Feet
- Dimensions: 11X10
Bedroom 2
- Features: Flooring (Hardwood)
- Level: Second
- Area: 110 Square Feet
- Dimensions: 11X10
Bedroom 3
- Features: Flooring (Hardwood)
- Level: Second
- Area: 110 Square Feet
- Dimensions: 11X10
Kitchen
- Level: Main
- Area: 70 Square Feet
- Dimensions: 10X7
Living room
- Features: Flooring (Hardwood)
- Level: Main
- Area: 198 Square Feet
- Dimensions: 18X11
Heating
- Forced Air
Cooling
- Central Air
Features
- Basement: Finished,Full
Interior area
- Total structure area: 0
- Total interior livable area: 1,140 sqft
Video & virtual tour
Property
Parking
- Total spaces: 2
- Parking features: Yes, Garage Owned, Detached, Garage
- Garage spaces: 2
Accessibility
- Accessibility features: No Disability Access
Features
- Stories: 1.5
Lot
- Size: 3,137 Square Feet
- Dimensions: 25 X 125.5
Details
- Parcel number: 26063100620000
- Special conditions: None
Construction
Type & style
- Home type: SingleFamily
- Property subtype: Single Family Residence
Materials
- Brick
Condition
- New construction: No
- Year built: 1960
Utilities & green energy
- Sewer: Public Sewer
- Water: Lake Michigan, Public
Community & HOA
HOA
- Services included: None
Location
- Region: Orland Hills
Financial & listing details
- Price per square foot: $149/sqft
- Tax assessed value: $135,000
- Annual tax amount: $2,719
- Date on market: 7/2/2026
- Ownership: Fee Simple
Estimated market value
Not available
Estimated sales range
Not available
Not available
Price history
| Date | Event | Price |
|---|---|---|
| 7/21/2026 | Price change | $169,900-10.5%$149/sqft |
Source:  MRED as distributed by MLS GRID #12682902 Report a problem MRED as distributed by MLS GRID #12682902 Report a problem | ||
| 7/2/2026 | Listed for sale | $189,900$167/sqft |
Source: MRED as distributed by MLS GRID #12682902 Report a problem | ||
Public tax history
| Year | Property taxes | Tax assessment |
|---|---|---|
| 2024 | $2,719 +7.2% | $13,500 +12.5% |
| 2023 | $2,538 +2.5% | $11,999 |
| 2022 | $2,475 +2.3% | $11,999 |
| 2021 | $2,420 +3.2% | $11,999 +14.2% |
| 2020 | $2,346 +0.9% | $10,504 -9% |
| 2019 | $2,325 +1.7% | $11,543 |
| 2018 | $2,286 -27.1% | $11,543 -20.6% |
| 2017 | $3,135 +52.3% | $14,533 |
| 2016 | $2,058 +11.6% | $14,533 |
| 2015 | $1,844 -24.3% | $14,533 +10.9% |
| 2014 | $2,436 +155.8% | $13,099 |
| 2013 | $952 -40% | $13,099 |
| 2012 | $1,587 -32.9% | $13,099 -10% |
| 2011 | $2,365 +200.9% | $14,562 |
| 2010 | $786 +6.6% | $14,562 |
| 2009 | $738 -6.8% | $14,562 -3.1% |
| 2008 | $792 -9% | $15,028 |
| 2007 | $870 -59.7% | $15,028 |
| 2006 | $2,160 +56.1% | $15,028 +31.7% |
| 2005 | $1,384 -16.7% | $11,413 |
| 2004 | $1,661 +31.9% | $11,413 |
| 2003 | $1,260 -5.4% | $11,413 +23.8% |
| 2002 | $1,331 +6.6% | $9,220 |
| 2001 | $1,248 -22.2% | $9,220 |
| 2000 | $1,605 | $9,220 +10.5% |
| 1999 | -- | $8,344 |
Find assessor info on the county website
Monthly payment
Est. payment
Payment breakdown
Explore the cost of this home by adjusting the details. Changes won't be saved.Climate risks
Neighborhood: Calumet Heights
Nearby schools
GreatSchools rating
- 7/10Hoyne Elementary SchoolGrades: PK-8Distance: 0.6 mi
- 1/10Bowen High SchoolGrades: 9-12Distance: 0.6 mi
Schools provided by the listing agent
- District: 299
Source: MRED as distributed by MLS GRID. This data may not be complete. We recommend contacting the local school district to confirm school assignments for this home.
- $163,7003 bd1 ba1.2k sqft2554 E 93rd St, Chicago, IL 60617Off Market
- $141,8003 bd1 ba1k sqft2552 E 93rd St, Chicago, IL 60617Off Market
- $210,5003 bd1 ba1.3k sqft2548 E 93rd St, Chicago, IL 60617Off Market
- $118,3002 bd1 ba960 sqft2600 E 93rd St, Chicago, IL 60617Off Market
- $196,8003 bd2 ba1.6k sqft9242 S Colfax Ave, Chicago, IL 60617Off Market
- $169,8003 bd1 ba1.3k sqft2546 E 93rd St, Chicago, IL 60617Off Market
- $189,1005 bd2 ba1.2k sqft2604 E 93rd St, Chicago, IL 60617Off Market
- $154,4003 bd1 ba1.2k sqft2542 E 93rd St, Chicago, IL 60617Off Market
A local agent can set up tours, give advice and negotiate with sellers.
Similar homes
- $214,9004 bd3 ba1k sqft2850 E 94th St, Chicago, IL 60617Active
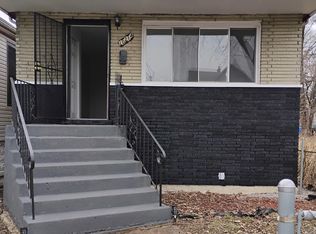
 MLS ID #12593502, Cesar Juarez, Redfin Corporation. MRED as distributed by MLS GRID
 - $169,0003 bd2 ba1.2k sqft10214 S La Salle St, Chicago, IL 60628Active
 MLS ID #12660708, Lori Wyatt, Real Estate Growth Partners. MRED as distributed by MLS GRID
 - $150,0003 bd2 ba1k sqft840 E 89th St, Chicago, IL 60619Active
 MLS ID #12675772, Cesar Juarez, Redfin Corporation. MRED as distributed by MLS GRID
 - $177,5003 bd2 ba1.2k sqft10535 S Peoria St, Chicago, IL 60643Active
 MLS ID #12612203, Gregory Lee, ABR,MRP,RENE,SFR,SRS, Coldwell Banker Realty. MRED as distributed by MLS GRID
 - $165,0003 bd2 ba1.3k sqft280 Prairie Ave, Calumet City, IL 60409ActiveMLS ID #12692220, Angie Lockowitz, RE/MAX 10. MRED as distributed by MLS GRID
- $130,0004 bd3 ba1.5k sqft9586 S Colfax Ave, Chicago, IL 60617ActiveMLS ID #12583527, Dorian Johnson, Jelani Realty Advisors. MRED as distributed by MLS GRID
- $235,0003 bd2 ba1.5k sqft7717 S Luella Ave, Chicago, IL 60649NewMLS ID #12723107, Melissa Broadway, Kale Realty. MRED as distributed by MLS GRID
- $180,0003 bd1 ba1k sqft14732 Dorchester Ave, Dolton, IL 60419ActiveMLS ID #12694085, Javier Alday, Realty of America, LLC. MRED as distributed by MLS GRID
- $167,9003 bd1 ba1k sqft16100 Circle Dr, Markham, IL 60428NewMLS ID #12710925, Juan Spezzia, Home Sellers Realty Inc.. MRED as distributed by MLS GRID
- $165,0003 bd2 ba1.6k sqft15342 Dobson Ave, South Holland, IL 60473ActiveMLS ID #12708876, Rafay Qamar, Real Broker LLC. MRED as distributed by MLS GRID
- $242,0003 bd2 ba1.2k sqft8240 S Woodlawn Ave, Chicago, IL 60619ActiveMLS ID #12714754, Denetta Lathan, Exclusive Realtors. MRED as distributed by MLS GRID
- $175,0003 bd2 ba1.1k sqft1266 Burnham Ave, Calumet City, IL 60409ActiveMLS ID #12660657, Melissa Broadway, Kale Realty. MRED as distributed by MLS GRID
- $204,9003 bd2 ba1.4k sqft10416 S Sangamon St, Chicago, IL 60643ActiveMLS ID #12710449, Brandon Samuels, Real Broker LLC. MRED as distributed by MLS GRID
- $180,0003 bd1 ba1.5k sqft14444 Shepard Dr, Dolton, IL 60419Price ChangeMLS ID #12669885, Thomas Terrell, McColly Real Estate. MRED as distributed by MLS GRID
- $210,0004 bd3 ba1k sqft6521 S Saint Lawrence Ave, Chicago, IL 60637ActiveMLS ID #12702142, Terina Fountain, Coldwell Banker Realty. MRED as distributed by MLS GRID
- $237,0003 bd3 ba1.3k sqft8124 S Wabash Ave, Chicago, IL 60619ActiveMLS ID #12713557, Stephenie Wise, Greater 1 Realty. MRED as distributed by MLS GRID
- $144,9003 bd1 ba1k sqft1108 Michigan City Rd, Calumet City, IL 60409NewMLS ID #12719636, Cathy Peters-Hallow, Hallow Homes. MRED as distributed by MLS GRID
- $160,0004 bd2 ba1.1k sqft340 156th Pl, Calumet City, IL 60409ActiveMLS ID #12715598, Andre Carter, RE/MAX Premier Luxury Collection. MRED as distributed by MLS GRID
- $188,0003 bd2 ba1.2k sqft14544 Woodlawn Ave, Dolton, IL 60419Price ChangeMLS ID #12650118, Ijlal Munir, Ijlal Munir Real Estate Service. MRED as distributed by MLS GRID
- $160,0004 bd2 ba1.3k sqft15026 Diekman Ct, Dolton, IL 60419ActiveMLS ID #12714529, Halina Zdanowski, LPT Realty. MRED as distributed by MLS GRID
