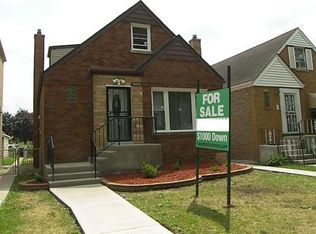
Appealing Cape Cod home offering approximately 1,297 square feet of living space situated on an approximately 0.09-acre lot. The residence features three bedrooms and one 1.1 bathrooms. Hardwood flooring is present throughout the main living areas. The home includes a two-car garage and features a newer roof and furnace, providing comfort and energy efficiency. This property offers the opportunity to expand, with the potential to add an additional bedroom and bathroom, allowing for the creation of a larger living space to accommodate the needs of the next residents. The versatile layout and desirable features of this home make it an ideal choice for a variety of buyers. Selling the property AS-IS.
Active
Price cut: $2.5K (9/25)
$175,000
10535 S Peoria St, Chicago, IL 60643
3beds
1,297sqft
Single Family Residence
Built in 1949
3,630 Square Feet Lot
$170,600 Zestimate®
$135/sqft
$-- HOA
What's special
Two-car garageNewer roofThree bedrooms
- 130 days
- 305
- 16
Zillow last checked:
Listing updated:
Listed by:
Gregory Lee, ABR,MRP,RENE,SFR,SRS (773)596-3069,
Coldwell Banker Realty
Source: MRED as distributed by MLS GRID,MLS#: 12612203
Facts & features
Interior
Bedrooms & bathrooms
- Bedrooms: 3
- Bathrooms: 2
- Full bathrooms: 1
- 1/2 bathrooms: 1
Rooms
- Room types: Den
Primary bedroom
- Level: Main
- Area: 120 Square Feet
- Dimensions: 12X10
Bedroom 2
- Level: Main
- Area: 100 Square Feet
- Dimensions: 10X10
Bedroom 3
- Level: Second
- Area: 121 Square Feet
- Dimensions: 11X11
Den
- Level: Second
- Area: 100 Square Feet
- Dimensions: 10X10
Dining room
- Level: Main
- Area: 144 Square Feet
- Dimensions: 12X12
Kitchen
- Level: Main
- Area: 100 Square Feet
- Dimensions: 10X10
Laundry
- Level: Basement
- Area: 110 Square Feet
- Dimensions: 11X10
Living room
- Level: Main
- Area: 168 Square Feet
- Dimensions: 14X12
Heating
- Natural Gas
Cooling
- Window Unit(s)
Features
- Basement: Finished,Full
Interior area
- Total structure area: 0
- Total interior livable area: 1,297 sqft
Property
Parking
- Total spaces: 2
- Parking features: Yes, Detached, Garage
- Garage spaces: 2
Accessibility
- Accessibility features: No Disability Access
Features
- Stories: 1.5
Lot
- Size: 3,630 Square Feet
Details
- Parcel number: 25172210670000
- Special conditions: None
Construction
Type & style
- Home type: SingleFamily
- Property subtype: Single Family Residence
Materials
- Brick
Condition
- New construction: No
- Year built: 1949
Utilities & green energy
- Sewer: Public Sewer
- Water: Public
Community & HOA
HOA
- Services included: None
Location
- Region: Chicago
Financial & listing details
- Price per square foot: $135/sqft
- Tax assessed value: $150,000
- Annual tax amount: $1,004
- Date on market: 6/1/2026
- Ownership: Fee Simple
Estimated market value
$170,600
$162,000 - $179,000
$2,785/mo
Price history
| Date | Event | Price |
|---|---|---|
| 9/25/2026 | Price change | $175,000-1.4%$135/sqft |
Source:  MRED as distributed by MLS GRID #12612203 Report a problem MRED as distributed by MLS GRID #12612203 Report a problem | ||
| 6/1/2026 | Listed for sale | $177,500$137/sqft |
Source: MRED as distributed by MLS GRID #12612203 Report a problem | ||
Public tax history
| Year | Property taxes | Tax assessment |
|---|---|---|
| 2024 | $1,827 -21.7% | $15,000 -11.8% |
| 2023 | $2,333 +4.3% | $16,999 |
| 2022 | $2,237 +0.8% | $16,999 |
| 2021 | $2,219 +296.2% | $16,999 +110.1% |
| 2020 | $560 +2.2% | $8,092 -9% |
| 2019 | $548 +36.8% | $8,893 |
| 2018 | $400 -45.8% | $8,893 -29% |
| 2017 | $739 -36.1% | $12,530 |
| 2016 | $1,156 +4% | $12,530 |
| 2015 | $1,111 +0.9% | $12,530 +12.2% |
| 2014 | $1,102 -45.9% | $11,163 |
| 2013 | $2,035 +96.6% | $11,163 |
| 2012 | $1,035 -0.7% | $11,163 -5.5% |
| 2011 | $1,043 +26.4% | $11,807 |
| 2010 | $825 +12.7% | $11,807 |
| 2009 | $732 +7.8% | $11,807 -6.2% |
| 2008 | $679 +1.4% | $12,589 |
| 2007 | $670 +2.6% | $12,589 |
| 2006 | $652 -7.4% | $12,589 +28.5% |
| 2005 | $704 +3.7% | $9,794 |
| 2004 | $679 +1.4% | $9,794 |
| 2003 | $670 -3.7% | $9,794 +46.1% |
| 2002 | $696 -20.9% | $6,702 |
| 2001 | $879 +50.7% | $6,702 -18.9% |
| 2000 | $584 | $8,267 +34.6% |
| 1999 | -- | $6,144 |
Find assessor info on the county website
Monthly payment
Est. payment
Payment breakdown
Explore the cost of this home by adjusting the details. Changes won't be saved.Climate risks
Neighborhood: Washington Heights
Nearby schools
Similar homes
- $179,0003 bd2 ba1.2k sqft11223 S Forrestville Ave, Chicago, IL 60628New
 MLS ID #12778774, Linda Seyller, RE/MAX 10. MRED as distributed by MLS GRID
 - $170,0004 bd2 ba753 sqft11733 S Elizabeth St, Chicago, IL 60643Active
 MLS ID #12713049, Wilonda Cannon, Coldwell Banker Realty. MRED as distributed by MLS GRID
 - $154,9004 bd1 ba1.6k sqft9605 S Winston Ave, Chicago, IL 60643Active
 MLS ID #12677978, John Nugent, Coldwell Banker Realty. MRED as distributed by MLS GRID
 - $110,0003 bd2 ba1k sqft840 E 89th St, Chicago, IL 60619Re-activated
 MLS ID #12675772, Cesar Juarez, Redfin Corporation. MRED as distributed by MLS GRID
