Welcome to this well-maintained split-level home offering 4 bedrooms and 1.5 bathrooms, providing a functional layout with plenty of space for comfortable living. The main level features a bright living room, a spacious kitchen with an adjoining dining area, creating an ideal setting for everyday living and entertaining. The upper level includes three generously sized bedrooms and a full bathroom, while the lower level offers a convenient half bath, and a versatile family room that can be used as a recreation area, home office, or additional living space. Situated on a residential lot in Chicago's Englewood neighborhood, this home offers a practical floor plan with flexible living areas and easy access to schools, parks, public transportation, and major roadways. Whether you're a first-time homebuyer or an investor seeking a solid opportunity, this property offers excellent potential and value. Property sold "As is". buyer not responsible for repairs
Active
Price cut: $15K (8/17)
$205,000
5750 S Lowe Ave, Chicago, IL 60621
4beds
950sqft
Single Family Residence
Built in 1972
3,125 Square Feet Lot
$203,600 Zestimate®
$216/sqft
$-- HOA
What's special
Well-maintained split-level homeGenerously sized bedroomsSpacious kitchenResidential lotVersatile family roomAdjoining dining areaConvenient half bath
- 64 days
- 234
- 21
Zillow last checked:
Listing updated:
Listed by:
Edward Adekanbi 312-605-0316,
Premier Midwest Realty, INC
Source: MRED as distributed by MLS GRID,MLS#: 12709436
Facts & features
Interior
Bedrooms & bathrooms
- Bedrooms: 4
- Bathrooms: 2
- Full bathrooms: 1
- 1/2 bathrooms: 1
Rooms
- Room types: No additional rooms
Primary bedroom
- Level: Main
- Area: 110 Square Feet
- Dimensions: 11X10
Bedroom 2
- Level: Main
- Area: 110 Square Feet
- Dimensions: 11X10
Bedroom 3
- Level: Main
- Area: 90 Square Feet
- Dimensions: 10X9
Bedroom 4
- Level: Main
- Area: 90 Square Feet
- Dimensions: 10X9
Kitchen
- Level: Main
- Area: 110 Square Feet
- Dimensions: 11X10
Living room
- Level: Main
- Area: 195 Square Feet
- Dimensions: 15X13
Heating
- Natural Gas
Cooling
- Central Air
Features
- Basement: Finished,Full
Interior area
- Total structure area: 0
- Total interior livable area: 950 sqft
Video & virtual tour
Property
Parking
- Total spaces: 2
- Parking features: Yes, Detached, Garage
- Garage spaces: 2
Accessibility
- Accessibility features: No Disability Access
Features
- Stories: 1.5
Lot
- Size: 3,125 Square Feet
- Dimensions: 25x125
Details
- Parcel number: 20161140440000
- Special conditions: None
Construction
Type & style
- Home type: SingleFamily
- Property subtype: Single Family Residence
Materials
- Brick
Condition
- New construction: No
- Year built: 1972
Utilities & green energy
- Sewer: Public Sewer
- Water: Lake Michigan
Community & HOA
HOA
- Services included: None
Location
- Region: Chicago
Financial & listing details
- Price per square foot: $216/sqft
- Tax assessed value: $56,010
- Annual tax amount: $144
- Date on market: 7/26/2026
- Ownership: Fee Simple
Estimated market value
$203,600
$193,000 - $214,000
$2,131/mo
Price history
| Date | Event | Price |
|---|---|---|
| 8/17/2026 | Price change | $205,000-6.8%$216/sqft |
Source:  MRED as distributed by MLS GRID #12709436 Report a problem MRED as distributed by MLS GRID #12709436 Report a problem | ||
| 7/26/2026 | Listed for sale | $220,000+120%$232/sqft |
Source: MRED as distributed by MLS GRID #12709436 Report a problem | ||
| 10/3/2005 | Sold | $100,000$105/sqft |
Source: Public Record Report a problem | ||
Public tax history
| Year | Property taxes | Tax assessment |
|---|---|---|
| 2024 | $463 +221.3% | $5,601 +40.1% |
| 2023 | $144 +21.2% | $3,999 |
| 2022 | $119 -11.5% | $3,999 |
| 2021 | $134 -90.1% | $3,999 -56.6% |
| 2020 | $1,359 -0.5% | $9,205 -10% |
| 2019 | $1,366 +1.8% | $10,228 |
| 2018 | $1,342 -33.6% | $10,228 -19.8% |
| 2017 | $2,020 -1.7% | $12,760 |
| 2016 | $2,056 +10.7% | $12,760 |
| 2015 | $1,858 +0.5% | $12,760 +1.8% |
| 2014 | $1,849 +2.6% | $12,533 |
| 2013 | $1,801 0% | $12,533 |
| 2012 | $1,801 -14.5% | $12,533 -26.4% |
| 2011 | $2,106 +6.2% | $17,035 |
| 2010 | $1,983 +14.6% | $17,035 |
| 2009 | $1,731 -6.1% | $17,035 -12.9% |
| 2008 | $1,843 +24.5% | $19,561 |
| 2007 | $1,480 +73.5% | $19,561 |
| 2006 | $853 -29.4% | $19,561 +164.5% |
| 2005 | $1,208 +53.6% | $7,395 |
| 2004 | $786 +4.5% | $7,395 |
| 2003 | $753 -33% | $7,395 +18.3% |
| 2002 | $1,123 +53.4% | $6,253 |
| 2001 | $732 +41.7% | $6,253 |
| 2000 | $517 | $6,253 +51.9% |
| 1999 | $517 | $4,116 |
Find assessor info on the county website
Monthly payment
Est. payment
Payment breakdown
Explore the cost of this home by adjusting the details. Changes won't be saved.Climate risks
Neighborhood: Englewood
Nearby schools
Similar homes
- $220,0003 bd3 ba972 sqft6435 S Artesian Ave, Chicago, IL 60629Active
 MLS ID #12759648, Verenice Escareno, Realty of America, LLC. MRED as distributed by MLS GRID
 - $195,0003 bd1 ba917 sqft7132 S Hermitage Ave, Chicago, IL 60636Active
 MLS ID #12716427, Juan Mendoza, Realty of America, LLC. MRED as distributed by MLS GRID
 - $210,0003 bd2 ba1.2k sqft731 E 88th Pl, Chicago, IL 60619Active
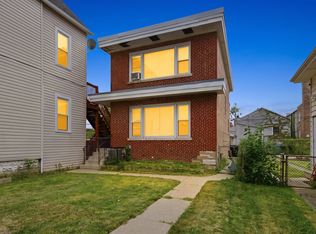 MLS ID #12751153, Deja Blair, Blue Door Dave Inc. MRED as distributed by MLS GRID
 - $265,0003 bd2 ba1.3k sqft259 W 65th St, Chicago, IL 60621Active
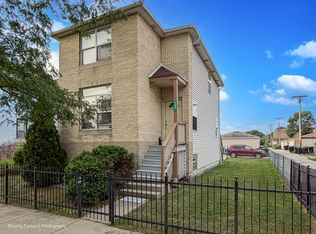 MLS ID #12728340, Carleen Lewis, eXp Realty. MRED as distributed by MLS GRID
