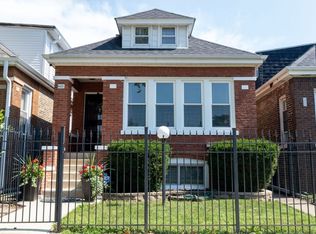
Welcome to this charming single-family home nestled in the fast-appreciating Gage Park neighborhood, surrounded by all the amenities this vibrant community has to offer. This spacious 2-story home features 5 large bedrooms with closets, 2 full baths, and a large eat-in kitchen - all designed for comfortable everyday living. The main floor bathroom has been beautifully remodeled and includes a whirlpool tub. Major updates throughout include new windows, new A/C, and a new boiler for year-round comfort and peace of mind. The full finished walkout basement offers even more living space with a full bath, family room, and bar - perfect for entertaining. Outside, enjoy a concrete patio, a front iron fence, a new private fence in the backyard, and a detached 2-car garage. Ideally located just minutes from Gage Park, Marquette Park, and several neighborhood schools, with Pete's Fresh Market and popular local restaurants nearby on Kedzie. Convenient access to I-55 and Midway Airport makes commuting a breeze. A wonderful opportunity in one of Chicago's most accessible and growing neighborhoods!
New
Price cut: $10K (10/2)
$270,000
5730 S Washtenaw Ave, Chicago, IL 60629
5beds
836sqft
Single Family Residence
Built in 1918
3,750 Square Feet Lot
$-- Zestimate®
$323/sqft
$-- HOA
What's special
Front iron fenceLarge eat-in kitchenFull finished walkout basementNew windowsWhirlpool tub
- 3 days
- 192
- 9
Zillow last checked:
Listing updated:
Listed by:
Javier Alday 708-788-1900,
Realty of America, LLC,
Lilianny Pereda 224-639-7679,
Realty of America, LLC
Source: MRED as distributed by MLS GRID,MLS#: 12775414
Facts & features
Interior
Bedrooms & bathrooms
- Bedrooms: 5
- Bathrooms: 2
- Full bathrooms: 2
Rooms
- Room types: Bedroom 5
Primary bedroom
- Level: Main
- Area: 117 Square Feet
- Dimensions: 13X9
Bedroom 2
- Level: Main
- Area: 81 Square Feet
- Dimensions: 09X09
Bedroom 3
- Level: Main
- Area: 117 Square Feet
- Dimensions: 13X9
Bedroom 4
- Level: Second
- Area: 117 Square Feet
- Dimensions: 13X9
Bedroom 5
- Level: Second
- Area: 81 Square Feet
- Dimensions: 9X9
Kitchen
- Level: Main
- Area: 150 Square Feet
- Dimensions: 15X10
Living room
- Level: Main
- Area: 130 Square Feet
- Dimensions: 13X10
Heating
- Forced Air
Cooling
- Central Air
Features
- Basement: Finished,Full
Interior area
- Total structure area: 0
- Total interior livable area: 836 sqft
Property
Parking
- Total spaces: 2
- Parking features: Yes, Detached, Garage
- Garage spaces: 2
Accessibility
- Accessibility features: No Disability Access
Features
- Stories: 2
Lot
- Size: 3,750 Square Feet
- Dimensions: 30x125
Details
- Parcel number: 19132130300000
- Special conditions: None
Construction
Type & style
- Home type: SingleFamily
- Property subtype: Single Family Residence
Materials
- Vinyl Siding, Frame
Condition
- New construction: No
- Year built: 1918
Utilities & green energy
- Sewer: Public Sewer
- Water: Lake Michigan
Community & HOA
Community
- Features: Sidewalks
HOA
- Services included: None
Location
- Region: Chicago
Financial & listing details
- Price per square foot: $323/sqft
- Tax assessed value: $150,010
- Annual tax amount: $3,027
- Date on market: 10/2/2026
- Ownership: Fee Simple
Estimated market value
Not available
Estimated sales range
Not available
Not available
Price history
| Date | Event | Price |
|---|---|---|
| 10/2/2026 | Price change | $270,000-3.6%$323/sqft |
Source:  MRED as distributed by MLS GRID #12775414 Report a problem MRED as distributed by MLS GRID #12775414 Report a problem | ||
| 9/29/2026 | Listed for sale | $280,000$335/sqft |
Source: MRED as distributed by MLS GRID #12695463 Report a problem | ||
| 8/7/2026 | Contingent | $280,000$335/sqft |
Source: MRED as distributed by MLS GRID #12695463 Report a problem | ||
| 7/15/2026 | Listed for sale | $280,000+0.4%$335/sqft |
Source: MRED as distributed by MLS GRID #12695463 Report a problem | ||
| 7/1/2026 | Listing removed | $279,000$334/sqft |
Source: MRED as distributed by MLS GRID #12586046 Report a problem | ||
| 3/7/2026 | Listed for sale | $279,000-6.7%$334/sqft |
Source: MRED as distributed by MLS GRID #12586046 Report a problem | ||
| 3/7/2026 | Listing removed | $299,000$358/sqft |
Source: MRED as distributed by MLS GRID #12491752 Report a problem | ||
| 2/16/2026 | Price change | $299,000-3.2%$358/sqft |
Source: MRED as distributed by MLS GRID #12491752 Report a problem | ||
| 2/3/2026 | Price change | $309,000-3.1%$370/sqft |
Source: MRED as distributed by MLS GRID #12491752 Report a problem | ||
| 10/14/2025 | Listed for sale | $319,000+48.7%$382/sqft |
Source: MRED as distributed by MLS GRID #12491752 Report a problem | ||
| 5/16/2006 | Sold | $214,500+479.7%$257/sqft |
Source: Public Record Report a problem | ||
| 5/18/1995 | Sold | $37,000$44/sqft |
Source: Public Record Report a problem | ||
Public tax history
| Year | Property taxes | Tax assessment |
|---|---|---|
| 2024 | $3,027 +18.9% | $15,001 +25% |
| 2023 | $2,546 +2.6% | $12,000 |
| 2022 | $2,482 +42.4% | $12,000 |
| 2021 | $1,743 +11.7% | $12,000 +19.3% |
| 2020 | $1,560 -2% | $10,061 -11% |
| 2019 | $1,592 +1.8% | $11,305 |
| 2018 | $1,565 +27.9% | $11,305 +25.3% |
| 2017 | $1,223 -7% | $9,019 |
| 2016 | $1,315 +11.4% | $9,019 |
| 2015 | $1,181 +7.1% | $9,019 +6.6% |
| 2014 | $1,102 +3.1% | $8,464 |
| 2013 | $1,070 -0.9% | $8,464 |
| 2012 | $1,080 -39.5% | $8,464 -36.1% |
| 2011 | $1,786 +18.3% | $13,239 |
| 2010 | $1,510 +13.9% | $13,239 |
| 2009 | $1,325 -47.3% | $13,239 -23.9% |
| 2008 | $2,513 +0.9% | $17,390 |
| 2007 | $2,490 -1.1% | $17,390 |
| 2006 | $2,517 +176.4% | $17,390 +78.1% |
| 2005 | $911 +1% | $9,762 |
| 2004 | $902 +4.4% | $9,762 |
| 2003 | $864 -30.6% | $9,762 +42.4% |
| 2002 | $1,244 +3.7% | $6,856 |
| 2001 | $1,200 +6.8% | $6,856 |
| 2000 | $1,123 +54.5% | $6,856 +18.5% |
| 1999 | $727 | $5,784 |
Find assessor info on the county website
Monthly payment
Est. payment
Payment breakdown
Explore the cost of this home by adjusting the details. Changes won't be saved.Climate risks
Neighborhood: Gage Park
Nearby schools
Similar homes
- $290,0004 bd2 ba1k sqft6325 S Francisco Ave, Chicago, IL 60629Active
 MLS ID #12712147, Celina Pena, Century 21 New Beginnings. MRED as distributed by MLS GRID
 - $385,0006 bd2 ba1.2k sqft5801 S Talman Ave, Chicago, IL 60629New
 MLS ID #12774615, Victor Naranjo, Realty of America, LLC. MRED as distributed by MLS GRID
 - $290,0004 bd2 ba1.2k sqft6523 S Fairfield Ave, Chicago, IL 60629Active
 MLS ID #12755379, Sheila Eason, eXp Realty. MRED as distributed by MLS GRID
 - $270,0005 bd2 ba1.1k sqft6933 S Michigan Ave #0, Chicago, IL 60637Active
 MLS ID #12662757, Pedro Bautista Rodriguez, Realty of America, LLC. MRED as distributed by MLS GRID
