Welcome to 2941 Everett St in Blue Island! This charming split-level home offers 3 bedrooms, 1.5 bathrooms, and a spacious, functional layout with plenty of room to make it your own. Step inside to a bright and inviting living room featuring hardwood floors, a separate dining area, and a kitchen offering ample cabinet space. Outside, enjoy a generously sized backyard ideal for summer gatherings and outdoor activities, along with a long driveway offering convenient off-street parking. Conveniently located near Dwight D Eisenhower High School, parks, shopping, dining, and everyday amenities. A great opportunity to add your personal touches and make this home your own. Schedule your showing today!
Active
$219,900
2941 Everett St, Blue Island, IL 60406
3beds
802sqft
Single Family Residence
Built in 1959
6,250 Square Feet Lot
$216,800 Zestimate®
$274/sqft
$-- HOA
What's special
Spacious functional layoutSeparate dining areaHardwood floors
- 11 days
- 701
- 96
Likely to sell faster than
Zillow last checked:
Listing updated:
Listed by:
Rosemary Maya 312-632-3527,
Realty of America, LLC
Source: MRED as distributed by MLS GRID,MLS#: 12796144
Facts & features
Interior
Bedrooms & bathrooms
- Bedrooms: 3
- Bathrooms: 2
- Full bathrooms: 1
- 1/2 bathrooms: 1
Rooms
- Room types: No additional rooms
Primary bedroom
- Level: Second
- Area: 132 Square Feet
- Dimensions: 12X11
Bedroom 2
- Level: Second
- Area: 110 Square Feet
- Dimensions: 11X10
Bedroom 3
- Level: Second
- Area: 110 Square Feet
- Dimensions: 11X10
Dining room
- Level: Lower
- Area: 64 Square Feet
- Dimensions: 8X8
Kitchen
- Level: Lower
- Area: 231 Square Feet
- Dimensions: 21X11
Laundry
- Level: Lower
- Area: 49 Square Feet
- Dimensions: 7X7
Living room
- Level: Main
- Area: 209 Square Feet
- Dimensions: 19X11
Heating
- Forced Air
Cooling
- Central Air
Features
- Basement: Finished,Partial,Walk-Out Access
Interior area
- Total structure area: 0
- Total interior livable area: 802 sqft
Property
Parking
- Total spaces: 4
- Parking features: Concrete, Yes
Accessibility
- Accessibility features: No Disability Access
Lot
- Size: 6,250 Square Feet
- Dimensions: 50x125
Details
- Parcel number: 24361120480000
- Special conditions: None
Construction
Type & style
- Home type: SingleFamily
- Property subtype: Single Family Residence
Materials
- Brick
Condition
- New construction: No
- Year built: 1959
Utilities & green energy
- Sewer: Public Sewer
- Water: Public
Community & HOA
HOA
- Services included: None
Location
- Region: Blue Island
Financial & listing details
- Price per square foot: $274/sqft
- Tax assessed value: $190,000
- Annual tax amount: $6,452
- Date on market: 10/29/2026
- Ownership: Fee Simple
Estimated market value
$216,800
$206,000 - $228,000
$2,381/mo
Price history
| Date | Event | Price |
|---|---|---|
| 10/29/2026 | Listed for sale | $219,900+13.4%$274/sqft |
Source:  MRED as distributed by MLS GRID #12796144 Report a problem | ||
| 12/11/2023 | Sold | $194,000-3%$242/sqft |
Source: MRED as distributed by MLS GRID #11873428 Report a problem | ||
| 10/29/2023 | Pending sale | $199,900$249/sqft |
Source: MRED as distributed by MLS GRID #11873428 Report a problem | ||
| 10/25/2023 | Price change | $199,900-4.8%$249/sqft |
Source: MRED as distributed by MLS GRID #11873428 Report a problem | ||
| 10/3/2023 | Listed for sale | $209,900$262/sqft |
Source: MRED as distributed by MLS GRID #11873428 Report a problem | ||
| 9/5/2023 | Pending sale | $209,900$262/sqft |
Source: MRED as distributed by MLS GRID #11873428 Report a problem | ||
| 8/30/2023 | Listed for sale | $209,900+110.1%$262/sqft |
Source: MRED as distributed by MLS GRID #11873428 Report a problem | ||
| 3/29/2023 | Listing removed | -- |
Source: MRED as distributed by MLS GRID #11711724 Report a problem | ||
| 3/23/2023 | Price change | $99,900-8.3%$125/sqft |
Source: MRED as distributed by MLS GRID #11711724 Report a problem | ||
| 3/15/2023 | Price change | $109,000-5.1%$136/sqft |
Source: MRED as distributed by MLS GRID #11711724 Report a problem | ||
| 2/2/2023 | Listed for sale | $114,900+41.9%$143/sqft |
Source: MRED as distributed by MLS GRID #11711724 Report a problem | ||
| 8/4/2022 | Sold | $81,000-12%$101/sqft |
Source: Public Record Report a problem | ||
| 8/30/2000 | Sold | $92,000$115/sqft |
Source: Public Record Report a problem | ||
Public tax history
| Year | Property taxes | Tax assessment |
|---|---|---|
| 2024 | $6,046 -18.3% | $19,000 +0% |
| 2023 | $7,397 +20.8% | $18,999 +17% |
| 2022 | $6,123 +5.3% | $16,245 |
| 2021 | $5,816 +1% | $16,245 |
| 2020 | $5,756 +22.3% | $16,245 +17.1% |
| 2019 | $4,705 +4.7% | $13,871 |
| 2018 | $4,494 -1.8% | $13,871 |
| 2017 | $4,577 +3.7% | $13,871 +14.1% |
| 2016 | $4,414 +4.1% | $12,162 |
| 2015 | $4,239 +1.4% | $12,162 |
| 2014 | $4,182 +0.6% | $12,162 -5.8% |
| 2013 | $4,155 +2.8% | $12,904 |
| 2012 | $4,043 +0.6% | $12,904 |
| 2011 | $4,017 -8% | $12,904 -29.5% |
| 2010 | $4,365 +10.5% | $18,302 |
| 2009 | $3,951 +10.8% | $18,302 -5% |
| 2008 | $3,566 -0.3% | $19,266 +16.1% |
| 2007 | $3,578 +8.7% | $16,595 |
| 2006 | $3,291 +11.5% | $16,595 |
| 2005 | $2,953 -1.7% | $16,595 +28.8% |
| 2004 | $3,005 +3.1% | $12,886 |
| 2003 | $2,914 +5.1% | $12,886 |
| 2002 | $2,773 +30.2% | $12,886 +21.7% |
| 2001 | $2,129 +22.7% | $10,590 |
| 2000 | $1,735 -5.6% | $10,590 |
| 1999 | $1,839 | $10,590 |
Find assessor info on the county website
Monthly payment
Est. payment
Payment breakdown
Explore the cost of this home by adjusting the details. Changes won't be saved.Climate risks
Neighborhood: 60406
Nearby schools
Schools provided by the listing agent
- District: 130
Source: MRED as distributed by MLS GRID. This data may not be complete. We recommend contacting the local school district to confirm school assignments for this home.
Similar homes
- $240,0004 bd3 ba1.1k sqft11343 S Green St, Chicago, IL 60643New
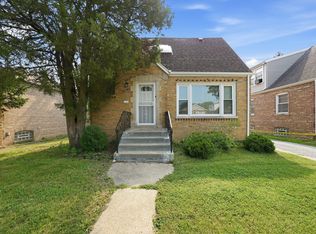 MLS ID #12804922, Aaron Gaines, Keller Williams Preferred Realty. MRED as distributed by MLS GRID
- $--3 bd1 ba1k sqft14308 S Normal Ave, Riverdale, IL 60827Auction
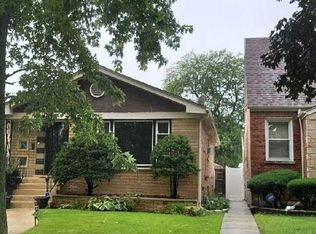 Auction.com 2
- $225,0004 bd3 ba1.1k sqft9726 S Torrence Ave, Chicago, IL 60617New
 MLS ID #12795858, Jonathan Lavinier, Baird & Warner. MRED as distributed by MLS GRID
- $224,7003 bd2 ba1.1k sqft14214 Minerva Ave, Dolton, IL 60419Active
 MLS ID #12768999, Neil Gates, Chase Real Estate LLC. MRED as distributed by MLS GRID
