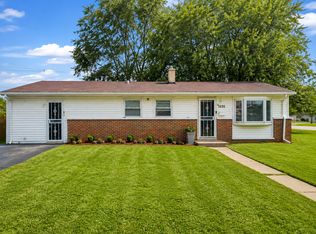
This 3+1-bedroom, 2-bath brick home offers a solid foundation and good potential. The living room is bright and welcoming, and the eat-in kitchen comes with stainless-steel appliances. The partially finished lower level adds flexible space that could work as a bedroom, home office, or rec room. Outside, there's a backyard suited for relaxing or entertaining. The home has strong bones and is conveniently located near shopping, transportation, and major roadways - a great opportunity for buyers looking to add their own touch.
Active
$174,900
14308 S Normal Ave, Riverdale, IL 60827
4beds
1,097sqft
Single Family Residence
Built in 1958
3,750 Square Feet Lot
$-- Zestimate®
$159/sqft
$-- HOA
What's special
Brick homePartially finished lower levelEat-in kitchenStainless-steel appliances
- 65 days
- 203
- 33
Zillow last checked:
Listing updated:
Listed by:
Selima Kane Holloway 773-562-3759,
HomeSmart Connect LLC
Source: MRED as distributed by MLS GRID,MLS#: 12723317
Facts & features
Interior
Bedrooms & bathrooms
- Bedrooms: 4
- Bathrooms: 2
- Full bathrooms: 2
Rooms
- Room types: No additional rooms
Primary bedroom
- Features: Flooring (Hardwood)
- Level: Main
- Area: 140 Square Feet
- Dimensions: 10X14
Bedroom 2
- Features: Flooring (Hardwood)
- Level: Main
- Area: 140 Square Feet
- Dimensions: 10X14
Bedroom 3
- Features: Flooring (Hardwood)
- Level: Main
- Area: 110 Square Feet
- Dimensions: 10X11
Bedroom 4
- Features: Flooring (Hardwood)
- Level: Basement
- Area: 252 Square Feet
- Dimensions: 18X14
Family room
- Features: Flooring (Hardwood)
- Level: Basement
- Area: 572 Square Feet
- Dimensions: 22X26
Kitchen
- Features: Flooring (Ceramic Tile)
- Level: Main
- Area: 180 Square Feet
- Dimensions: 12X15
Laundry
- Level: Basement
- Area: 64 Square Feet
- Dimensions: 8X8
Living room
- Features: Flooring (Hardwood)
- Level: Main
- Area: 247 Square Feet
- Dimensions: 19X13
Heating
- Natural Gas, Forced Air
Cooling
- Window Unit(s)
Features
- Basement: Partially Finished,Full
Interior area
- Total structure area: 0
- Total interior livable area: 1,097 sqft
Property
Parking
- Total spaces: 2
- Parking features: Yes, Garage Owned, Detached, Garage
- Garage spaces: 2
Accessibility
- Accessibility features: No Disability Access
Features
- Stories: 1
Lot
- Size: 3,750 Square Feet
- Dimensions: 25X125
Details
- Parcel number: 29043090190000
- Special conditions: In Foreclosure
Construction
Type & style
- Home type: SingleFamily
- Property subtype: Single Family Residence
Materials
- Brick
Condition
- New construction: No
- Year built: 1958
- Major remodel year: 2016
Utilities & green energy
- Sewer: Public Sewer
- Water: Lake Michigan
Community & HOA
HOA
- Services included: None
Location
- Region: Riverdale
Financial & listing details
- Price per square foot: $159/sqft
- Annual tax amount: $6,456
- Date on market: 8/6/2026
- Ownership: Fee Simple
Estimated market value
Not available
Estimated sales range
Not available
Not available
Price history
| Date | Event | Price |
|---|---|---|
| 8/30/2016 | Sold | $35,000-66.2%$32/sqft |
Source:  MRED as distributed by MLS GRID #09294262 Report a problem MRED as distributed by MLS GRID #09294262 Report a problem | ||
| 6/4/2010 | Sold | $103,500$94/sqft |
Source: MRED as distributed by MLS GRID #07493820 Report a problem | ||
Public tax history
Tax history is unavailable.
Monthly payment
Est. payment
Payment breakdown
Explore the cost of this home by adjusting the details. Changes won't be saved.Climate risks
Neighborhood: 60827
Nearby schools
Schools provided by the listing agent
- District: 148
Source: MRED as distributed by MLS GRID. This data may not be complete. We recommend contacting the local school district to confirm school assignments for this home.
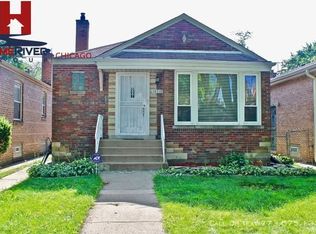
Similar homes
- $189,9004 bd2 ba1.2k sqft14204 S Eggleston Ave, Riverdale, IL 60827Active
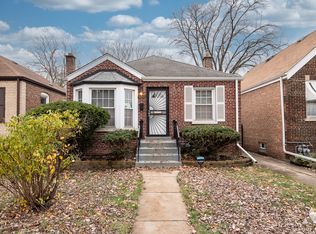 MLS ID #12757618, Daniel Walsh, Prime Real Estate Group Inc. MRED as distributed by MLS GRID
 - $159,9002 bd1 ba900 sqft14202 S Dearborn St, Riverdale, IL 60827Active
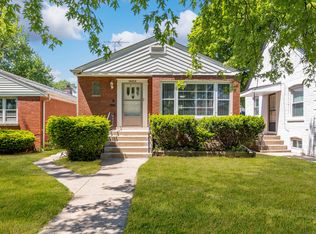 MLS ID #12737276, Monserrat Torres, eXp Realty. MRED as distributed by MLS GRID
 - $184,0003 bd2 ba1.2k sqft16417 School St, Matteson, IL 60473Re-activated
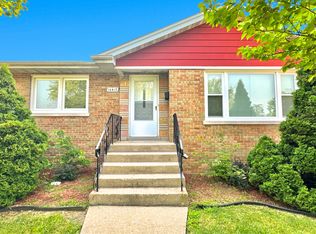 MLS ID #12675127, Michael Scanlon, eXp Realty. MRED as distributed by MLS GRID
 - $175,0003 bd2 ba1k sqft1626 W 167th St, Markham, IL 60428Active
 MLS ID #12749432, Adriena Turner, Century 21 Circle. MRED as distributed by MLS GRID
