Welcome to this 3-bedroom, 2-bath ranch situated on a spacious corner lot in Markham. The home features a functional floor plan with additional flexible living space that may be ideal for a family room, home office, or potential fourth bedroom. The kitchen offers granite countertops, a glass tile backsplash, and stainless-steel appliances. Additional features include two full bathrooms. Conveniently located near shopping, transportation, schools, and area amenities. Schedule your private showing today!
Active
Price cut: $10K (10/4)
$175,000
1626 W 167th St, Markham, IL 60428
3beds
1,000sqft
Single Family Residence
Built in ----
9,072 Square Feet Lot
$174,300 Zestimate®
$175/sqft
$-- HOA
What's special
Functional floor planSpacious corner lotGranite countertopsGlass tile backsplashStainless-steel appliances
- 20 days
- 308
- 16
Zillow last checked:
Listing updated:
Listed by:
Adriena Turner 773-719-7962,
Century 21 Circle
Source: MRED as distributed by MLS GRID,MLS#: 12749432
Facts & features
Interior
Bedrooms & bathrooms
- Bedrooms: 3
- Bathrooms: 2
- Full bathrooms: 2
Rooms
- Room types: No additional rooms
Primary bedroom
- Features: Bathroom (Full)
- Level: Main
- Area: 216 Square Feet
- Dimensions: 18X12
Bedroom 2
- Level: Main
- Area: 144 Square Feet
- Dimensions: 12X12
Bedroom 3
- Level: Main
- Area: 180 Square Feet
- Dimensions: 15X12
Family room
- Level: Main
- Area: 234 Square Feet
- Dimensions: 13X18
Kitchen
- Level: Main
- Area: 170 Square Feet
- Dimensions: 10X17
Laundry
- Level: Main
- Area: 40 Square Feet
- Dimensions: 4X10
Living room
- Level: Main
- Area: 216 Square Feet
- Dimensions: 18X12
Heating
- Natural Gas
Cooling
- Central Air
Features
- Basement: None
Interior area
- Total structure area: 0
- Total interior livable area: 1,000 sqft
Property
Parking
- Total spaces: 2
- Parking features: Yes
Accessibility
- Accessibility features: Entry Slope less than 1 foot, Disability Access
Features
- Stories: 1
Lot
- Size: 9,072 Square Feet
- Dimensions: 72x126
Details
- Parcel number: 29194310430000
- Special conditions: None
Construction
Type & style
- Home type: SingleFamily
- Architectural style: Ranch
- Property subtype: Single Family Residence
Materials
- Vinyl Siding, Brick
Condition
- New construction: No
- Major remodel year: 2020
Utilities & green energy
- Sewer: Public Sewer
- Water: Public
Community & HOA
HOA
- Services included: None
Location
- Region: Markham
Financial & listing details
- Price per square foot: $175/sqft
- Tax assessed value: $107,000
- Annual tax amount: $7,553
- Date on market: 9/19/2026
- Ownership: Fee Simple
Estimated market value
$174,300
$166,000 - $183,000
$2,367/mo
Price history
| Date | Event | Price |
|---|---|---|
| 10/4/2026 | Price change | $175,000-5.4%$175/sqft |
Source:  MRED as distributed by MLS GRID #12749432 Report a problem MRED as distributed by MLS GRID #12749432 Report a problem | ||
| 9/19/2026 | Listed for sale | $185,000+54.3%$185/sqft |
Source: MRED as distributed by MLS GRID #12749432 Report a problem | ||
| 10/1/2020 | Sold | $119,900$120/sqft |
Source: MRED as distributed by MLS GRID #10883195 Report a problem | ||
| 9/25/2020 | Pending sale | $119,900$120/sqft |
Source: Keller Williams Elite #10787176 Report a problem | ||
| 9/25/2020 | Listed for sale | $119,900$120/sqft |
Source: Keller Williams Elite #10787176 Report a problem | ||
| 7/24/2020 | Pending sale | $119,900$120/sqft |
Source: Keller Williams Elite #10787176 Report a problem | ||
| 7/19/2020 | Listed for sale | $119,900+227.8%$120/sqft |
Source: Keller Williams Elite #10787176 Report a problem | ||
| 8/1/2018 | Listing removed | $1,250$1/sqft |
Source: Posted by: Register Signs Report a problem | ||
| 7/13/2018 | Price change | $1,250-3.8%$1/sqft |
Source: Posted by: Register Signs Report a problem | ||
| 6/5/2018 | Listed for rent | $1,300-3.7%$1/sqft |
Source: Posted by: Register Signs Report a problem | ||
| 6/2/2017 | Listing removed | $1,350$1/sqft |
Source: Go Section8 Report a problem | ||
| 5/1/2017 | Price change | $1,350-10%$1/sqft |
Source: Go Section8 Report a problem | ||
| 4/18/2017 | Listed for rent | $1,500$2/sqft |
Source: Go Section8 Report a problem | ||
| 4/19/2010 | Sold | $36,581-44.6%$37/sqft |
Source: Public Record Report a problem | ||
| 8/30/2007 | Sold | $66,000$66/sqft |
Source: MRED as distributed by MLS GRID #06528897 Report a problem | ||
Public tax history
| Year | Property taxes | Tax assessment |
|---|---|---|
| 2024 | $8,315 +10.1% | $10,700 +0% |
| 2023 | $7,553 +65.5% | $10,699 +122.3% |
| 2022 | $4,564 +2.5% | $4,813 |
| 2021 | $4,454 +3.9% | $4,813 |
| 2020 | $4,286 +3.2% | $4,813 -1.4% |
| 2019 | $4,152 +2.9% | $4,883 |
| 2018 | $4,034 +2.5% | $4,883 |
| 2017 | $3,934 -12.1% | $4,883 -15.5% |
| 2016 | $4,476 +6.7% | $5,776 |
| 2015 | $4,193 -0.9% | $5,776 |
| 2014 | $4,232 +1.4% | $5,776 -5% |
| 2013 | $4,172 +11% | $6,079 |
| 2012 | $3,758 +4.9% | $6,079 |
| 2011 | $3,582 -11% | $6,079 -23.9% |
| 2010 | $4,024 +47% | $7,992 -14.3% |
| 2009 | $2,737 +14.2% | $9,323 -5% |
| 2008 | $2,398 +11% | $9,814 +13.4% |
| 2007 | $2,160 -1.4% | $8,651 |
| 2006 | $2,190 +14.5% | $8,651 |
| 2005 | $1,913 -2.5% | $8,651 +28.3% |
| 2004 | $1,962 +3.9% | $6,742 |
| 2003 | $1,889 +0.2% | $6,742 |
| 2002 | $1,885 +4.2% | $6,742 +26.9% |
| 2001 | $1,809 +64.5% | $5,311 |
| 2000 | $1,099 +6.8% | $5,311 |
| 1999 | $1,029 | $5,311 |
Find assessor info on the county website
Monthly payment
Est. payment
Payment breakdown
Explore the cost of this home by adjusting the details. Changes won't be saved.Climate risks
Neighborhood: 60428
Nearby schools
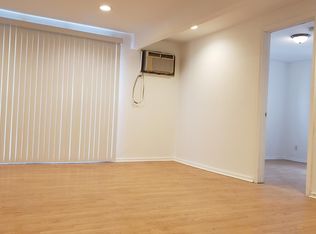
Similar homes
- $160,0003 bd1 ba1k sqft16560 S Honore Ave, Markham, IL 60428Active
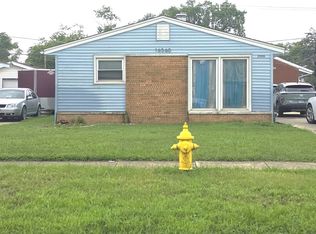 MLS ID #12731650, Jar'neen Towns, Towns & Associates. MRED as distributed by MLS GRID
 - $176,0004 bd2 ba1.2k sqft3312 Maple Ln, Hazel Crest, IL 60429Active
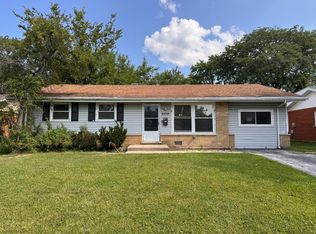 MLS ID #12676851, Michael Scanlon, eXp Realty. MRED as distributed by MLS GRID
 - $184,9003 bd2 ba1.1k sqft928 E 153rd St, Phoenix, IL 60426Active
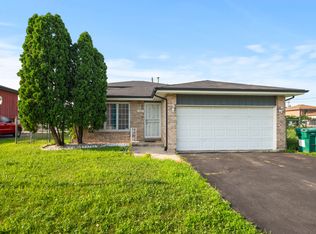 MLS ID #12608821, Tiffany Gillard, ABR,SRS, Chicagoland Brokers Inc.. MRED as distributed by MLS GRID
 - $195,0002 bd1 ba949 sqft17561 Sycamore Dr, Homewood, IL 60430New
 MLS ID #12778483, Faith Washington, Keller Williams Preferred Rlty. MRED as distributed by MLS GRID
