Welcome home to this spacious three-bedroom, 1.5 bath, split-level in Calumet City! Featuring beautiful hardwood floors and plenty of room to grow, this home offers comfortable living with space for everyone. Enjoy movie night in the family room, a fully fenced backyard perfect for entertaining, pets, or play, plus a long driveway leading to a detached two-car garage. With great space inside and out, this home is ready for its next owner!
Active
Price cut: $10K (9/15)
$179,900
1333 Burnham Ave, Calumet City, IL 60409
3beds
1,460sqft
Single Family Residence
Built in 1963
0.33 Acres Lot
$176,600 Zestimate®
$123/sqft
$-- HOA
What's special
Spacious three-bedroomLong drivewayDetached two-car garageFamily roomBeautiful hardwood floors
- 80 days
- 103
- 7
Zillow last checked:
Listing updated:
Listed by:
Veronica Hinton 312-428-0186,
@properties Christie's International Real Estate
Source: MRED as distributed by MLS GRID,MLS#: 12738582
Facts & features
Interior
Bedrooms & bathrooms
- Bedrooms: 3
- Bathrooms: 2
- Full bathrooms: 1
- 1/2 bathrooms: 1
Rooms
- Room types: No additional rooms
Primary bedroom
- Level: Second
- Area: 168 Square Feet
- Dimensions: 14X12
Bedroom 2
- Level: Second
- Area: 144 Square Feet
- Dimensions: 12X12
Bedroom 3
- Level: Second
- Area: 120 Square Feet
- Dimensions: 10X12
Dining room
- Level: Main
- Area: 216 Square Feet
- Dimensions: 18X12
Family room
- Features: Flooring (Hardwood)
- Level: Lower
- Area: 378 Square Feet
- Dimensions: 18X21
Kitchen
- Level: Main
- Area: 144 Square Feet
- Dimensions: 12X12
Living room
- Features: Flooring (Hardwood)
- Level: Main
- Area: 378 Square Feet
- Dimensions: 21X18
Heating
- Natural Gas
Cooling
- Central Air
Features
- Basement: Finished,Partial
Interior area
- Total structure area: 0
- Total interior livable area: 1,460 sqft
Property
Parking
- Total spaces: 2
- Parking features: Yes, Detached, Garage
- Garage spaces: 2
Accessibility
- Accessibility features: No Disability Access
Lot
- Size: 0.33 Acres
- Dimensions: 72X200
Details
- Parcel number: 30201070090000
- Special conditions: None
Construction
Type & style
- Home type: SingleFamily
- Property subtype: Single Family Residence
Materials
- Vinyl Siding
Condition
- New construction: No
- Year built: 1963
Utilities & green energy
- Sewer: Public Sewer
- Water: Public
Community & HOA
HOA
- Services included: None
Location
- Region: Calumet City
Financial & listing details
- Price per square foot: $123/sqft
- Tax assessed value: $140,000
- Annual tax amount: $7,027
- Date on market: 8/20/2026
- Ownership: Fee Simple
Estimated market value
$176,600
$168,000 - $185,000
$2,421/mo
Price history
| Date | Event | Price |
|---|---|---|
| 9/15/2026 | Price change | $179,900-5.3%$123/sqft |
Source:  MRED as distributed by MLS GRID #12738582 Report a problem | ||
| 8/20/2026 | Listed for sale | $189,900+120.8%$130/sqft |
Source: MRED as distributed by MLS GRID #12738582 Report a problem | ||
| 7/13/2020 | Sold | $86,000-4.3%$59/sqft |
Source: MRED as distributed by MLS GRID #10598841 Report a problem | ||
| 5/22/2020 | Pending sale | $89,900$62/sqft |
Source: Coldwell Banker Residential #10598841 Report a problem | ||
| 3/25/2020 | Listed for sale | $89,900$62/sqft |
Source: Coldwell Banker Realty - Hyde Park #10598841 Report a problem | ||
| 3/6/2020 | Pending sale | $89,900$62/sqft |
Source: Coldwell Banker Residential Brokerage - Hyde Park #10598841 Report a problem | ||
| 2/6/2020 | Price change | $89,900-7.2%$62/sqft |
Source: Coldwell Banker Residential Brokerage - Hyde Park #10598841 Report a problem | ||
| 12/30/2019 | Listed for sale | $96,900+10.1%$66/sqft |
Source: Coldwell Banker Residential #10598841 Report a problem | ||
| 3/13/1998 | Sold | $88,000$60/sqft |
Source: Public Record Report a problem | ||
Public tax history
| Year | Property taxes | Tax assessment |
|---|---|---|
| 2024 | $7,145 +1.7% | $14,000 |
| 2023 | $7,027 +31.1% | $14,000 +44.2% |
| 2022 | $5,361 -34% | $9,707 |
| 2021 | $8,121 +74% | $9,707 |
| 2020 | $4,668 +16.4% | $9,707 +10% |
| 2019 | $4,010 -0.5% | $8,823 |
| 2018 | $4,031 +4.1% | $8,823 |
| 2017 | $3,871 -13.3% | $8,823 -3.2% |
| 2016 | $4,462 +3.5% | $9,118 |
| 2015 | $4,312 +3.1% | $9,118 |
| 2014 | $4,182 -7.4% | $9,118 -11.3% |
| 2013 | $4,517 +6% | $10,277 |
| 2012 | $4,260 -0.2% | $10,277 |
| 2011 | $4,267 -6.1% | $10,277 -23% |
| 2010 | $4,547 -18.5% | $13,347 |
| 2009 | $5,579 +14.8% | $13,347 -5% |
| 2008 | $4,859 +9.1% | $14,050 +8.2% |
| 2007 | $4,454 +9.7% | $12,986 |
| 2006 | $4,060 +2.3% | $12,986 |
| 2005 | $3,970 +20.1% | $12,986 +23.8% |
| 2004 | $3,307 +3.7% | $10,488 |
| 2003 | $3,189 +7.5% | $10,488 |
| 2002 | $2,966 +34.3% | $10,488 +18.6% |
| 2001 | $2,209 +3.1% | $8,844 |
| 2000 | $2,143 +3.7% | $8,844 |
| 1999 | $2,067 | $8,844 |
Find assessor info on the county website
Monthly payment
Est. payment
Payment breakdown
Explore the cost of this home by adjusting the details. Changes won't be saved.Climate risks
Neighborhood: 60409
Nearby schools
Schools provided by the listing agent
- District: 157
Source: MRED as distributed by MLS GRID. This data may not be complete. We recommend contacting the local school district to confirm school assignments for this home.


Similar homes
- $159,9004 bd2 ba1k sqft1329 Price Ave, Calumet City, IL 60409Active
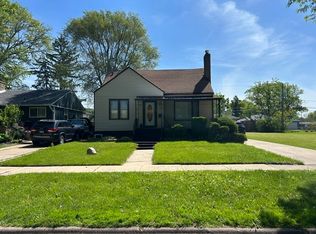 MLS ID #12706829, Mario Christen, EXIT Strategy Realty. MRED as distributed by MLS GRID
- $188,8003 bd2 ba1.2k sqft16313 Greenwood Ave, South Holland, IL 60473For Sale By Owner
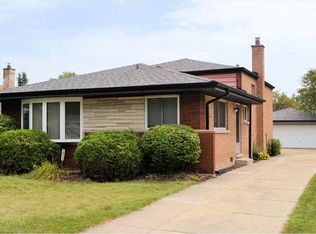
- $175,0003 bd3 ba1.6k sqft16535 Maple Ct, South Holland, IL 60473Active
 MLS ID #12738304, Danny Ross, HomeSmart Connect LLC. MRED as distributed by MLS GRID
- $224,0003 bd2 ba936 sqft603 Greenbay Ave, Calumet City, IL 60409Active
 MLS ID #12784318, Daniel Cruz, Westward360 RM. MRED as distributed by MLS GRID
- $189,9003 bd2 ba1.5k sqft629 Hamlin St, Gary, IN 46406For Sale
 MLS ID #845761, Angela Manning, Integrity Realty Partners. NIRA as distributed by MLS GRID
- $139,9003 bd2 ba1.5k sqft539 Clinton St, Gary, IN 46406For SaleMLS ID #847862, Jacinda Ross, Jacinda Ross, Broker. NIRA as distributed by MLS GRID
