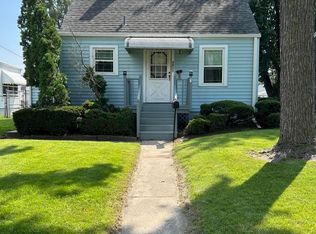
Welcome to 629 Hamlin Street! This beautifully updated 3-bedroom, 2-bath home is move-in ready and offers more space than meets the eye. The main level features rich hardwood floors, neutral finishes, two bedrooms, a full bath, and an updated kitchen with white cabinetry, modern backsplash, and plenty of counter and storage space. Downstairs, the finished basement expands your living space and features the primary suite with its own private full bathroom, creating a separate retreat. Outside, enjoy a spacious yard and detached garage. Conveniently located near major roadways, shopping, dining, and more. Fresh, updated, and ready for its next owner!
Active
$189,900
629 Hamlin St, Gary, IN 46406
3beds
1,500sqft
Single Family Residence
Built in 1959
4,878 Square Feet Lot
$189,200 Zestimate®
$127/sqft
$-- HOA
What's special
Detached garageModern backsplashNeutral finishesSpacious yardRich hardwood floors
- 17 days
- 259
- 30
Zillow last checked:
Listing updated:
Listed by:
Angela Manning,
Integrity Realty Partners 219-501-0404
Source: NIRA as distributed by MLS GRID,MLS#: 845761
Facts & features
Interior
Bedrooms & bathrooms
- Bedrooms: 3
- Bathrooms: 2
- Full bathrooms: 1
- 3/4 bathrooms: 1
Rooms
- Room types: Bedroom 2, Primary Bedroom, Living Room, Kitchen, Family Room, Bedroom 3
Primary bedroom
- Description: Buyer to verify
- Level: Basement
- Area: 144
- Dimensions: 12.0 x 12.0
Bedroom 2
- Description: Buyer to verify
- Level: Main
- Area: 100
- Dimensions: 10.0 x 10.0
Bedroom 3
- Description: Buyer to verify
- Level: Main
- Area: 90
- Dimensions: 10.0 x 9.0
Family room
- Description: Buyer to verify
- Level: Lower
- Area: 168
- Dimensions: 12.0 x 14.0
Kitchen
- Description: Buyer to verify
- Level: Main
- Area: 120
- Dimensions: 12.0 x 10.0
Living room
- Description: Buyer to verify
- Level: Main
- Area: 168
- Dimensions: 12.0 x 14.0
Heating
- Forced Air, Natural Gas
Appliances
- Included: None
- Laundry: Gas Dryer Hookup, Washer Hookup, Laundry Room, Lower Level
Features
- Recessed Lighting, Stone Counters
- Windows: Insulated Windows
- Basement: Finished,Full
- Has fireplace: No
Interior area
- Total structure area: 1,500
- Total interior livable area: 1,500 sqft
- Finished area above ground: 750
Property
Parking
- Total spaces: 1.5
- Parking features: Detached, On Street, Garage Faces Rear, Garage Door Opener
- Garage spaces: 1.5
Features
- Levels: One
- Exterior features: Rain Gutters
- Fencing: Chain Link
- Has view: Yes
- View description: Neighborhood
Lot
- Size: 4,878 Square Feet
- Features: Back Yard, Front Yard
Details
- Parcel number: 450701310004000004
- Special conditions: Standard
Construction
Type & style
- Home type: SingleFamily
- Property subtype: Single Family Residence
Condition
- New construction: No
- Year built: 1959
Utilities & green energy
- Electric: 200+ Amp Service, Circuit Breakers
- Sewer: Public Sewer
- Water: Public
- Utilities for property: Electricity Connected, Water Connected, Sewer Connected, Natural Gas Connected
Community & HOA
Community
- Subdivision: Gary City Estates
HOA
- Has HOA: No
Location
- Region: Gary
Financial & listing details
- Price per square foot: $127/sqft
- Tax assessed value: $42,500
- Annual tax amount: $1,066
- Date on market: 9/23/2026
- Listing agreement: Exclusive Right To Sell
- Listing terms: Cash,VA Loan,FHA,Conventional
Estimated market value
$189,200
$180,000 - $199,000
$1,670/mo
Price history
| Date | Event | Price |
|---|---|---|
| 9/23/2026 | Listed for sale | $189,900+171.3%$127/sqft |
Source:  NIRA as distributed by MLS GRID #845761 Report a problem NIRA as distributed by MLS GRID #845761 Report a problem | ||
| 2/23/2026 | Sold | $70,000-17.6%$47/sqft |
Source: NIRA as distributed by MLS GRID #833819 Report a problem | ||
| 2/13/2026 | Pending sale | $85,000$57/sqft |
Source: NIRA as distributed by MLS GRID #833819 Report a problem | ||
| 2/10/2026 | Listed for sale | $85,000$57/sqft |
Source: NIRA as distributed by MLS GRID #833819 Report a problem | ||
Public tax history
| Year | Property taxes | Tax assessment |
|---|---|---|
| 2025 | $1,066 +3.1% | $46,500 +9.4% |
| 2024 | $1,034 +1.1% | $42,500 +3.7% |
| 2023 | $1,022 +7.3% | $41,000 +2.8% |
| 2022 | $953 +2.2% | $39,900 +7.3% |
| 2021 | $933 +16.6% | $37,200 +2.2% |
| 2020 | $800 -59.5% | $36,400 -9% |
| 2019 | $1,977 +104.1% | $40,000 |
| 2018 | $969 | $40,000 -1.2% |
| 2017 | -- | $40,500 -4% |
| 2016 | -- | $42,200 -11.3% |
| 2014 | -- | $47,600 -0.2% |
| 2013 | -- | $47,700 -3.6% |
| 2012 | -- | $49,500 -4.8% |
| 2011 | -- | $52,000 +13.8% |
| 2010 | -- | $45,700 +26.6% |
| 2009 | -- | $36,100 +5.2% |
| 2007 | -- | $34,300 +124.2% |
| 2006 | -- | $15,300 |
| 2005 | -- | $15,300 |
| 2004 | -- | $15,300 -4.4% |
| 2003 | -- | $16,000 |
| 2002 | -- | $16,000 +200.2% |
| 2001 | -- | $5,330 |
Find assessor info on the county website
Monthly payment
Est. payment
Payment breakdown
Explore the cost of this home by adjusting the details. Changes won't be saved.Climate risks
Neighborhood: Brunswick
Similar homes
- $179,9003 bd2 ba1.4k sqft1333 Burnham Ave, Calumet City, IL 60409Active
 MLS ID #12738582, Veronica Hinton, @properties Christie's International Real Estate. MRED as distributed by MLS GRID
 - $173,5003 bd1 ba1.2k sqft2932 Gibson Pl, Hammond, IN 46323For Sale
 MLS ID #845109, Daniel Spitale, McColly Real Estate. NIRA as distributed by MLS GRID
 - $210,0003 bd1 ba1.5k sqft7132 Alexander Ave, Hammond, IN 46323For Sale
 MLS ID #844501, Rachel Peers-Port, Realty Executives Premier. NIRA as distributed by MLS GRID
 - $190,0003 bd2 ba1.1k sqft17719 Burnham Ave, Lansing, IL 60438Active
 MLS ID #12654362, Frances Mari Lassalle, Realty Executives Premier Illinois. MRED as distributed by MLS GRID
 - $170,0003 bd1 ba1.3k sqft219 S Broad St, Griffith, IN 46319For SaleMLS ID #845658, Vicki Vicari, Impact Indiana Real Estate, LL. NIRA as distributed by MLS GRID
- $149,9993 bd2 ba1.7k sqft1718 Roosevelt Pl, Gary, IN 46404For SaleMLS ID #838177, Nancy Del Prado, Avid Real Estate LLC. NIRA as distributed by MLS GRID
- $199,9003 bd2 ba1.7k sqft1063 Frontage Rd, Chesterton, IN 46304For SaleMLS ID #845153, Jared Gomez, Listing Leaders. NIRA as distributed by MLS GRID
- $110,0002 bd1 ba1.1k sqft231 McKinley St, Gary, IN 46404For SaleMLS ID #846331, Johnette Gore, Premier Midwest Realty, INC. NIRA as distributed by MLS GRID
- $139,9002 bd1 ba1.3k sqft3351 E 27th Ave, Lake Station, IN 46405For SaleMLS ID #846332, Estela Lopez, McColly Real Estate. NIRA as distributed by MLS GRID
- $99,9003 bd2 ba1.8k sqft2028 Massachusetts St, Gary, IN 46407For SaleMLS ID #845389, Jared Gomez, Listing Leaders. NIRA as distributed by MLS GRID
- $206,0002 bd2 ba1k sqft5677 McCasland Ave, Portage, IN 46368For SaleMLS ID #845480, Susan Vida, NWI Land Companies, LLC. NIRA as distributed by MLS GRID
- $124,9004 bd2 ba1.8k sqft4457 E 6th Ave, Gary, IN 46403For SaleMLS ID #843825, Jeff McCormick, McCormick Real Estate, Inc.. NIRA as distributed by MLS GRID
- $129,8002 bd2 ba1.7k sqft2337 Connecticut St, Gary, IN 46407For SaleMLS ID #840920, Sabine Miller, BS Realty Services Indiana LLC. NIRA as distributed by MLS GRID
