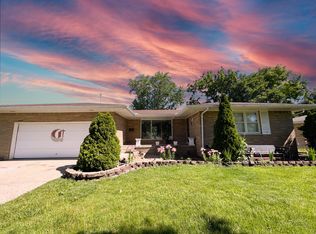
Discover the Charm of This 2-Bedroom, 1-Bath Home with Timeless Character, a Spacious Backyard, and Added ARV Potential! This home offers classic character with beautiful hardwood floors throughout the living room, separate dining room, and both bedrooms. The spacious kitchen includes stainless steel appliances, making it the perfect space for preparing meals and enjoying everyday living. Downstairs, the basement offers additional storage and room for expansion, with potential for a third bedroom. A convenient 1-car attached garage adds everyday practicality, while the large backyard provides endless possibilities for outdoor entertaining, gardening, family gatherings, or creating your own private retreat. This home is full of possibilities for its next owner. Whether you're looking for a place to make your own or a home you can personalize to your taste, this is an opportunity worth exploring. Don't wait to see what this home has to offer! Schedule your private showing today.
Active
$220,000
5628 Washington St, Merrillville, IN 46410
2beds
1,762sqft
Single Family Residence
Built in 1937
0.34 Acres Lot
$215,400 Zestimate®
$125/sqft
$-- HOA
What's special
Large backyardSpacious kitchenStainless steel appliancesClassic character
- 1 day
- 97
- 4
Zillow last checked:
Listing updated:
Listed by:
Anjel Brown,
Majestic Real Estate Group, LL 219-884-0298,
Angela Morrow,
Majestic Real Estate Group, LL
Source: NIRA as distributed by MLS GRID,MLS#: 847017
Facts & features
Interior
Bedrooms & bathrooms
- Bedrooms: 2
- Bathrooms: 1
- Full bathrooms: 1
Rooms
- Room types: Bedroom 2, Primary Bedroom, Living Room, Kitchen, Dining Room, Bedroom 3
Primary bedroom
- Description: BA/Buyer is to verfiy measurements
- Level: Main
- Area: 207
- Dimensions: 11.5 x 18.0
Bedroom 2
- Description: BA/Buyer is to verfiy measurements
- Level: Main
- Area: 168
- Dimensions: 12.0 x 14.0
Dining room
- Description: BA/Buyer is to verfiy measurements
- Level: Main
- Area: 238
- Dimensions: 17.0 x 14.0
Kitchen
- Description: BA/Buyer is to verifyMeasurments
- Level: Main
- Area: 154
- Dimensions: 11.0 x 14.0
Living room
- Description: BA/Buyer is to verfiy measurements
- Level: Main
- Area: 238
- Dimensions: 17.0 x 14.0
Heating
- Forced Air, Natural Gas, Hot Water
Appliances
- Included: Dryer, Washer, Stainless Steel Appliance(s), Refrigerator, Microwave, Dishwasher
- Laundry: Gas Dryer Hookup, Washer Hookup, Sink, Lower Level
Features
- Ceiling Fan(s), Laminate Counters, His and Hers Closets, Eat-in Kitchen, Crown Molding
- Windows: Storm Window(s)
- Basement: Full,Storage Space,Partially Finished
- Has fireplace: No
Interior area
- Total structure area: 1,762
- Total interior livable area: 1,762 sqft
- Finished area above ground: 1,762
Property
Parking
- Total spaces: 1
- Parking features: Attached, On Street, Driveway
- Attached garage spaces: 1
- Has uncovered spaces: Yes
Features
- Levels: One
- Exterior features: Private Yard
- Pool features: None
- Fencing: Back Yard,Partial,Fenced
- Has view: Yes
- View description: Neighborhood
Lot
- Size: 0.34 Acres
- Features: Back Yard, Few Trees
Details
- Parcel number: 451204280010000031
- Special conditions: None
Construction
Type & style
- Home type: SingleFamily
- Property subtype: Single Family Residence
Condition
- New construction: No
- Year built: 1937
Utilities & green energy
- Sewer: Septic Tank
- Water: Public
- Utilities for property: Electricity Connected, Water Connected, Natural Gas Connected
Community & HOA
Community
- Security: Carbon Monoxide Detector(s), Smoke Detector(s)
- Subdivision: Southland Sub
HOA
- Has HOA: No
Location
- Region: Merrillville
Financial & listing details
- Price per square foot: $125/sqft
- Tax assessed value: $173,900
- Annual tax amount: $1,523
- Date on market: 10/18/2026
- Listing agreement: Exclusive Right To Sell
- Listing terms: Cash,Conventional
Estimated market value
$215,400
$205,000 - $226,000
$1,584/mo
Price history
| Date | Event | Price |
|---|---|---|
| 10/18/2026 | Listed for sale | $220,000+131.6%$125/sqft |
Source:  NIRA as distributed by MLS GRID #847017 Report a problem | ||
| 9/29/2003 | Sold | $95,000$54/sqft |
Source: NIRA as distributed by MLS GRID #89412 Report a problem | ||
Public tax history
| Year | Property taxes | Tax assessment |
|---|---|---|
| 2025 | $1,523 +8.5% | $173,900 +2.1% |
| 2024 | $1,404 +8% | $170,400 +1.5% |
| 2023 | $1,301 +33% | $167,800 +15.4% |
| 2022 | $978 +13.3% | $145,400 +20% |
| 2021 | $863 +4.8% | $121,200 +6.8% |
| 2020 | $824 -18% | $113,500 +1.1% |
| 2019 | $1,005 0% | $112,300 +1.6% |
| 2018 | $1,005 +21.4% | $110,500 +1% |
| 2017 | $827 | $109,400 +0.5% |
| 2016 | $827 -6.1% | $108,900 -4% |
| 2014 | $881 -5.8% | $113,400 -1% |
| 2013 | $936 -15.3% | $114,600 +1% |
| 2012 | $1,105 +1.3% | $113,500 -0.7% |
| 2011 | $1,090 +1.6% | $114,300 +3.3% |
| 2010 | $1,074 | $110,700 -8.1% |
| 2009 | -- | $120,400 +5.2% |
| 2007 | -- | $114,500 +27.1% |
| 2006 | -- | $90,100 |
| 2005 | -- | $90,100 |
| 2004 | -- | $90,100 +291.7% |
| 2003 | -- | $23,000 |
| 2002 | -- | $23,000 +200.3% |
| 2001 | -- | $7,660 |
Find assessor info on the county website
Monthly payment
Est. payment
Payment breakdown
Explore the cost of this home by adjusting the details. Changes won't be saved.Climate risks
Neighborhood: 46410

Similar homes
- $224,9003 bd3 ba1.5k sqft430 E 54th Ave, Merrillville, IN 46410For Sale
 MLS ID #844138, Connor Pascoe, Weichert Realtors - Shoreline. NIRA as distributed by MLS GRID
- $230,0003 bd2 ba2k sqft7125 Catherine St, Merrillville, IN 46410For Sale
 MLS ID #846134, Brent Stegenga, Complete Asset Protection Serv. NIRA as distributed by MLS GRID
- $194,9003 bd1 ba1k sqft6014 Polk Ct, Merrillville, IN 46410For Sale
 MLS ID #846755, Suzette Kubacki, Coldwell Banker Realty. NIRA as distributed by MLS GRID
- $223,5003 bd2 ba1.3k sqft5964 Fillmore Pl, Merrillville, IN 46410For Sale
 MLS ID #842464, Suzanne Nurse, Listing Leaders. NIRA as distributed by MLS GRID
- $219,0003 bd2 ba1.7k sqft875 W 72nd Ct, Merrillville, IN 46410For SaleMLS ID #843743, Olga Vega, Legacy Realty Group LLC. NIRA as distributed by MLS GRID
- $219,9003 bd1 ba1.1k sqft7520 Independence St, Merrillville, IN 46410For SaleMLS ID #845260, Vicki Vicari, Impact Indiana Real Estate, LL. NIRA as distributed by MLS GRID
- $234,9004 bd2 ba1.8k sqft6281 Chase St, Merrillville, IN 46410For SaleMLS ID #844359, Connor Pascoe, Weichert Realtors - Shoreline. NIRA as distributed by MLS GRID
- $259,9003 bd2 ba1.9k sqft3119 W 60th Dr, Merrillville, IN 46410For SaleMLS ID #846347, Chanel Harris, Harris Realty & Investments. NIRA as distributed by MLS GRID
- $169,9003 bd2 ba1.1k sqft5273 Connecticut St, Gary, IN 46410For SaleMLS ID #843877, Lakia Hasenjaeger, The Jaeger Group, LLC. NIRA as distributed by MLS GRID
- $274,9004 bd2 ba1.9k sqft3422 E 74th Ave, Merrillville, IN 46410For SaleMLS ID #841528, Estela Lopez, McColly Real Estate. NIRA as distributed by MLS GRID
- $249,9992 bd2 ba1.2k sqft1165 W 86th Pl, Merrillville, IN 46410For SaleMLS ID #844442, Lori Pangburn, McColly Real Estate. NIRA as distributed by MLS GRID
- $249,9003 bd2 ba1.5k sqft417 Softwood Dr, Hobart, IN 46342For SaleMLS ID #844596, Carrie Adelman, Ginter Realty. NIRA as distributed by MLS GRID
- $160,0002 bd2 ba1.2k sqft6047 Virginia St, Merrillville, IN 46410For SaleMLS ID #845036, Sofia Salazar, McColly Real Estate. NIRA as distributed by MLS GRID
- $246,0002 bd2 ba1.3k sqft523 Hidden Oak Dr, Hobart, IN 46342For SaleMLS ID #827556, Katherine Phillips, McColly Real Estate. NIRA as distributed by MLS GRID
- $229,9003 bd2 ba1.4k sqft6190 Oglethorpe Ave, Portage, IN 46368For SaleMLS ID #844994, Genise Shumaker, McColly Real Estate. NIRA as distributed by MLS GRID
- $254,9002 bd2 ba1.3k sqft6870 Avocet Cir, Hobart, IN 46342For SaleMLS ID #846442, Carrie Adelman, Ginter Realty. NIRA as distributed by MLS GRID
- $214,9003 bd2 ba2.3k sqft7010 Ash Pl, Gary, IN 46403For SaleMLS ID #845050, Lakia Hasenjaeger, The Jaeger Group, LLC. NIRA as distributed by MLS GRID
- $199,9003 bd1 ba1.2k sqft2805 County Line Rd, Portage, IN 46368For SaleMLS ID #843546, Connor Pascoe, Weichert Realtors - Shoreline. NIRA as distributed by MLS GRID
