There's something special about a home that gives you room to gather, room to unwind, and room to grow. Welcome to this beautifully updated all-brick ranch offering 4 bedrooms, 2 bathrooms, and more than 2,500 square feet of living space. Step inside and immediately feel at home in the inviting living room, where a wood-burning fireplace creates the perfect backdrop for cozy evenings, holiday gatherings, and quiet nights at home. Brand-new hardwood floors and abundant natural light add warmth throughout the space. Just beyond the living room, the beautifully updated kitchen is ready to become the heart of the home. 42-inch gray cabinetry, designer quartz countertops, and a three-piece stainless-steel appliance package. The adjoining dining area is filled with natural light and features patio doors that open to the partially fenced backyard--making it easy to take dinner, celebrations, and summer gatherings outdoors. Three generously sized bedrooms are conveniently located on the main level, each featuring hardwood flooring and spacious closets. The main-floor bathroom continues the home's modern design with gray tile flooring, a gray tiled tub surround, cabinetry, and quartz countertops. But the story doesn't end on the main floor. Head downstairs and discover an oversized recreation room designed for movie nights, game days, entertaining, or simply stretching out and relaxing. Soft carpeting and a second wood-burning fireplace give this space its own warm and comfortable personality. The lower level also features a spacious primary bedroom. A second full bathroom features warm tan flooring and a coordinating tan tiled tub surround. A dedicated storage room provides additional space to keep everything organized and tucked away.
Pending
Price cut: $5.5K (10/2)
$269,500
5650 Adams Ct, Merrillville, IN 46410
4beds
2,970sqft
Single Family Residence
Built in 1956
0 Square Feet Lot
$269,800 Zestimate®
$91/sqft
$-- HOA
What's special
Oversized recreation roomAll-brick ranchWood-burning fireplaceDesigner quartz countertopsAbundant natural lightSpacious closetsBeautifully updated kitchen
- 26 days
- 1,240
- 241
Zillow last checked:
Listing updated:
Listed by:
Jessica Lee,
Keller Williams Preferred Real 708-798-1111
Source: NIRA as distributed by MLS GRID,MLS#: 845757
Facts & features
Interior
Bedrooms & bathrooms
- Bedrooms: 4
- Bathrooms: 2
- Full bathrooms: 2
Rooms
- Room types: Bedroom 2, Other Room, Primary Bedroom, Living Room, Kitchen, Great Room, Dining Room, Bedroom 4, Bedroom 3
Primary bedroom
- Description: Carpet
- Level: Basement
- Area: 250
- Dimensions: 25.0 x 10.0
Bedroom 2
- Description: Hardwood Floors
- Level: Main
- Area: 132
- Dimensions: 12.0 x 11.0
Bedroom 3
- Description: hardwood Floors
- Level: Main
- Area: 108
- Dimensions: 12.0 x 9.0
Bedroom 4
- Description: Hardwood Floors
- Level: Main
- Area: 121
- Dimensions: 11.0 x 11.0
Dining room
- Description: Hardwood Floors
- Level: Main
- Area: 144
- Dimensions: 16.0 x 9.0
Great room
- Description: Carpet/ wood burning fire place
- Level: Basement
- Area: 832
- Dimensions: 32.0 x 26.0
Kitchen
- Description: Hardwood Floors
- Level: Main
- Area: 120
- Dimensions: 15.0 x 8.0
Living room
- Description: Hardwood Floors/ wood burning fireplace
- Level: Main
- Area: 336
- Dimensions: 24.0 x 14.0
Other
- Description: Storage room
- Level: Basement
- Area: 66
- Dimensions: 11.0 x 6.0
Heating
- Forced Air, Natural Gas
Appliances
- Included: Dishwasher, Stainless Steel Appliance(s), Range Hood, Refrigerator, Range
- Laundry: Gas Dryer Hookup, Washer Hookup
Features
- Eat-in Kitchen, Recessed Lighting
- Basement: Finished,Storage Space,Full
- Number of fireplaces: 2
- Fireplace features: Great Room, Wood Burning, Living Room
Interior area
- Total structure area: 2,970
- Total interior livable area: 2,970 sqft
- Finished area above ground: 1,575
Property
Parking
- Parking features: Driveway, Paved
- Has uncovered spaces: Yes
Features
- Levels: One
- Pool features: None
- Fencing: Partial
- Has view: Yes
- View description: Neighborhood
Lot
- Size: 0 Square Feet
- Features: Back Yard, Front Yard, Cul-De-Sac
Details
- Parcel number: 451204280005000031
- Zoning description: residential
- Special conditions: Standard
Construction
Type & style
- Home type: SingleFamily
- Property subtype: Single Family Residence
Condition
- New construction: No
- Year built: 1956
Utilities & green energy
- Sewer: Public Sewer
- Water: Public
- Utilities for property: Natural Gas Connected, Water Connected, Sewer Connected
Community & HOA
Community
- Security: Smoke Detector(s)
- Subdivision: Meadowland Estates
HOA
- Has HOA: No
Location
- Region: Merrillville
Financial & listing details
- Price per square foot: $91/sqft
- Tax assessed value: $180,100
- Annual tax amount: $2,613
- Date on market: 9/22/2026
- Listing agreement: Exclusive Right To Sell
- Listing terms: Cash,VA Loan,FHA
Estimated market value
$269,800
$256,000 - $283,000
$2,600/mo
Price history
| Date | Event | Price |
|---|---|---|
| 10/8/2026 | Pending sale | $269,500$91/sqft |
Source:  NIRA as distributed by MLS GRID #845757 Report a problem | ||
| 10/2/2026 | Price change | $269,500-2%$91/sqft |
Source: NIRA as distributed by MLS GRID #845757 Report a problem | ||
| 9/22/2026 | Listed for sale | $275,000+189.5%$93/sqft |
Source: NIRA as distributed by MLS GRID #845757 Report a problem | ||
| 4/8/2026 | Sold | $95,000$32/sqft |
Source: NIRA as distributed by MLS GRID #835529 Report a problem | ||
| 3/16/2026 | Pending sale | $95,000$32/sqft |
Source: NIRA as distributed by MLS GRID #835529 Report a problem | ||
Public tax history
| Year | Property taxes | Tax assessment |
|---|---|---|
| 2025 | $1,615 +8.4% | $180,100 +1.3% |
| 2024 | $1,490 +7% | $177,800 +1.5% |
| 2023 | $1,392 +32.3% | $175,100 +15.1% |
| 2022 | $1,052 +12.7% | $152,100 +20.1% |
| 2021 | $934 +4.8% | $126,600 +6.7% |
| 2020 | $891 -17% | $118,700 +1.1% |
| 2019 | $1,073 -0.1% | $117,400 +1.7% |
| 2018 | $1,074 +15.2% | $115,400 +1% |
| 2017 | $933 | $114,300 -2.2% |
| 2016 | $933 -6.1% | $116,900 -3.8% |
| 2014 | $993 -5.1% | $121,500 -0.7% |
| 2013 | $1,047 -15.4% | $122,300 +0.9% |
| 2012 | $1,238 +2.6% | $121,200 |
| 2011 | $1,207 +1.1% | $121,200 +3.1% |
| 2010 | $1,193 | $117,500 -8.1% |
| 2009 | -- | $127,800 +5.4% |
| 2007 | -- | $121,300 +26.9% |
| 2006 | -- | $95,600 |
| 2005 | -- | $95,600 |
| 2004 | -- | $95,600 +163.4% |
| 2003 | -- | $36,300 |
| 2002 | -- | $36,300 +200% |
| 2001 | -- | $12,100 |
Find assessor info on the county website
Monthly payment
Est. payment
Payment breakdown
Explore the cost of this home by adjusting the details. Changes won't be saved.Climate risks
Neighborhood: 46410
Nearby schools
Schools provided by the listing agent
- Elementary: Henry P Fieler Elementary School
- Middle: Pierce Middle School
- High: Merrillville High School
Source: NIRA as distributed by MLS GRID. This data may not be complete. We recommend contacting the local school district to confirm school assignments for this home.
Similar homes
- $220,0002 bd1 ba1.7k sqft5628 Washington St, Merrillville, IN 46410For Sale
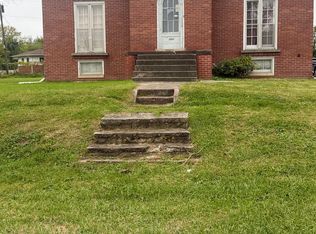
 MLS ID #847017, Anjel Brown, Majestic Real Estate Group, LL. NIRA as distributed by MLS GRID
- $249,9003 bd1 ba2k sqft1107 W 62nd Pl, Merrillville, IN 46410For Sale
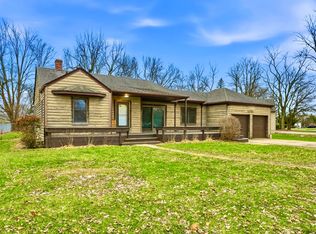 MLS ID #836882, Melissa Grah, Better Homes and Gardens Real. NIRA as distributed by MLS GRID
- $234,9004 bd2 ba1.8k sqft6281 Chase St, Merrillville, IN 46410For Sale
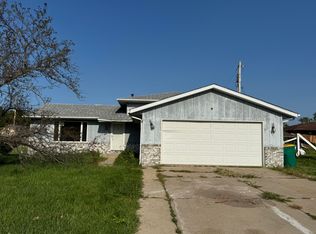 MLS ID #844359, Connor Pascoe, Weichert Realtors - Shoreline. NIRA as distributed by MLS GRID
- $230,0003 bd2 ba2k sqft7125 Catherine St, Merrillville, IN 46410For Sale
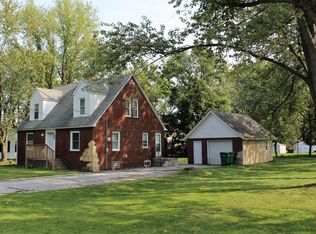 MLS ID #846134, Brent Stegenga, Complete Asset Protection Serv. NIRA as distributed by MLS GRID
- $199,9003 bd3 ba3.1k sqft5429 Dexter Dr, Merrillville, IN 46410For SaleMLS ID #839948, Daniel Robinson, Crosstown Real Estate, Inc.. NIRA as distributed by MLS GRID
- $225,0003 bd2 ba1.8k sqft7325 Taney Pl, Merrillville, IN 46410For SaleMLS ID #845037, Amy Kooi-Day, Better Homes and Gardens Real. NIRA as distributed by MLS GRID
- $224,9002 bd2 ba1.7k sqft2800 E 73rd Ave, Merrillville, IN 46410For SaleMLS ID #844943, Kristin Phillippe, Century 21 Affiliated. NIRA as distributed by MLS GRID
- $204,0005 bd2 ba2.4k sqft3748 Buchanan St, Gary, IN 46408For SaleMLS ID #847024, Lia Dawson, Region Real Estate LLC. NIRA as distributed by MLS GRID
- $345,0006 bd3 ba3.3k sqft301 W 43rd Ave, Gary, IN 46408For SaleMLS ID #846893, Brittney Wilkinson, Realty of America LLC. NIRA as distributed by MLS GRID
- $220,0003 bd3 ba3.5k sqft4701 Van Buren St, Gary, IN 46408For SaleMLS ID #841479, Brent Wright, McColly Real Estate. NIRA as distributed by MLS GRID
- $255,0003 bd3 ba2.3k sqft3058 Debra St, Portage, IN 46368For SaleMLS ID #843750, Jaime Janowsky, Listing Leaders. NIRA as distributed by MLS GRID
- $230,0003 bd2 ba1.7k sqft9374 Roosevelt St, Crown Point, IN 46307For SaleMLS ID #846380, Vasilios Vossos, BVG Realty, LLC. NIRA as distributed by MLS GRID
