Beautifully remodeled split level. Wonderful neighborhood! Open concept with two nice spa-like bathrooms. Kitchen well designed and very spacious! Quartz countertops, soft-close cabinets, and the perfect home for you! This is affordable luxury!
Price change
Price cut: $19K (9/9)
$189,999
14024 S Saginaw Ave, Burnham, IL 60633
3beds
1,300sqft
Single Family Residence
Built in 1970
4,480 Square Feet Lot
$186,200 Zestimate®
$146/sqft
$-- HOA
What's special
Beautifully remodeled split levelTwo nice spa-like bathroomsOpen conceptQuartz countertopsSoft-close cabinets
- 38 days
- 460
- 44
Zillow last checked:
Listing updated:
Listed by:
Ruben Camacho 773-742-8854,
Kale Realty
Source: MRED as distributed by MLS GRID,MLS#: 12721025
Facts & features
Interior
Bedrooms & bathrooms
- Bedrooms: 3
- Bathrooms: 2
- Full bathrooms: 2
Rooms
- Room types: No additional rooms
Primary bedroom
- Level: Second
- Area: 144 Square Feet
- Dimensions: 12X12
Bedroom 2
- Level: Second
- Area: 100 Square Feet
- Dimensions: 10X10
Bedroom 3
- Level: Second
- Area: 100 Square Feet
- Dimensions: 10X10
Dining room
- Level: Main
- Dimensions: COMBO
Family room
- Level: Lower
- Area: 216 Square Feet
- Dimensions: 12X18
Kitchen
- Level: Main
- Area: 120 Square Feet
- Dimensions: 10X12
Laundry
- Level: Lower
- Area: 24 Square Feet
- Dimensions: 6X4
Living room
- Level: Main
- Area: 312 Square Feet
- Dimensions: 12X26
Heating
- Natural Gas
Cooling
- Central Air
Features
- Basement: Finished,Partial
Interior area
- Total structure area: 0
- Total interior livable area: 1,300 sqft
Property
Parking
- Total spaces: 2
- Parking features: Yes, Garage Owned, Detached, Garage
- Garage spaces: 2
Accessibility
- Accessibility features: No Disability Access
Features
- Stories: 1.5
Lot
- Size: 4,480 Square Feet
Details
- Parcel number: 30061140320000
- Special conditions: None
Construction
Type & style
- Home type: SingleFamily
- Property subtype: Single Family Residence
Materials
- Brick
Condition
- New construction: No
- Year built: 1970
- Major remodel year: 2025
Utilities & green energy
- Sewer: Public Sewer
- Water: Public
Community & HOA
HOA
- Services included: None
Location
- Region: Burnham
Financial & listing details
- Price per square foot: $146/sqft
- Tax assessed value: $160,000
- Annual tax amount: $5,479
- Date on market: 8/3/2026
- Ownership: Fee Simple
Estimated market value
$186,200
$177,000 - $196,000
$2,407/mo
Price history
| Date | Event | Price |
|---|---|---|
| 9/9/2026 | Price change | $189,999-9.1%$146/sqft |
Source:  MRED as distributed by MLS GRID #12721025 Report a problem MRED as distributed by MLS GRID #12721025 Report a problem | ||
| 8/8/2026 | Price change | $209,000-4.6%$161/sqft |
Source: MRED as distributed by MLS GRID #12721025 Report a problem | ||
| 8/3/2026 | Listed for sale | $219,000$168/sqft |
Source: MRED as distributed by MLS GRID #12721025 Report a problem | ||
| 7/30/2026 | Listing removed | $219,000$168/sqft |
Source: MRED as distributed by MLS GRID #12667583 Report a problem | ||
| 6/17/2026 | Price change | $219,000-2.7%$168/sqft |
Source: MRED as distributed by MLS GRID #12667583 Report a problem | ||
| 6/3/2026 | Listed for sale | $225,000-2.2%$173/sqft |
Source: MRED as distributed by MLS GRID #12667583 Report a problem | ||
| 6/3/2026 | Listing removed | $229,999$177/sqft |
Source: MRED as distributed by MLS GRID #12662771 Report a problem | ||
| 5/30/2026 | Listed for sale | $229,999$177/sqft |
Source: MRED as distributed by MLS GRID #12662771 Report a problem | ||
| 5/30/2026 | Listing removed | $229,999$177/sqft |
Source: MRED as distributed by MLS GRID #12645787 Report a problem | ||
| 5/12/2026 | Listed for sale | $229,999$177/sqft |
Source: MRED as distributed by MLS GRID #12645787 Report a problem | ||
| 5/12/2026 | Listing removed | $229,999$177/sqft |
Source: MRED as distributed by MLS GRID #12609434 Report a problem | ||
| 4/6/2026 | Listed for sale | $229,999-3.8%$177/sqft |
Source: MRED as distributed by MLS GRID #12609434 Report a problem | ||
| 4/3/2026 | Listing removed | $239,000$184/sqft |
Source: MRED as distributed by MLS GRID #12585054 Report a problem | ||
| 3/6/2026 | Price change | $239,000-0.4%$184/sqft |
Source: MRED as distributed by MLS GRID #12585054 Report a problem | ||
| 1/19/2026 | Listed for sale | $239,999+103.4%$185/sqft |
Source: MRED as distributed by MLS GRID #12550532 Report a problem | ||
| 9/25/2025 | Sold | $118,000+24.2%$91/sqft |
Source: Public Record Report a problem | ||
| 6/18/2014 | Listing removed | $95,000$73/sqft |
Source: Exit Realty Redefined #08564559 Report a problem | ||
| 3/28/2014 | Listed for sale | $95,000$73/sqft |
Source: Exit Realty Redefined #08564559 Report a problem | ||
Public tax history
| Year | Property taxes | Tax assessment |
|---|---|---|
| 2024 | -- | $16,000 |
| 2023 | $5,479 +132.7% | $16,000 +70% |
| 2022 | $2,355 | $9,412 |
| 2021 | -- | $9,412 |
| 2020 | -- | $9,412 -1.2% |
| 2019 | -- | $9,524 |
| 2018 | -- | $9,524 |
| 2017 | -- | $9,524 +3.5% |
| 2016 | $547 +4.1% | $9,201 |
| 2015 | $526 +5.9% | $9,201 |
| 2014 | $496 +7.2% | $9,201 -9.2% |
| 2013 | $463 +7.7% | $10,131 |
| 2012 | $430 -34.8% | $10,131 |
| 2011 | $660 +26.9% | $10,131 -20.8% |
| 2010 | $520 +4.6% | $12,799 |
| 2009 | $497 -5.1% | $12,799 -5% |
| 2008 | $524 -21.3% | $13,473 +17.1% |
| 2007 | $666 -2.6% | $11,507 |
| 2006 | $683 -1.7% | $11,507 |
| 2005 | $695 -10.9% | $11,507 +23% |
| 2004 | $780 -13.6% | $9,355 |
| 2003 | $902 +5.3% | $9,355 |
| 2002 | $857 -38.1% | $9,355 +16.9% |
| 2001 | $1,384 +2% | $8,000 |
| 2000 | $1,357 +10.7% | $8,000 |
| 1999 | $1,226 | $8,000 |
Find assessor info on the county website
Monthly payment
Est. payment
Payment breakdown
Explore the cost of this home by adjusting the details. Changes won't be saved.Climate risks
Neighborhood: 60633
Nearby schools
Schools provided by the listing agent
- Elementary: Burnham Elementary School
- Middle: Burnham Elementary School
- High: Burnham Elementary School
- District: 154.5
Source: MRED as distributed by MLS GRID. This data may not be complete. We recommend contacting the local school district to confirm school assignments for this home.
Similar homes
- $245,0004 bd2 ba1.2k sqft14408 S Hoxie Ave, Burnham, IL 60633Re-activated
 MLS ID #12733486, Gema Santana, You Properties LLC. MRED as distributed by MLS GRID
 - $192,9004 bd2 ba1.2k sqft14204 S Eggleston Ave, Riverdale, IL 60827Active
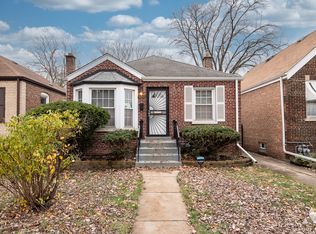 MLS ID #12751123, Daniel Walsh, Prime Real Estate Group Inc. MRED as distributed by MLS GRID
 - $199,0004 bd2 ba1.4k sqft428 E 156th Pl, South Holland, IL 60473New
 MLS ID #12753080, Michael Scanlon, eXp Realty. MRED as distributed by MLS GRID
 - $185,0003 bd2 ba1.2k sqft651 Sibley Blvd, Calumet City, IL 60409Active
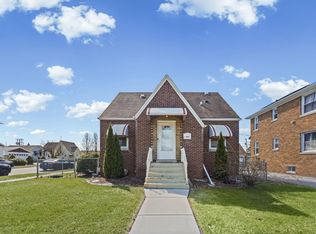 MLS ID #12586061, Laquisha Berry, Village Realty, Inc. MRED as distributed by MLS GRID
 - $215,0003 bd2 ba1.7k sqft259 Humpfer St, Hammond, IN 46324For Sale
 MLS ID #843584, Juanita Nunez, McColly Real Estate. NIRA as distributed by MLS GRID
 - $195,0003 bd2 ba1.7k sqft2312 Jennings St, Gary, IN 46404For SaleMLS ID #843455, Christina Lee, The Lyons Group Real Estate. NIRA as distributed by MLS GRID
