Corner Lot Ranch with Space to Spread Out! This inviting ranch home offers 3 bedrooms, 1.5 bathrooms, and an attached 2-car garage, all on a desirable corner lot. Step inside to discover a spacious and functional layout designed for comfortable everyday living. The expansive family room is the heart of the home, featuring vaulted beamed ceilings, a fireplace, and plenty of room for gatherings, entertaining, or relaxing evenings at home. Updated flooring adds a fresh, modern touch, while the generous room sizes provide flexibility to fit a variety of lifestyles. Enjoy the convenience of single-level living with ample storage, washer and dryer hookups, and a seamless flow between living spaces. The corner location offers added curb appeal and outdoor space to enjoy. Conveniently located near shopping, restaurants, parks, schools, public transportation, and major expressways, this home provides easy access to everything you need while maintaining the comfort of a quiet residential setting. Schedule your private showing today and see all this property has to offer!
Active
$179,900
1021 Wentworth Ave, Calumet City, IL 60409
3beds
1,585sqft
:
Get pre-qualified$1,415/mo
Single Family Residence
Built in 1951
3,750 Square Feet Lot
$-- Zestimate®
$114/sqft
$-- HOA
What's special
Corner lotExpansive family roomSpacious and functional layoutSingle-level livingAmple storageOutdoor space to enjoyVaulted beamed ceilings
- 35 days |
- 716 |
- 50 |
Zillow last checked:
Listing updated:
Listed by:
Shanara Carter (312)219-3200,
eXp Realty
Source: MRED as distributed by MLS GRID,MLS#: 12698337
Facts & features
Interior
Bedrooms & bathrooms
- Bedrooms: 3
- Bathrooms: 2
- Full bathrooms: 1
- 1/2 bathrooms: 1
Rooms
- Room types: No additional rooms
Primary bedroom
- Level: Main
- Area: 210 Square Feet
- Dimensions: 15X14
Bedroom 2
- Level: Main
- Area: 144 Square Feet
- Dimensions: 12X12
Bedroom 3
- Level: Main
- Area: 120 Square Feet
- Dimensions: 12X10
Dining room
- Features: Flooring (Wood Laminate)
- Level: Main
- Area: 100 Square Feet
- Dimensions: 10X10
Family room
- Features: Flooring (Ceramic Tile)
- Level: Main
- Area: 270 Square Feet
- Dimensions: 18X15
Kitchen
- Features: Flooring (Wood Laminate)
- Level: Main
- Area: 120 Square Feet
- Dimensions: 12X10
Laundry
- Features: Flooring (Wood Laminate)
- Level: Main
- Area: 25 Square Feet
- Dimensions: 05X05
Living room
- Features: Flooring (Wood Laminate)
- Level: Main
- Area: 180 Square Feet
- Dimensions: 15X12
Heating
- Electric, Radiant, Radiant Floor
Cooling
- Wall Unit(s)
Appliances
- Laundry: Main Level, Electric Dryer Hookup, In Kitchen
Features
- Beamed Ceilings
- Flooring: Laminate, Carpet
- Basement: None
- Number of fireplaces: 1
- Fireplace features: Wood Burning, Living Room
Interior area
- Total structure area: 0
- Total interior livable area: 1,585 sqft
Property
Parking
- Total spaces: 4
- Parking features: Concrete, Yes, Garage Owned, Attached, Driveway, Owned, Garage
- Attached garage spaces: 2
- Has uncovered spaces: Yes
Accessibility
- Accessibility features: No Disability Access
Features
- Stories: 1
Lot
- Size: 3,750 Square Feet
- Dimensions: 30 X 125
Details
- Parcel number: 30174090060000
- Special conditions: None
Construction
Type & style
- Home type: SingleFamily
- Property subtype: Single Family Residence
Materials
- Brick
Condition
- New construction: No
- Year built: 1951
Utilities & green energy
- Sewer: Public Sewer
- Water: Lake Michigan, Public
Community & HOA
HOA
- Services included: None
Location
- Region: Calumet City
Financial & listing details
- Price per square foot: $114/sqft
- Tax assessed value: $150,000
- Annual tax amount: $9,378
- Date on market: 7/8/2026
- Ownership: Fee Simple
Estimated market value
Not available
Estimated sales range
Not available
Not available
Price history
| Date | Event | Price |
|---|---|---|
| 7/8/2026 | Listed for sale | $179,900-5.3%$114/sqft |
Source:  MRED as distributed by MLS GRID #12698337 Report a problem MRED as distributed by MLS GRID #12698337 Report a problem | ||
| 7/7/2026 | Listing removed | $189,900$120/sqft |
Source: eXp Realty #12677093 Report a problem | ||
| 6/16/2026 | Listed for sale | $189,900+35.6%$120/sqft |
Source: MRED as distributed by MLS GRID #12677093 Report a problem | ||
| 11/3/2023 | Sold | $140,000+0.1%$88/sqft |
Source: MRED as distributed by MLS GRID #11874487 Report a problem | ||
| 9/10/2023 | Contingent | $139,900$88/sqft |
Source: MRED as distributed by MLS GRID #11874487 Report a problem | ||
| 8/31/2023 | Listed for sale | $139,900+4.5%$88/sqft |
Source: MRED as distributed by MLS GRID #11874487 Report a problem | ||
| 3/15/2023 | Listing removed | -- |
Source: MRED as distributed by MLS GRID #11728571 Report a problem | ||
| 3/2/2023 | Listed for sale | $133,900-0.8%$84/sqft |
Source: MRED as distributed by MLS GRID #11728571 Report a problem | ||
| 1/9/2023 | Listing removed | -- |
Source: MRED as distributed by MLS GRID #11665108 Report a problem | ||
| 11/2/2022 | Listed for sale | $135,000$85/sqft |
Source: MRED as distributed by MLS GRID #11665108 Report a problem | ||
| 10/3/2022 | Listing removed | -- |
Source: MRED as distributed by MLS GRID #11619823 Report a problem | ||
| 9/28/2022 | Contingent | $135,000$85/sqft |
Source: MRED as distributed by MLS GRID #11619823 Report a problem | ||
| 9/2/2022 | Listed for sale | $135,000+0.1%$85/sqft |
Source: MRED as distributed by MLS GRID #11619823 Report a problem | ||
| 9/2/2022 | Listing removed | -- |
Source: MRED as distributed by MLS GRID #11468997 Report a problem | ||
| 8/2/2022 | Contingent | $134,900$85/sqft |
Source: MRED as distributed by MLS GRID #11468997 Report a problem | ||
| 7/19/2022 | Listed for sale | $134,900+22.7%$85/sqft |
Source: MRED as distributed by MLS GRID #11468997 Report a problem | ||
| 3/8/2022 | Listing removed | -- |
Source: MRED as distributed by MLS GRID #11333935 Report a problem | ||
| 2/28/2022 | Price change | $109,900+9.9%$69/sqft |
Source: MRED as distributed by MLS GRID #11333935 Report a problem | ||
| 2/27/2022 | Listed for sale | $100,000+21.2%$63/sqft |
Source: MRED as distributed by MLS GRID #11333935 Report a problem | ||
| 8/12/2016 | Sold | $82,500+275%$52/sqft |
Source: Public Record Report a problem | ||
| 12/11/2012 | Sold | $22,001+0%$14/sqft |
Source: MRED as distributed by MLS GRID #08154744 Report a problem | ||
| 9/15/2012 | Listed for sale | $22,000-81.4%$14/sqft |
Source: foreclosure.com Report a problem | ||
| 5/31/2002 | Sold | $118,000$74/sqft |
Source: Public Record Report a problem | ||
Public tax history
| Year | Property taxes | Tax assessment |
|---|---|---|
| 2024 | $9,378 +13% | $15,000 |
| 2023 | $8,296 +52.2% | $15,000 +99.3% |
| 2022 | $5,450 -2% | $7,528 |
| 2021 | $5,561 +7.2% | $7,528 |
| 2020 | $5,186 -5.1% | $7,528 -0.4% |
| 2019 | $5,465 +1.5% | $7,559 |
| 2018 | $5,386 +3.8% | $7,559 |
| 2017 | $5,190 +78.8% | $7,559 +8.2% |
| 2016 | $2,903 +6.6% | $6,987 |
| 2015 | $2,724 -8.6% | $6,987 -4.9% |
| 2014 | $2,981 +15.1% | $7,349 +2% |
| 2013 | $2,590 -23.2% | $7,203 -17.9% |
| 2012 | $3,372 +0.9% | $8,773 |
| 2011 | $3,341 +0% | $8,773 -21.9% |
| 2010 | $3,340 +14.6% | $11,240 |
| 2009 | $2,914 -26.5% | $11,240 -5% |
| 2008 | $3,964 +6.5% | $11,831 +7.2% |
| 2007 | $3,724 +6.9% | $11,033 |
| 2006 | $3,485 +0.9% | $11,033 |
| 2005 | $3,455 +21.4% | $11,033 +25.9% |
| 2004 | $2,846 +3.3% | $8,763 |
| 2003 | $2,754 +58.3% | $8,763 |
| 2002 | $1,740 +21.1% | $8,763 +10.2% |
| 2001 | $1,436 +2.6% | $7,954 |
| 2000 | $1,400 +0% | $7,954 |
| 1999 | $1,400 | $7,954 |
Find assessor info on the county website
Monthly payment
Est. payment
Payment breakdown
Explore the cost of this home by adjusting the details. Changes won't be saved.Climate risks
Neighborhood: 60409
Nearby schools
GreatSchools rating
- 7/10Lincoln Elementary SchoolGrades: PK-8Distance: 0.6 mi
- 3/10Thornton Fractional North High SchoolGrades: 9-12Distance: 1 mi
Schools provided by the listing agent
- Elementary: Lincoln Elementary School
- Middle: Lincoln Elementary School
- District: 156
Source: MRED as distributed by MLS GRID. This data may not be complete. We recommend contacting the local school district to confirm school assignments for this home.
- $226,2003 bd2 ba1.5k sqft1019 Wentworth Ave, Calumet City, IL 60409Off Market
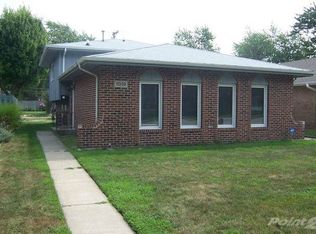
- $209,8002 bd2 ba1.9k sqft1015 Wentworth Ave, Calumet City, IL 60409Off Market
- $228,1003 bd2 ba1.2k sqft1017 Wentworth Ave, Calumet City, IL 60409Off Market
- $139,2003 bd1 ba1.2k sqft136 Highland St, Calumet City, IL 60409Off Market
- $232,9003 bd1 ba1.5k sqft1031 Wentworth Ave, Calumet City, IL 60409Off Market
- $159,1003 bd1 ba828 sqft132 Highland St, Calumet City, IL 60409Off Market
- $178,8003 bd2 ba1.1k sqft1035 Wentworth Ave, Calumet City, IL 60409Off Market
- $176,9003 bd1 ba1.1k sqft1011 Wentworth Ave, Calumet City, IL 60409Off Market
A local agent can set up tours, give advice and negotiate with sellers.
Similar homes
- $175,0003 bd2 ba1.1k sqft1326 Imperial Ave, Calumet City, IL 60409Active
 MLS ID #12704656, Nancy Cremer, Prospect Equities Real Estate. MRED as distributed by MLS GRID
 - $175,0003 bd2 ba1.1k sqft1266 Burnham Ave, Calumet City, IL 60409Active
 MLS ID #12660657, Melissa Broadway, Kale Realty. MRED as distributed by MLS GRID
 - $198,8883 bd2 ba2k sqft11 166th St, Calumet City, IL 60409Active
 MLS ID #12720531, Larry Lazar, Charles Rutenberg Realty of IL. MRED as distributed by MLS GRID
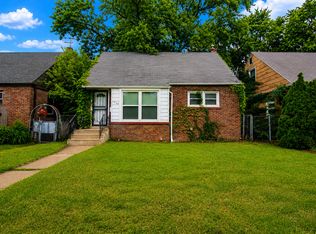
 - $164,9003 bd2 ba1.1k sqft(Undisclosed Address), Calumet City, IL 60409Active
 MLS ID #12672392, Dona Adams, Dream Realty Services. MRED as distributed by MLS GRID
 - $193,0003 bd2 ba1k sqft435 Crandon Ave, Calumet City, IL 60409ActiveMLS ID #12718170, Valerie Agosto, Cagan's Realty, Inc.. MRED as distributed by MLS GRID
- $215,0003 bd2 ba1.1k sqft1274 Greenbay Ave, Calumet City, IL 60409ActiveMLS ID #12673667, Jorge Romero, Realty One Group Inc.. MRED as distributed by MLS GRID
- $189,9003 bd2 ba1k sqft382 Chappel Ave, Calumet City, IL 60409ActiveMLS ID #12603264, Diamond Parsons, Baird & Warner. MRED as distributed by MLS GRID
- $149,0002 bd1 ba945 sqft1354 Hirsch Ave, Calumet City, IL 60409ActiveMLS ID #12635386, Kamran Kaba, Real Broker LLC. MRED as distributed by MLS GRID
- $165,8003 bd1 ba1k sqft15332 Dante Ave, Dolton, IL 60419ActiveMLS ID #12720434, Neil Gates, Chase Real Estate LLC. MRED as distributed by MLS GRID
- $199,9993 bd2 ba1.3k sqft2934 186th St, Lansing, IL 60438Price ChangeMLS ID #12701282, Cesar Garcia, Avenue Properties Chicago. MRED as distributed by MLS GRID
- $122,0003 bd1 ba1k sqft395 166th St, Calumet City, IL 60409ActiveMLS ID #12677581, Michael Scanlon, eXp Realty. MRED as distributed by MLS GRID
- $190,0003 bd2 ba1.2k sqft16417 School St, Matteson, IL 60473ActiveMLS ID #12675127, Michael Scanlon, eXp Realty. MRED as distributed by MLS GRID
- $255,0003 bd2 ba1.3k sqft408 Bensley Ave, Calumet City, IL 60409ActiveMLS ID #12702819, Dona Adams, Dream Realty Services. MRED as distributed by MLS GRID
- $185,0004 bd2 ba1.5k sqft1154 Durbin St, Gary, IN 46406For Sale
 MLS ID #843240, Steven Monsma, Weichert Realtors - Shoreline. NIRA as distributed by MLS GRID
 - $109,9003 bd2 ba1.1k sqft1377 Greenbay Ave, Calumet City, IL 60409ActiveMLS ID #12593135, Cinnamon Allison, ABR,RENE,SFR, ERA Partners. MRED as distributed by MLS GRID
- $209,0003 bd2 ba1.3k sqft14024 S Saginaw Ave, Burnham, IL 60633Price ChangeMLS ID #12721025, Ruben Camacho, Kale Realty. MRED as distributed by MLS GRID
- $189,0003 bd2 ba1.5k sqft234 W 117th St, Chicago, IL 60628ActiveMLS ID #12715255, Barbara Balantine, RE/MAX Premier Luxury Collection. MRED as distributed by MLS GRID
- $183,0003 bd1 ba884 sqft2517 Clay St, Lake Station, IN 46405For SaleMLS ID #843608, Jeff McCormick, McCormick Real Estate, Inc.. NIRA as distributed by MLS GRID
- $230,0003 bd1 ba864 sqft8115 Wicker Park Dr, Highland, IN 46322For SaleMLS ID #843625, Alejandrina Perez de Davila, Homes on Demand Realty. NIRA as distributed by MLS GRID
- $205,0004 bd1 ba1.2k sqft14522 S Marquette Ave, Burnham, IL 60633ActiveMLS ID #12633129, Omar J Sanchez, Habloft LLC. MRED as distributed by MLS GRID
