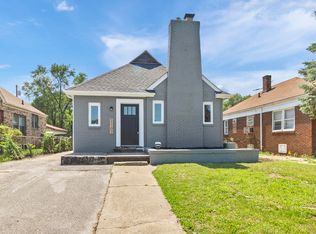
Completely remodeled ranch with a finished basement offering expanded living space and modern updates throughout. The open-concept main level features a remodeled kitchen with white shaker cabinetry, quartz-style countertops, subway tile backsplash, stainless steel appliances, recessed lighting, and a center island with seating. The kitchen flows into the living and dining areas, creating an efficient layout for everyday living and entertaining. Updated bathrooms include contemporary fixtures, custom tile surrounds, and modern vanities. The finished basement provides flexible space for a recreation room, home office, workout area, media room, or additional gathering space. Exterior features include a covered front porch, detached garage, fully fenced backyard, and off-street parking. Updated finishes throughout create a move-in-ready opportunity with modern style and functional living spaces. Convenient Gary location with access to shopping, restaurants, parks, major roads, and commuter routes. Ideal for buyers searching for a remodeled home, finished basement, fenced yard, detached garage, stainless steel appliances, updated kitchen, updated bathroom, open floor plan, and move-in-ready condition.
Pending
Price cut: $10K (8/17)
$175,000
1154 Durbin St, Gary, IN 46406
4beds
1,596sqft
Single Family Residence
Built in 1934
4,748 Square Feet Lot
$169,600 Zestimate®
$110/sqft
$-- HOA
What's special
Detached garageModern vanitiesQuartz-style countertopsCovered front porchWhite shaker cabinetryOpen-concept main levelOff-street parking
- 76 days
- 190
- 15
Zillow last checked:
Listing updated:
Listed by:
Steven Monsma,
Weichert Realtors - Shoreline 219-864-8440
Source: NIRA as distributed by MLS GRID,MLS#: 843240
Facts & features
Interior
Bedrooms & bathrooms
- Bedrooms: 4
- Bathrooms: 2
- Full bathrooms: 1
- 3/4 bathrooms: 1
Rooms
- Room types: Bedroom 2, Primary Bedroom, Living Room, Laundry, Kitchen, Bedroom 4, Bedroom 3
Primary bedroom
- Level: Main
- Area: 89.76
- Dimensions: 8.8 x 10.2
Bedroom 2
- Level: Main
- Area: 85.36
- Dimensions: 8.8 x 9.7
Bedroom 3
- Level: Main
- Area: 82.72
- Dimensions: 8.8 x 9.4
Bedroom 4
- Level: Basement
- Area: 226.56
- Dimensions: 19.2 x 11.8
Kitchen
- Level: Main
- Area: 121.38
- Dimensions: 10.2 x 11.9
Laundry
- Level: Basement
- Area: 149.6
- Dimensions: 8.8 x 17.0
Living room
- Level: Main
- Area: 143.92
- Dimensions: 10.2 x 14.11
Heating
- Has Heating (Unspecified Type)
Appliances
- Included: Dishwasher, Refrigerator, Microwave
- Laundry: Gas Dryer Hookup, Washer Hookup
Features
- Eat-in Kitchen, Stone Counters, Recessed Lighting, Open Floorplan
- Basement: Finished
- Has fireplace: No
Interior area
- Total structure area: 1,596
- Total interior livable area: 1,596 sqft
- Finished area above ground: 798
Property
Parking
- Total spaces: 1
- Parking features: Detached, On Street, Driveway, Off Street
- Garage spaces: 1
- Has uncovered spaces: Yes
Features
- Levels: One
- Has view: Yes
- View description: City
Lot
- Size: 4,748 Square Feet
- Features: Back Yard
Details
- Parcel number: 450712253021000004
- Special conditions: Standard
Construction
Type & style
- Home type: SingleFamily
- Property subtype: Single Family Residence
Condition
- New construction: No
- Year built: 1934
Utilities & green energy
- Electric: 100 Amp Service
- Sewer: Public Sewer
- Water: Public
- Utilities for property: Electricity Connected, Water Connected, Sewer Connected, Natural Gas Connected
Community & HOA
Community
- Subdivision: J L Appersons Add 01
HOA
- Has HOA: No
Location
- Region: Gary
Financial & listing details
- Price per square foot: $110/sqft
- Tax assessed value: $68,000
- Annual tax amount: $1,706
- Date on market: 8/1/2026
- Listing agreement: Exclusive Right To Sell
- Listing terms: Cash,VA Loan,FHA,Conventional
Estimated market value
$169,600
$161,000 - $178,000
$1,835/mo
Price history
| Date | Event | Price |
|---|---|---|
| 9/25/2026 | Pending sale | $175,000$110/sqft |
Source:  NIRA as distributed by MLS GRID #843240 Report a problem NIRA as distributed by MLS GRID #843240 Report a problem | ||
| 8/17/2026 | Price change | $175,000-5.4%$110/sqft |
Source: NIRA as distributed by MLS GRID #843240 Report a problem | ||
| 8/1/2026 | Listed for sale | $185,000+829.6%$116/sqft |
Source: NIRA as distributed by MLS GRID #843240 Report a problem | ||
| 10/29/2010 | Listing removed | $19,900$12/sqft |
Source: McColly Real Estate #266670 Report a problem | ||
| 10/2/2010 | Price change | $19,900-20.4%$12/sqft |
Source: McColly Real Estate #266670 Report a problem | ||
| 7/28/2010 | Price change | $25,000-10.4%$16/sqft |
Source: McColly Real Estate #266670 Report a problem | ||
| 6/18/2010 | Listed for sale | $27,900$17/sqft |
Source: McColly Real Estate #266670 Report a problem | ||
Public tax history
| Year | Property taxes | Tax assessment |
|---|---|---|
| 2025 | $1,706 +47.4% | $76,500 +12.5% |
| 2024 | $1,157 +6.7% | $68,000 +48.1% |
| 2023 | $1,085 +8% | $45,900 +9% |
| 2022 | $1,004 +4% | $42,100 +7.9% |
| 2021 | $966 +27.9% | $39,000 +4% |
| 2020 | $755 -12.3% | $37,500 |
| 2019 | $861 -2.9% | $37,500 |
| 2018 | $886 -23% | $37,500 -1.3% |
| 2017 | $1,151 | $38,000 -28.6% |
| 2016 | $1,151 -9.4% | $53,200 -1.5% |
| 2014 | $1,270 +7.7% | $54,000 +3.4% |
| 2013 | $1,179 -2.3% | $52,200 +0.4% |
| 2012 | $1,207 -17.2% | $52,000 -14.5% |
| 2011 | $1,458 +9.7% | $60,800 +14.3% |
| 2010 | $1,329 | $53,200 +11.1% |
| 2009 | -- | $47,900 +13% |
| 2007 | -- | $42,400 +97.2% |
| 2006 | -- | $21,500 |
| 2005 | -- | $21,500 |
| 2004 | -- | $21,500 +73.4% |
| 2003 | -- | $12,400 |
| 2002 | -- | $12,400 +200.2% |
| 2001 | -- | $4,130 |
Find assessor info on the county website
Monthly payment
Est. payment
Payment breakdown
Explore the cost of this home by adjusting the details. Changes won't be saved.Climate risks
Neighborhood: Ambrige Mann

Similar homes
- $159,9003 bd2 ba925 sqft4301 Johnson St, Gary, IN 46408For Sale

 MLS ID #846767, Alex Garcia, Better Homes and Gardens Real. NIRA as distributed by MLS GRID
 - $175,0003 bd2 ba1.4k sqft4152 Pierce St, Gary, IN 46408For Sale
 MLS ID #841904, Jessica Soetan, Premier Midwest Realty, INC. NIRA as distributed by MLS GRID
 - $201,7003 bd2 ba1.7k sqft2107 W 8th Ave, Gary, IN 46404For Sale
 MLS ID #843480, Brian Waters, Mentor Listing Realty, Inc.. NIRA as distributed by MLS GRID
 - $149,9003 bd2 ba1.7k sqft4125 Jackson St, Gary, IN 46408For Sale
 MLS ID #846243, Luke Mitchell, Legacy Realty Group LLC. NIRA as distributed by MLS GRID
 - $189,0003 bd2 ba1.5k sqft3776 Buchanan St, Gary, IN 46408For SaleMLS ID #840654, Kyle Bowen, McColly Real Estate. NIRA as distributed by MLS GRID
- $185,0003 bd1 ba1.1k sqft6620 Missouri Ave, Hammond, IN 46323For SaleMLS ID #845839, Tariq Suboh, Ellsbury Group. NIRA as distributed by MLS GRID
- $190,0005 bd2 ba1k sqft2395 Jefferson St, Gary, IN 46407For SaleMLS ID #839321, Ashley Tarver, @properties/Christie's Intl RE. NIRA as distributed by MLS GRID
- $110,0003 bd2 ba888 sqft350 Clark Rd, Gary, IN 46406For SaleMLS ID #845101, Manuel Hernandez, Simplify Your Move! Realty Inc. NIRA as distributed by MLS GRID
- $154,9003 bd2 ba817 sqft2401 Buchanan St, Gary, IN 46407For SaleMLS ID #842977, Brian Clair, Village Realty of Indiana, Inc. NIRA as distributed by MLS GRID
- $216,0005 bd2 ba1.3k sqft1146 Maryland St, Gary, IN 46407For SaleMLS ID #845386, Sparkle Wilson, Coldwell Banker Realty. NIRA as distributed by MLS GRID
- $236,0003 bd2 ba1.7k sqft1321 Lincoln St, Gary, IN 46407For SaleMLS ID #846484, Ashley Tarver, @properties/Christie's Intl RE. NIRA as distributed by MLS GRID
- $205,0003 bd2 ba1.5k sqft4441 E 13th Pl, Gary, IN 46403For SaleMLS ID #843268, Julie Jackson, Brokerworks Group. NIRA as distributed by MLS GRID
- $199,9003 bd2 ba1.8k sqft5043 Adams St, Gary, IN 46408For SaleMLS ID #845180, Terry Taylor, Realty Executives Premier. NIRA as distributed by MLS GRID
- $208,9004 bd2 ba1.9k sqft1407 E 36th Ave, Gary, IN 46409For SaleMLS ID #844796, Melissa Yanez, Favela Real Estate, LLC. NIRA as distributed by MLS GRID
- $199,9003 bd2 ba1.5k sqft3730 Hemlock St, East Chicago, IN 46312For SaleMLS ID #846321, Julisa Soriano, Century 21 Circle. NIRA as distributed by MLS GRID
- $134,9003 bd1 ba1.1k sqft1014 W 19th Ave, Gary, IN 46407For SaleMLS ID #842510, Rebecca Olson, Listing Leaders Affiliated. NIRA as distributed by MLS GRID
- $196,0002 bd2 ba2k sqft3678 Jackson St, Gary, IN 46408For SaleMLS ID #839625, Kristina Vega, Better Homes and Gardens Real. NIRA as distributed by MLS GRID
- $214,9003 bd1 ba1.1k sqft3930 Marshall St, Gary, IN 46408For SaleMLS ID #845001, Cherie Brannon, Starz Realty, LLC. NIRA as distributed by MLS GRID
- $218,9004 bd2 ba1.9k sqft4735 Harrison St, Gary, IN 46408For SaleMLS ID #845301, Melissa Yanez, Favela Real Estate, LLC. NIRA as distributed by MLS GRID
