Welcome to this beautifully remodeled raised ranch in Hazel Crest! Offering a versatile floor plan with 5 bedrooms, with one offering the flexibility to be used as a den or office. This home provides plenty of space to accommodate your needs. Featuring 2 full bathrooms, the main level boasts a spacious, sun-filled living room and a brand-new kitchen complete with stainless steel appliances. Sliding glass doors leading to the deck-perfect for entertaining or relaxing outdoors. The lower level offers a cozy family room, 2 additional bedrooms, a full bathroom, and ample storage space. Recent updates include a brand-new roof, fresh interior paint, and new carpet, giving the home a fresh, updated feel and making it truly move-in ready! A detached 2-car garage provides additional parking and storage. Enjoy the spacious backyard, ideal for summer gatherings, outdoor activities, and everyday enjoyment. Situated on a quiet, tree-lined street and conveniently located near shopping, dining, transportation, and other everyday amenities, this home offers comfort, flexibility, and plenty of room to grow. Don't miss this wonderful opportunity!
New
$258,000
17303 Appletree Dr, Hazel Crest, IL 60429
5beds
1,200sqft
Single Family Residence
Built in 1971
-- sqft lot
$255,900 Zestimate®
$215/sqft
$-- HOA
What's special
Quiet tree-lined streetNew carpetAmple storage spaceFresh interior paintBrand-new roof
- 4 days
- 155
- 27
Zillow last checked:
Listing updated:
Listed by:
Bob Raczka 847-647-4000,
Illinois Star, Ltd. REALTORS
Source: MRED as distributed by MLS GRID,MLS#: 12797009
Facts & features
Interior
Bedrooms & bathrooms
- Bedrooms: 5
- Bathrooms: 2
- Full bathrooms: 2
Rooms
- Room types: Bedroom 5, Office
Primary bedroom
- Level: Main
- Area: 168 Square Feet
- Dimensions: 12X14
Bedroom 2
- Level: Main
- Area: 156 Square Feet
- Dimensions: 12X13
Bedroom 3
- Features: Flooring (Wood Laminate)
- Level: Main
- Area: 120 Square Feet
- Dimensions: 10X12
Bedroom 4
- Level: Lower
- Area: 100 Square Feet
- Dimensions: 10X10
Bedroom 5
- Level: Lower
- Area: 100 Square Feet
- Dimensions: 10X10
Dining room
- Level: Main
- Area: 120 Square Feet
- Dimensions: 10X12
Family room
- Features: Flooring (Wood Laminate)
- Level: Lower
- Area: 288 Square Feet
- Dimensions: 16X18
Kitchen
- Features: Kitchen (Eating Area-Breakfast Bar, Eating Area-Table Space, Updated Kitchen)
- Level: Main
- Area: 100 Square Feet
- Dimensions: 10X10
Laundry
- Level: Lower
- Area: 100 Square Feet
- Dimensions: 10X10
Living room
- Level: Main
- Area: 196 Square Feet
- Dimensions: 14X14
Office
- Level: Lower
- Area: 100 Square Feet
- Dimensions: 10X10
Heating
- Forced Air
Cooling
- Central Air
Appliances
- Included: Range, Microwave, Dishwasher, Refrigerator, Washer, Dryer, Stainless Steel Appliance(s)
- Laundry: Gas Dryer Hookup, In Unit
Features
- 1st Floor Bedroom, 1st Floor Full Bath, Built-in Features, Open Floorplan
- Basement: Finished,None,Full
Interior area
- Total structure area: 0
- Total interior livable area: 1,200 sqft
Property
Parking
- Total spaces: 2
- Parking features: Asphalt, Yes, Garage Owned, Detached, Garage
- Garage spaces: 2
Accessibility
- Accessibility features: No Disability Access
Features
- Levels: Bi-Level
Lot
- Dimensions: 63.9X116.7X40.4X124.9
- Features: Mature Trees
Details
- Parcel number: 28263100300000
- Special conditions: None
Construction
Type & style
- Home type: SingleFamily
- Architectural style: Bi-Level
- Property subtype: Single Family Residence
Materials
- Aluminum Siding, Brick
- Foundation: Concrete Perimeter
- Roof: Asphalt
Condition
- New construction: No
- Year built: 1971
- Major remodel year: 2026
Utilities & green energy
- Electric: Circuit Breakers
- Sewer: Public Sewer
- Water: Public
Community & HOA
Community
- Features: Curbs, Sidewalks, Street Lights, Street Paved
- Security: Carbon Monoxide Detector(s)
HOA
- Services included: None
Location
- Region: Hazel Crest
Financial & listing details
- Price per square foot: $215/sqft
- Tax assessed value: $235,380
- Annual tax amount: $11,999
- Date on market: 10/30/2026
- Ownership: Fee Simple
Estimated market value
$255,900
$243,000 - $269,000
$2,666/mo
Price history
| Date | Event | Price |
|---|---|---|
| 10/30/2026 | Listed for sale | $258,000+100.8%$215/sqft |
Source:  MRED as distributed by MLS GRID #12797009 Report a problem | ||
| 7/16/2026 | Sold | $128,500-50.6%$107/sqft |
Source: Public Record Report a problem | ||
| 8/1/2025 | Listed for sale | $260,000+1.8%$217/sqft |
Source: MRED as distributed by MLS GRID #12433007 Report a problem | ||
| 7/18/2022 | Sold | $255,500+2.4%$213/sqft |
Source: MRED as distributed by MLS GRID #11411055 Report a problem | ||
| 6/6/2022 | Contingent | $249,400$208/sqft |
Source: MRED as distributed by MLS GRID #11411055 Report a problem | ||
| 5/20/2022 | Listed for sale | $249,400+232.5%$208/sqft |
Source: MRED as distributed by MLS GRID #11411055 Report a problem | ||
| 2/9/2019 | Listing removed | $2,021$2/sqft |
Source: Elite Realty Dream Team Report a problem | ||
| 1/15/2019 | Price change | $2,021-11%$2/sqft |
Source: Go Section8 Report a problem | ||
| 8/31/2018 | Price change | $2,270+7.1%$2/sqft |
Source: Go Section8 Report a problem | ||
| 4/11/2018 | Listed for rent | $2,120$2/sqft |
Source: Renters Warehouse Report a problem | ||
| 1/4/2018 | Sold | $75,000$63/sqft |
Source: Public Record Report a problem | ||
Public tax history
| Year | Property taxes | Tax assessment |
|---|---|---|
| 2024 | $11,502 -4.6% | $23,538 |
| 2023 | $12,058 +96.2% | $23,538 +181.2% |
| 2022 | $6,146 +3.8% | $8,372 |
| 2021 | $5,924 -6.1% | $8,372 -10.8% |
| 2020 | $6,306 +36.8% | $9,387 +36.4% |
| 2019 | $4,608 +3.2% | $6,882 |
| 2018 | $4,465 -8.7% | $6,882 -14.7% |
| 2017 | $4,888 +47.9% | $8,064 +42.6% |
| 2016 | $3,306 +4.4% | $5,654 |
| 2015 | $3,167 -13.7% | $5,654 -15.8% |
| 2014 | $3,668 -2.8% | $6,714 -14.8% |
| 2013 | $3,775 -17.5% | $7,883 -20.7% |
| 2012 | $4,578 +8.3% | $9,943 |
| 2011 | $4,228 -6.9% | $9,943 -17.7% |
| 2010 | $4,542 +3.8% | $12,087 |
| 2009 | $4,374 +1% | $12,087 -11.4% |
| 2008 | $4,332 +28.5% | $13,648 +26.8% |
| 2007 | $3,371 +2.8% | $10,765 |
| 2006 | $3,280 +5.8% | $10,765 |
| 2005 | $3,100 +14.4% | $10,765 +22.3% |
| 2004 | $2,709 +1.7% | $8,800 |
| 2003 | $2,664 +3.3% | $8,800 |
| 2002 | $2,579 -2.7% | $8,800 +7.9% |
| 2001 | $2,651 +5.7% | $8,155 |
| 2000 | $2,509 +6.6% | $8,155 |
| 1999 | $2,354 | $8,155 |
Find assessor info on the county website
Monthly payment
Est. payment
Payment breakdown
Explore the cost of this home by adjusting the details. Changes won't be saved.Climate risks
Neighborhood: 60429
Nearby schools
Schools provided by the listing agent
- High: Hillcrest High School
- District: 144
Source: MRED as distributed by MLS GRID. This data may not be complete. We recommend contacting the local school district to confirm school assignments for this home.
Similar homes
- $229,9004 bd2 ba1.2k sqft3421 Birchwood Dr, Hazel Crest, IL 60429Active
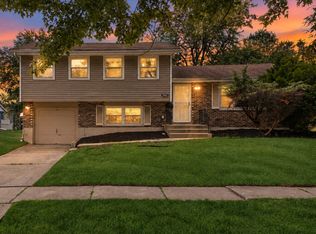 MLS ID #12746121, Mario Camey, Realty of America, LLC. MRED as distributed by MLS GRID
- $264,7003 bd2 ba1.6k sqft18200 Fountainbleau Dr, Hazel Crest, IL 60429Active
 MLS ID #12768810, Neil Gates, Chase Real Estate LLC. MRED as distributed by MLS GRID
- $219,0004 bd2 ba1.2k sqft17089 Crane Ave, Hazel Crest, IL 60429Active
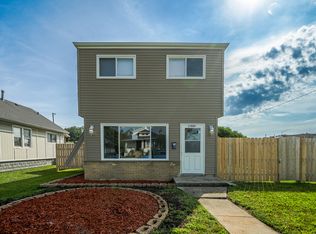 MLS ID #12784500, Joanna Komenda, Boutique Home Realty. MRED as distributed by MLS GRID
- $255,0004 bd2 ba1.8k sqft17731 Arlington Dr, Country Club Hills, IL 60478Active
 MLS ID #12692615, Brittnea Tait, 3G Realty Group. MRED as distributed by MLS GRID
