Beautifully updated brick raised ranch in Riverdale-you truly have to see it to appreciate how exceptionally maintained and spotless this home is. Extensively improved over the last 4 years, it blends timeless character with modern updates, featuring stunning refinished hardwood floors, elegant cove moldings, custom millwork, and updated lighting throughout. The kitchen feels like brand new with upgraded cabinetry, countertops, stainless steel appliances, and a breakfast bar perfect for everyday living and entertaining. The finished basement offers incredible additional living space, including a huge family room, newly updated bathroom, and a spacious additional bedroom with an extensive walk-in closet and impressive storage space. Step outside to a fully fenced backyard with a beautiful, brand-new patio-ideal for relaxing, entertaining, or pets. Additional highlights include updated mechanicals, newer roof, newer windows, and off-street parking with a side drive. This move-in ready home truly stands out for its condition, thoughtful updates, and pride of ownership-schedule your showing today.
Active
$239,000
14111 S State St, Riverdale, IL 60827
4beds
1,146sqft
Single Family Residence
Built in 1955
4,356 Square Feet Lot
$239,200 Zestimate®
$209/sqft
$-- HOA
What's special
Spacious additional bedroomFully fenced backyardHuge family roomUpdated lighting throughoutCustom millworkUpgraded cabinetryImpressive storage space
- 155 days
- 158
- 27
Zillow last checked:
Listing updated:
Listed by:
Karolina Klinowski (708)704-1225,
Coldwell Banker Realty
Source: MRED as distributed by MLS GRID,MLS#: 12642962
Facts & features
Interior
Bedrooms & bathrooms
- Bedrooms: 4
- Bathrooms: 2
- Full bathrooms: 2
Rooms
- Room types: Foyer, Utility Room-Lower Level, Deck, Enclosed Porch
Primary bedroom
- Features: Flooring (Hardwood)
- Level: Main
- Area: 120 Square Feet
- Dimensions: 12X10
Bedroom 2
- Features: Flooring (Hardwood)
- Level: Main
- Area: 100 Square Feet
- Dimensions: 10X10
Bedroom 3
- Level: Main
- Area: 126 Square Feet
- Dimensions: 09X14
Bedroom 4
- Features: Flooring (Vinyl)
- Level: Basement
- Area: 121 Square Feet
- Dimensions: 11X11
Deck
- Level: Main
- Area: 208 Square Feet
- Dimensions: 13X16
Dining room
- Features: Flooring (Hardwood)
- Level: Main
- Area: 120 Square Feet
- Dimensions: 12X10
Enclosed porch
- Level: Main
- Area: 24 Square Feet
- Dimensions: 6X4
Family room
- Features: Flooring (Wood Laminate)
- Level: Basement
- Area: 525 Square Feet
- Dimensions: 35X15
Foyer
- Level: Main
- Area: 15 Square Feet
- Dimensions: 5X3
Kitchen
- Features: Flooring (Ceramic Tile)
- Level: Main
- Area: 130 Square Feet
- Dimensions: 13X10
Laundry
- Level: Basement
- Area: 70 Square Feet
- Dimensions: 7X10
Living room
- Features: Flooring (Hardwood), Window Treatments (Blinds)
- Level: Main
- Area: 187 Square Feet
- Dimensions: 17X11
Other
- Level: Basement
- Area: 70 Square Feet
- Dimensions: 7X10
Heating
- Natural Gas, Forced Air
Cooling
- Central Air
Features
- Basement: Finished,Full
Interior area
- Total structure area: 1,146
- Total interior livable area: 1,146 sqft
Property
Parking
- Total spaces: 3
- Parking features: Concrete, Side Driveway, Off Alley, Off Street, Driveway, Additional Parking, Alley Access, Yes, Owned
- Has uncovered spaces: Yes
Accessibility
- Accessibility features: No Disability Access
Features
- Patio & porch: Deck
Lot
- Size: 4,356 Square Feet
- Dimensions: 33.8x124.2
Details
- Parcel number: 29042320060000
- Special conditions: Standard
- Other equipment: Ceiling Fan(s), Sump Pump
Construction
Type & style
- Home type: SingleFamily
- Architectural style: Ranch
- Property subtype: Single Family Residence
Materials
- Brick, Clad Trim
- Roof: Asphalt
Condition
- New construction: No
- Year built: 1955
- Major remodel year: 2023
Details
- Builder model: Raised Ranch
Utilities & green energy
- Electric: Circuit Breakers, 100 Amp Service
- Sewer: Public Sewer
- Water: Lake Michigan, Public
Community & HOA
Community
- Security: Carbon Monoxide Detector(s)
HOA
- Services included: None
Location
- Region: Riverdale
Financial & listing details
- Price per square foot: $209/sqft
- Tax assessed value: $180,000
- Annual tax amount: $9,272
- Date on market: 5/8/2026
- Ownership: Fee Simple
Estimated market value
$239,200
$227,000 - $251,000
$2,651/mo
Price history
| Date | Event | Price |
|---|---|---|
| 5/8/2026 | Listed for sale | $239,000-2.4%$209/sqft |
Source:  MRED as distributed by MLS GRID #12642962 Report a problem MRED as distributed by MLS GRID #12642962 Report a problem | ||
| 5/8/2026 | Listing removed | $245,000$214/sqft |
Source: MRED as distributed by MLS GRID #12584448 Report a problem | ||
| 4/17/2026 | Listed for sale | $245,000+22.5%$214/sqft |
Source: MRED as distributed by MLS GRID #12584448 Report a problem | ||
| 7/29/2022 | Sold | $200,000-7.4%$175/sqft |
Source: MRED as distributed by MLS GRID #11436624 Report a problem | ||
| 7/1/2022 | Pending sale | $215,900$188/sqft |
Source: MRED as distributed by MLS GRID #11436624 Report a problem | ||
| 6/24/2022 | Contingent | $215,900$188/sqft |
Source: MRED as distributed by MLS GRID #11436624 Report a problem | ||
| 6/16/2022 | Listed for sale | $215,900+275.5%$188/sqft |
Source: MRED as distributed by MLS GRID #11436624 Report a problem | ||
| 11/1/2021 | Sold | $57,500+15%$50/sqft |
Source: MRED as distributed by MLS GRID #11226493 Report a problem | ||
| 9/28/2021 | Contingent | $50,000$44/sqft |
Source: MRED as distributed by MLS GRID #11226493 Report a problem | ||
| 9/22/2021 | Listed for sale | $50,000+212.5%$44/sqft |
Source: MRED as distributed by MLS GRID #11226493 Report a problem | ||
| 6/21/2010 | Sold | $16,000-77.8%$14/sqft |
Source: Public Record Report a problem | ||
| 1/14/2004 | Sold | $72,000-29.4%$63/sqft |
Source: Public Record Report a problem | ||
| 4/20/2001 | Sold | $102,000$89/sqft |
Source: Public Record Report a problem | ||
Public tax history
| Year | Property taxes | Tax assessment |
|---|---|---|
| 2024 | $9,550 +3% | $18,000 +0% |
| 2023 | $9,272 +50.8% | $17,999 +182.4% |
| 2022 | $6,147 +114.4% | $6,374 |
| 2021 | $2,867 -2.3% | $6,374 |
| 2020 | $2,933 +9.6% | $6,374 +1.7% |
| 2019 | $2,676 +4.7% | $6,268 |
| 2018 | $2,557 +2.5% | $6,268 |
| 2017 | $2,494 -23.1% | $6,268 -3.9% |
| 2016 | $3,243 +5.6% | $6,521 |
| 2015 | $3,070 +0.1% | $6,521 |
| 2014 | $3,068 -3.3% | $6,521 -7.4% |
| 2013 | $3,172 +1.7% | $7,042 |
| 2012 | $3,118 +1.6% | $7,042 |
| 2011 | $3,069 -28.6% | $7,042 -32.4% |
| 2010 | $4,295 +11% | $10,414 |
| 2009 | $3,869 +10.8% | $10,414 -5% |
| 2008 | $3,491 +7% | $10,963 +5.4% |
| 2007 | $3,262 -18.4% | $10,404 |
| 2006 | $3,999 +1.7% | $10,404 |
| 2005 | $3,931 +14.5% | $10,404 +14.9% |
| 2004 | $3,433 +42.7% | $9,053 |
| 2003 | $2,406 +1% | $9,053 |
| 2002 | $2,383 +18.1% | $9,053 +10% |
| 2001 | $2,018 -21.2% | $8,228 |
| 2000 | $2,561 +3.6% | $8,228 |
| 1999 | $2,472 | $8,228 |
Find assessor info on the county website
Monthly payment
Est. payment
Payment breakdown
Explore the cost of this home by adjusting the details. Changes won't be saved.Climate risks
Neighborhood: 60827
Nearby schools
Schools provided by the listing agent
- Elementary: Park Elementary School
- Middle: Roosevelt Junior High School
- High: Thornridge High School
- District: 148
Source: MRED as distributed by MLS GRID. This data may not be complete. We recommend contacting the local school district to confirm school assignments for this home.
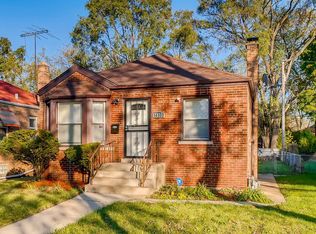
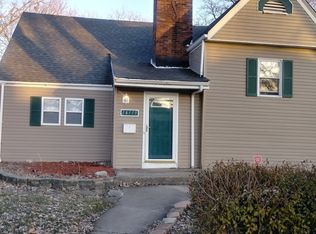
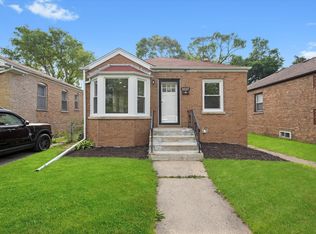
Similar homes
- $185,0003 bd2 ba1.7k sqft13819 S State St, Riverdale, IL 60827Active
 MLS ID #12776942, Victor Senteno, Senteno Real Estate LLC. MRED as distributed by MLS GRID
 - $259,0003 bd2 ba1k sqft12809 S May St, Calumet Park, IL 60827Active
 MLS ID #12656871, Foster Robinson, Real People Realty. MRED as distributed by MLS GRID
 - $239,9004 bd2 ba1.2k sqft14408 S Hoxie Ave, Burnham, IL 60633Active
 MLS ID #12733486, Gema Santana, You Properties LLC. MRED as distributed by MLS GRID
 - $235,9003 bd2 ba890 sqft15524 Gouwens Ln, South Holland, IL 60473Active
 MLS ID #12771530, Steve Meeker, Meeker Real Estate Inc. MRED as distributed by MLS GRID
