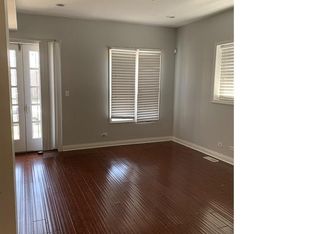
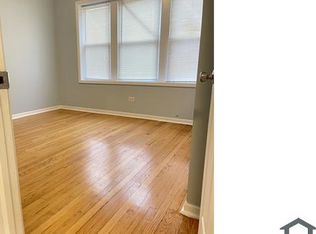
Classic 3-bed/1-bth all-brick bungalow with a head start on its transformation into your dream home! This partially completed gut rehab has already tackled many of the big-ticket items, including an updated kitchen and bath, new 200-amp electrical service, some new copper plumbing, new drywall in select areas, a new boiler system, refinished original hardwood floors and more. The spacious main level offers plenty of room to bring your vision to life, with a bright living room featuring tons of natural light, a large dining room that opens to the brand-new kitchen with a convenient combo washer/dryer, 3 bedrooms, a full bath and a sunroom. The unfinished attic, accessible by an interior staircase, offers exciting potential for a private primary suite, while the expansive unfinished basement provides excellent storage space or the opportunity to add even more living area. Outside, the beautiful brick exterior, welcoming front porch and gated front yard provide great curb appeal. The backyard features a 2-car parking pad with convenient alley access. Ideally located near major highways, public transportation, grocery stores and everyday conveniences. A great opportunity to take a partially completed renovation and make it truly your own!
Active
$250,000
7918 S Luella Ave, Chicago, IL 60617
3beds
1,496sqft
Single Family Residence
Built in 1922
4,356 Square Feet Lot
$-- Zestimate®
$167/sqft
$-- HOA
What's special
All-brick bungalowBeautiful brick exteriorUpdated kitchenWelcoming front porchRefinished original hardwood floorsSpacious main level
- --
- 187
- views
- 7
- saves
Zillow last checked:
Listing updated:
Listed by:
Cesar Juarez (224)699-5002,
Redfin Corporation
Source: MRED as distributed by MLS GRID,MLS#: 12767701
Facts & features
Interior
Bedrooms & bathrooms
- Bedrooms: 3
- Bathrooms: 1
- Full bathrooms: 1
Rooms
- Room types: Sun Room, Attic, Workshop, Storage, Utility Room-Lower Level, Enclosed Porch
Primary bedroom
- Features: Flooring (Hardwood)
- Level: Main
- Area: 144 Square Feet
- Dimensions: 16X9
Bedroom 2
- Features: Flooring (Hardwood)
- Level: Main
- Area: 110 Square Feet
- Dimensions: 11X10
Bedroom 3
- Features: Flooring (Hardwood)
- Level: Main
- Area: 108 Square Feet
- Dimensions: 12X9
Other
- Features: Flooring (Other)
- Level: Attic
- Area: 1161 Square Feet
- Dimensions: 43X27
Dining room
- Features: Flooring (Hardwood)
- Level: Main
- Area: 182 Square Feet
- Dimensions: 14X13
Enclosed porch
- Features: Flooring (Other)
- Level: Main
- Area: 80 Square Feet
- Dimensions: 10X8
Kitchen
- Features: Kitchen (Granite Counters, Updated Kitchen), Flooring (Ceramic Tile)
- Level: Main
- Area: 99 Square Feet
- Dimensions: 11X9
Living room
- Features: Flooring (Hardwood)
- Level: Main
- Area: 238 Square Feet
- Dimensions: 17X14
Storage
- Features: Flooring (Other)
- Level: Basement
- Area: 48 Square Feet
- Dimensions: 8X6
Sun room
- Features: Flooring (Hardwood)
- Level: Main
- Area: 91 Square Feet
- Dimensions: 13X7
Other
- Features: Flooring (Other)
- Level: Basement
- Area: 130 Square Feet
- Dimensions: 13X10
Other
- Features: Flooring (Other)
- Level: Basement
- Area: 253 Square Feet
- Dimensions: 23X11
Heating
- Natural Gas, Steam, Radiant, Radiator(s)
Cooling
- Window Unit(s)
Appliances
- Included: Range, Microwave, Dishwasher, Refrigerator, Washer, Dryer, Stainless Steel Appliance(s), Water Purifier Owned
- Laundry: Main Level, Gas Dryer Hookup, Electric Dryer Hookup, In Unit, In Kitchen, Multiple Locations
Features
- 1st Floor Bedroom, 1st Floor Full Bath, Granite Counters, Separate Dining Room
- Flooring: Hardwood
- Windows: Storm Window(s), Some Wood Windows
- Basement: Unfinished,Cellar,Exterior Entry,Full
- Attic: Dormer,Full,Interior Stair,Unfinished
Interior area
- Total structure area: 0
- Total interior livable area: 1,496 sqft
Property
Parking
- Total spaces: 2
- Parking features: Off Alley, Yes, Owned
Accessibility
- Accessibility features: No Disability Access
Features
- Stories: 1
- Fencing: Partial
Lot
- Size: 4,356 Square Feet
- Dimensions: 33x125
Details
- Additional structures: None
- Parcel number: 20362040230000
- Special conditions: None
- Other equipment: TV-Cable, Ceiling Fan(s)
Construction
Type & style
- Home type: SingleFamily
- Architectural style: Bungalow
- Property subtype: Single Family Residence
Materials
- Brick
- Foundation: Concrete Perimeter
- Roof: Asphalt
Condition
- New construction: No
- Year built: 1922
- Major remodel year: 2026
Utilities & green energy
- Electric: Circuit Breakers, 200+ Amp Service
- Sewer: Public Sewer
- Water: Lake Michigan, Public
Community & HOA
Community
- Features: Curbs, Gated, Sidewalks, Street Lights, Street Paved
HOA
- Services included: None
Location
- Region: Chicago
Financial & listing details
- Price per square foot: $167/sqft
- Tax assessed value: $119,010
- Annual tax amount: $2,479
- Date on market: 9/29/2026
- Ownership: Fee Simple
Estimated market value
Not available
Estimated sales range
Not available
Not available
Price history
| Date | Event | Price |
|---|---|---|
| 11/25/2024 | Sold | $155,000$104/sqft |
Source:  MRED as distributed by MLS GRID #12131623 Report a problem MRED as distributed by MLS GRID #12131623 Report a problem | ||
| 11/21/2024 | Pending sale | $155,000$104/sqft |
Source: MRED as distributed by MLS GRID #12131623 Report a problem | ||
| 11/6/2024 | Contingent | $155,000$104/sqft |
Source: MRED as distributed by MLS GRID #12131623 Report a problem | ||
| 10/31/2024 | Price change | $155,000-3.1%$104/sqft |
Source: MRED as distributed by MLS GRID #12131623 Report a problem | ||
| 10/24/2024 | Price change | $160,000-3%$107/sqft |
Source: MRED as distributed by MLS GRID #12131623 Report a problem | ||
| 10/17/2024 | Price change | $165,000-2.9%$110/sqft |
Source: MRED as distributed by MLS GRID #12131623 Report a problem | ||
| 10/10/2024 | Price change | $170,000-5.5%$114/sqft |
Source: MRED as distributed by MLS GRID #12131623 Report a problem | ||
| 10/3/2024 | Price change | $179,900-2.7%$120/sqft |
Source: MRED as distributed by MLS GRID #12131623 Report a problem | ||
| 9/25/2024 | Price change | $184,900-5.1%$124/sqft |
Source: MRED as distributed by MLS GRID #12131623 Report a problem | ||
| 9/18/2024 | Price change | $194,900-2.5%$130/sqft |
Source: MRED as distributed by MLS GRID #12131623 Report a problem | ||
| 9/5/2024 | Price change | $199,900-13%$134/sqft |
Source: MRED as distributed by MLS GRID #12131623 Report a problem | ||
| 8/29/2024 | Price change | $229,900-2.2%$154/sqft |
Source: MRED as distributed by MLS GRID #12131623 Report a problem | ||
| 8/20/2024 | Price change | $235,000-2.1%$157/sqft |
Source: MRED as distributed by MLS GRID #12131623 Report a problem | ||
| 8/6/2024 | Listed for sale | $240,000+71.4%$160/sqft |
Source: MRED as distributed by MLS GRID #12131623 Report a problem | ||
| 9/7/2004 | Sold | $140,000$94/sqft |
Source: Public Record Report a problem | ||
Public tax history
| Year | Property taxes | Tax assessment |
|---|---|---|
| 2024 | $1,735 -5.7% | $11,901 -0.8% |
| 2023 | $1,839 +4.2% | $11,999 |
| 2022 | $1,764 +1.2% | $11,999 |
| 2021 | $1,743 -15.8% | $11,999 -3.2% |
| 2020 | $2,071 -0.4% | $12,397 -10% |
| 2019 | $2,079 -23.6% | $13,775 |
| 2018 | $2,721 -11.9% | $13,775 -4% |
| 2017 | $3,087 +7.5% | $14,342 |
| 2016 | $2,873 +9.3% | $14,342 |
| 2015 | $2,628 +10.6% | $14,342 +12% |
| 2014 | $2,376 +2% | $12,808 |
| 2013 | $2,329 +1.4% | $12,808 |
| 2012 | $2,298 +25% | $12,808 +12.9% |
| 2011 | $1,838 -0.4% | $11,342 |
| 2010 | $1,846 -8.4% | $11,342 -12.2% |
| 2009 | $2,015 +0.4% | $12,925 -7.7% |
| 2008 | $2,008 +1% | $14,000 |
| 2007 | $1,988 -15.2% | $14,000 -14.3% |
| 2006 | $2,345 +16.3% | $16,334 +32.4% |
| 2005 | $2,016 +1% | $12,336 |
| 2004 | $1,995 +57.7% | $12,336 |
| 2003 | $1,265 -5.4% | $12,336 +33.1% |
| 2002 | $1,337 +6.6% | $9,267 |
| 2001 | $1,254 +14.7% | $9,267 |
| 2000 | $1,093 +0.5% | $9,267 +20.5% |
| 1999 | $1,088 | $7,690 |
Find assessor info on the county website
Monthly payment
Est. payment
Payment breakdown
Explore the cost of this home by adjusting the details. Changes won't be saved.Climate risks
Neighborhood: South Chicago
Nearby schools
Schools provided by the listing agent
- District: 299
Source: MRED as distributed by MLS GRID. This data may not be complete. We recommend contacting the local school district to confirm school assignments for this home.
Similar homes
- $225,0004 bd3 ba2.1k sqft10335 S Hoxie Ave, Chicago, IL 60617New
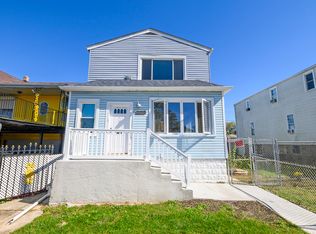 MLS ID #12776668, Taurino Morales, eXp Realty. MRED as distributed by MLS GRID
 - $270,0003 bd2 ba1.3k sqft8800 S Merrill Ave, Chicago, IL 60617Active
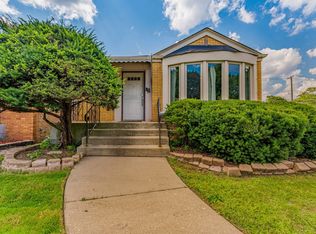 MLS ID #12764027, Luis Perez, Realty of America, LLC. MRED as distributed by MLS GRID
 - $249,9003 bd2 ba1.4k sqft657 E 90th St, Chicago, IL 60619Active
 MLS ID #12763167, Reginald Patterson, eXp Realty. MRED as distributed by MLS GRID
 - $235,0003 bd3 ba1.8k sqft7644 S Lafayette Ave, Chicago, IL 60620Price Change
 MLS ID #12755371, Jacquelyn Dace, Real People Realty. MRED as distributed by MLS GRID
