Charming bungalow offering great potential for an owner-occupant or investor. This home features 3 bedrooms plus a fully finished basement with an additional bedroom and a Jacuzzi tub. Hardwood floors are believed to be beneath the carpeting, ready to be uncovered. The seller is motivated and completing final cleaning and minor touch-ups. Solid home with good bones that needs a little TLC. Excellent opportunity to add value.
Active
$160,000
340 156th Pl, Calumet City, IL 60409
4beds
1,170sqft
Single Family Residence
Built in 1925
4,375 Square Feet Lot
$156,900 Zestimate®
$137/sqft
$-- HOA
What's special
Fully finished basementAdditional bedroomJacuzzi tub
- 30 days
- 991
- 124
Zillow last checked:
Listing updated:
Listed by:
Carmen Paraison (224)507-2778,
RE/MAX Premier
Source: MRED as distributed by MLS GRID,MLS#: 12760680
Facts & features
Interior
Bedrooms & bathrooms
- Bedrooms: 4
- Bathrooms: 2
- Full bathrooms: 1
- 1/2 bathrooms: 1
Rooms
- Room types: Mud Room
Primary bedroom
- Features: Flooring (Carpet)
- Level: Main
- Area: 130 Square Feet
- Dimensions: 13X10
Bedroom 2
- Features: Flooring (Carpet)
- Level: Main
- Area: 120 Square Feet
- Dimensions: 12X10
Bedroom 3
- Features: Flooring (Carpet)
- Level: Main
- Area: 100 Square Feet
- Dimensions: 10X10
Bedroom 4
- Features: Flooring (Carpet)
- Level: Basement
- Area: 143 Square Feet
- Dimensions: 13X11
Dining room
- Features: Flooring (Carpet)
- Level: Main
- Area: 192 Square Feet
- Dimensions: 16X12
Family room
- Features: Flooring (Carpet)
- Level: Basement
- Area: 480 Square Feet
- Dimensions: 40X12
Kitchen
- Features: Flooring (Vinyl)
- Level: Main
- Area: 99 Square Feet
- Dimensions: 11X9
Laundry
- Level: Basement
- Area: 180 Square Feet
- Dimensions: 12X15
Living room
- Features: Flooring (Carpet)
- Level: Main
- Area: 280 Square Feet
- Dimensions: 20X14
Mud room
- Features: Flooring (Carpet)
- Level: Main
- Area: 20 Square Feet
- Dimensions: 5X4
Heating
- Natural Gas, Forced Air
Cooling
- Central Air
Appliances
- Included: Range, Refrigerator, Washer, Dryer
Features
- Windows: Skylight(s)
- Basement: Finished,Full
Interior area
- Total structure area: 0
- Total interior livable area: 1,170 sqft
Property
Parking
- Total spaces: 2
- Parking features: Asphalt, Side Driveway, Yes, Detached, Garage
- Garage spaces: 2
- Has uncovered spaces: Yes
Accessibility
- Accessibility features: No Disability Access
Features
- Stories: 1
- Patio & porch: Deck
- Fencing: Fenced
Lot
- Size: 4,375 Square Feet
- Dimensions: 35X125
Details
- Parcel number: 30171180250000
- Special conditions: None
- Other equipment: Ceiling Fan(s)
Construction
Type & style
- Home type: SingleFamily
- Architectural style: Bungalow
- Property subtype: Single Family Residence
Materials
- Brick
- Foundation: Concrete Perimeter
- Roof: Asphalt
Condition
- New construction: No
- Year built: 1925
- Major remodel year: 2023
Utilities & green energy
- Electric: Circuit Breakers
- Sewer: Public Sewer
- Water: Lake Michigan, Public
Community & HOA
HOA
- Services included: None
Location
- Region: Calumet City
Financial & listing details
- Price per square foot: $137/sqft
- Tax assessed value: $90,000
- Annual tax amount: $3,567
- Date on market: 9/15/2026
- Ownership: Fee Simple
Estimated market value
$156,900
$149,000 - $165,000
$2,349/mo
Price history
| Date | Event | Price |
|---|---|---|
| 9/15/2026 | Listed for sale | $160,000$137/sqft |
Source:  MRED as distributed by MLS GRID #12760680 Report a problem MRED as distributed by MLS GRID #12760680 Report a problem | ||
| 9/15/2026 | Listing removed | $160,000$137/sqft |
Source: MRED as distributed by MLS GRID #12715598 Report a problem | ||
| 8/15/2026 | Listing removed | $160,000$137/sqft |
Source: MRED as distributed by MLS GRID #12715598 Report a problem | ||
| 7/25/2026 | Listed for sale | $160,000-15.8%$137/sqft |
Source: MRED as distributed by MLS GRID #12715598 Report a problem | ||
| 7/25/2026 | Listing removed | $189,999$162/sqft |
Source: MRED as distributed by MLS GRID #12684471 Report a problem | ||
| 6/22/2026 | Price change | $189,9990%$162/sqft |
Source: MRED as distributed by MLS GRID #12684471 Report a problem | ||
| 5/6/2026 | Listed for sale | $190,000+0%$162/sqft |
Source: MRED as distributed by MLS GRID #12637185 Report a problem | ||
| 5/6/2026 | Listing removed | $189,999$162/sqft |
Source: MRED as distributed by MLS GRID #12580667 Report a problem | ||
| 3/2/2026 | Listed for sale | $189,9990%$162/sqft |
Source: MRED as distributed by MLS GRID #12580667 Report a problem | ||
| 3/2/2026 | Listing removed | $190,000$162/sqft |
Source: MRED as distributed by MLS GRID #12564784 Report a problem | ||
| 2/9/2026 | Listed for sale | $190,000$162/sqft |
Source: MRED as distributed by MLS GRID #12564784 Report a problem | ||
| 2/9/2026 | Listing removed | $190,000$162/sqft |
Source: MRED as distributed by MLS GRID #12545189 Report a problem | ||
| 2/4/2026 | Price change | $190,000-9.5%$162/sqft |
Source: MRED as distributed by MLS GRID #12545189 Report a problem | ||
| 1/12/2026 | Listed for sale | $210,000+611.9%$179/sqft |
Source: MRED as distributed by MLS GRID #12545189 Report a problem | ||
| 12/15/2015 | Sold | $29,500$25/sqft |
Source: MRED as distributed by MLS GRID #08996814 Report a problem | ||
| 11/5/2015 | Price change | $29,500-39.7%$25/sqft |
Source: Crosstown Realtors Inc. #08996814 Report a problem | ||
| 10/6/2015 | Price change | $48,900-7.7%$42/sqft |
Source: Crosstown Realtors Inc. #08996814 Report a problem | ||
| 7/30/2015 | Listed for sale | $53,000-55.8%$45/sqft |
Source: Crosstown Realtors Inc. #08996814 Report a problem | ||
| 10/17/2011 | Sold | $120,000+433.3%$103/sqft |
Source: Public Record Report a problem | ||
| 7/26/2010 | Sold | $22,500-86.3%$19/sqft |
Source: MRED as distributed by MLS GRID #07551141 Report a problem | ||
| 11/30/2007 | Sold | $164,000+82.2%$140/sqft |
Source: Public Record Report a problem | ||
| 6/9/1999 | Sold | $90,000$77/sqft |
Source: Public Record Report a problem | ||
Public tax history
| Year | Property taxes | Tax assessment |
|---|---|---|
| 2024 | $3,567 +13.5% | $9,000 |
| 2023 | $3,144 +20.1% | $9,000 +27.9% |
| 2022 | $2,617 -4.4% | $7,035 |
| 2021 | $2,737 +1% | $7,035 |
| 2020 | $2,709 -15% | $7,035 -10.3% |
| 2019 | $3,189 +1.6% | $7,840 |
| 2018 | $3,139 +2.4% | $7,840 |
| 2017 | $3,066 -37.3% | $7,840 +3.7% |
| 2016 | $4,889 +3.6% | $7,561 |
| 2015 | $4,719 -16.1% | $7,561 -16.2% |
| 2014 | $5,624 +16.4% | $9,018 +5.7% |
| 2013 | $4,831 +5.4% | $8,529 |
| 2012 | $4,581 +8.6% | $8,529 |
| 2011 | $4,219 -5.9% | $8,529 -20.5% |
| 2010 | $4,485 +4.9% | $10,730 |
| 2009 | $4,276 +13% | $10,730 -5% |
| 2008 | $3,785 +7.5% | $11,295 +8.3% |
| 2007 | $3,521 +56.5% | $10,434 |
| 2006 | $2,250 +8.9% | $10,434 |
| 2005 | $2,066 -2.7% | $10,434 +23% |
| 2004 | $2,124 +1.6% | $8,481 |
| 2003 | $2,091 +7% | $8,481 |
| 2002 | $1,954 +14% | $8,481 +9.3% |
| 2001 | $1,715 -23.6% | $7,762 |
| 2000 | $2,244 +75.7% | $7,762 |
| 1999 | $1,277 | $7,762 |
Find assessor info on the county website
Monthly payment
Est. payment
Payment breakdown
Explore the cost of this home by adjusting the details. Changes won't be saved.Climate risks
Neighborhood: 60409
Nearby schools
Similar homes
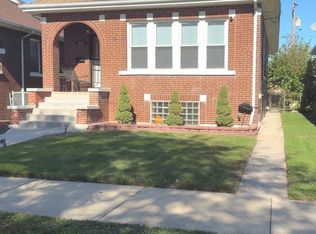
- $158,0004 bd2 ba1.3k sqft1336 Freeland Ave, Calumet City, IL 60409Active
 MLS ID #12733964, Lorena Ramirez-Carrillo, YUB Realty Inc. MRED as distributed by MLS GRID
 - $180,0003 bd2 ba1.1k sqft1373 Mackinaw Ave, Calumet City, IL 60409New
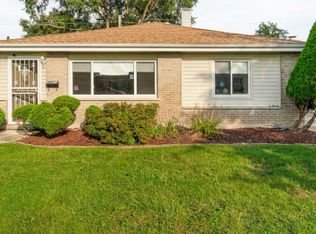 MLS ID #12753144, DonnaMarie Robinson, eXp Realty. MRED as distributed by MLS GRID
 - $157,5004 bd1 ba1.6k sqft435 Greenbay Ave, Calumet City, IL 60409Active
 MLS ID #12746860, Thomas Adams, eXp Realty. MRED as distributed by MLS GRID
 - $145,0003 bd3 ba1.3k sqft524 Hirsch Ave, Calumet City, IL 60409Active
 MLS ID #12731755, Amy Kite, ABR,CRS,E-PRO,SRES,TRC, Keller Williams Infinity. MRED as distributed by MLS GRID
