This spacious home offers 3 bedrooms above grade plus 2 additional bedrooms below, providing plenty of flexible living space. With 2 full bathrooms, multiple living areas, and a functional layout, there's room to make this property your own. The home features hardwood flooring, an updated kitchen with stainless steel appliances, additional finished space on the lower level, and a 2-car detached garage. Generous room sizes and multiple levels offer great potential for an owner-occupant or investor. Property is being sold AS-IS. Bring your ideas and finishing touches to unlock the possibilities this home has to offer.
New
$149,000
16321 Dixie Hwy, Markham, IL 60428
5beds
1,014sqft
Single Family Residence
Built in 1966
6,098 Square Feet Lot
$-- Zestimate®
$147/sqft
$-- HOA
What's special
Multiple levelsFunctional layoutGenerous room sizesHardwood flooring
- --
- 162
- views
- 21
- saves
Zillow last checked:
Listing updated:
Listed by:
Georgeann Weisman 708-439-7199,
Brokerworks Real Estate Group
Source: MRED as distributed by MLS GRID,MLS#: 12778317
Facts & features
Interior
Bedrooms & bathrooms
- Bedrooms: 5
- Bathrooms: 2
- Full bathrooms: 2
Rooms
- Room types: Bedroom 5
Primary bedroom
- Features: Flooring (Hardwood)
- Level: Main
- Area: 120 Square Feet
- Dimensions: 10X12
Bedroom 2
- Features: Flooring (Hardwood)
- Level: Main
- Area: 108 Square Feet
- Dimensions: 9X12
Bedroom 3
- Features: Flooring (Hardwood)
- Level: Main
- Area: 90 Square Feet
- Dimensions: 9X10
Bedroom 4
- Features: Flooring (Vinyl)
- Level: Basement
- Area: 108 Square Feet
- Dimensions: 9X12
Bedroom 5
- Level: Basement
- Area: 153 Square Feet
- Dimensions: 9X17
Family room
- Features: Flooring (Vinyl)
- Level: Basement
- Area: 240 Square Feet
- Dimensions: 12X20
Kitchen
- Features: Kitchen (Eating Area-Table Space), Flooring (Vinyl)
- Level: Main
- Area: 156 Square Feet
- Dimensions: 12X13
Living room
- Features: Flooring (Hardwood)
- Level: Main
- Area: 234 Square Feet
- Dimensions: 13X18
Heating
- Natural Gas
Cooling
- None
Appliances
- Included: Range, Refrigerator
Features
- Flooring: Hardwood
- Basement: Partially Finished,Full
Interior area
- Total structure area: 0
- Total interior livable area: 1,014 sqft
Property
Parking
- Total spaces: 4
- Parking features: Asphalt, Yes, Garage Owned, Detached, Owned, Garage
- Garage spaces: 2
Accessibility
- Accessibility features: No Disability Access
Features
- Stories: 2
Lot
- Size: 6,098 Square Feet
Details
- Parcel number: 29194000710000
- Special conditions: None
Construction
Type & style
- Home type: SingleFamily
- Property subtype: Single Family Residence
Materials
- Aluminum Siding, Brick
Condition
- New construction: No
- Year built: 1966
- Major remodel year: 2026
Utilities & green energy
- Electric: 100 Amp Service
- Sewer: Public Sewer
- Water: Lake Michigan
Community & HOA
HOA
- Services included: None
Location
- Region: Markham
Financial & listing details
- Price per square foot: $147/sqft
- Tax assessed value: $67,010
- Annual tax amount: $5,479
- Date on market: 10/6/2026
- Ownership: Fee Simple
Estimated market value
Not available
Estimated sales range
Not available
Not available
Price history
| Date | Event | Price |
|---|---|---|
| 8/17/2024 | Listing removed | $129,900$128/sqft |
Source:  MRED as distributed by MLS GRID #12070661 Report a problem MRED as distributed by MLS GRID #12070661 Report a problem | ||
| 7/23/2024 | Pending sale | $129,900$128/sqft |
Source: MRED as distributed by MLS GRID #12070661 Report a problem | ||
| 7/9/2024 | Price change | $129,900-7.1%$128/sqft |
Source: MRED as distributed by MLS GRID #12070661 Report a problem | ||
| 7/2/2024 | Price change | $139,900-6.7%$138/sqft |
Source: MRED as distributed by MLS GRID #12070661 Report a problem | ||
| 6/24/2024 | Listed for sale | $149,900$148/sqft |
Source: MRED as distributed by MLS GRID #12070661 Report a problem | ||
| 6/7/2024 | Contingent | $149,900$148/sqft |
Source: MRED as distributed by MLS GRID #12070661 Report a problem | ||
| 5/31/2024 | Listed for sale | $149,900+328.3%$148/sqft |
Source: MRED as distributed by MLS GRID #12070661 Report a problem | ||
| 2/2/2023 | Listing removed | -- |
Source: Zillow Rentals Report a problem | ||
| 1/5/2023 | Listed for rent | $2,200+29.4%$2/sqft |
Source: Zillow Rentals Report a problem | ||
| 3/24/2021 | Listing removed | -- |
Source: Owner Report a problem | ||
| 1/3/2019 | Listing removed | $1,700$2/sqft |
Source: Owner Report a problem | ||
| 10/29/2018 | Price change | $1,700-8.1%$2/sqft |
Source: Owner Report a problem | ||
| 10/15/2018 | Listed for rent | $1,850$2/sqft |
Source: Owner Report a problem | ||
| 8/15/2018 | Listing removed | $1,850$2/sqft |
Source: Owner Report a problem | ||
| 6/2/2018 | Listed for rent | $1,850$2/sqft |
Source: Owner Report a problem | ||
| 8/5/2015 | Sold | $35,000-12.3%$35/sqft |
Source: MRED as distributed by MLS GRID #08969621 Report a problem | ||
| 7/11/2015 | Pending sale | $39,900$39/sqft |
Source: RE/MAX Synergy #08969621 Report a problem | ||
| 7/2/2015 | Listed for sale | $39,900-20%$39/sqft |
Source: RE/MAX Synergy #08969621 Report a problem | ||
| 4/26/2012 | Listing removed | $49,900$49/sqft |
Source: ROYAL HERITAGE REALTY Report a problem | ||
| 3/5/2012 | Price change | $49,900-9.1%$49/sqft |
Source: ROYAL HERITAGE REALTY Report a problem | ||
| 2/22/2012 | Listed for sale | $54,900+83%$54/sqft |
Source: ROYAL HERITAGE REALTY Report a problem | ||
| 5/13/2010 | Sold | $30,000-65.1%$30/sqft |
Source: Public Record Report a problem | ||
| 1/23/2002 | Sold | $86,000+52.2%$85/sqft |
Source: Public Record Report a problem | ||
| 10/21/1999 | Sold | $56,500$56/sqft |
Source: Public Record Report a problem | ||
Public tax history
| Year | Property taxes | Tax assessment |
|---|---|---|
| 2024 | -- | $6,701 +0% |
| 2023 | $4,729 -2.8% | $6,699 +30.6% |
| 2022 | $4,865 +2.5% | $5,130 |
| 2021 | $4,748 +3.9% | $5,130 |
| 2020 | $4,568 -14.3% | $5,130 -18.2% |
| 2019 | $5,330 +2.9% | $6,269 |
| 2018 | $5,178 +2.5% | $6,269 |
| 2017 | $5,051 -12.3% | $6,269 -15.7% |
| 2016 | $5,760 +6.7% | $7,433 |
| 2015 | $5,396 -0.9% | $7,433 |
| 2014 | $5,445 +16.1% | $7,433 +8.8% |
| 2013 | $4,690 +11% | $6,833 |
| 2012 | $4,224 -9.2% | $6,833 -13.4% |
| 2011 | $4,651 +6.2% | $7,892 -9.2% |
| 2010 | $4,378 -8.1% | $8,695 -9.3% |
| 2009 | $4,762 +12.9% | $9,587 -5% |
| 2008 | $4,216 +31.9% | $10,091 +28% |
| 2007 | $3,196 -20.2% | $7,884 -17.5% |
| 2006 | $4,004 +6% | $9,560 |
| 2005 | $3,777 +11.6% | $9,560 +15.5% |
| 2004 | $3,384 +6.3% | $8,280 |
| 2003 | $3,184 +0.4% | $8,280 |
| 2002 | $3,172 +40.9% | $8,280 +25.2% |
| 2001 | $2,252 +2.6% | $6,614 |
| 2000 | $2,196 | $6,614 |
| 1999 | -- | $6,614 |
Find assessor info on the county website
Monthly payment
Est. payment
Payment breakdown
Explore the cost of this home by adjusting the details. Changes won't be saved.Climate risks
Neighborhood: 60428
Nearby schools
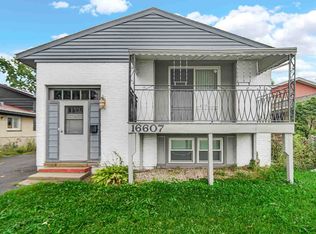
Similar homes
- $149,9003 bd2 ba1k sqft16131 Hermitage Ave, Markham, IL 60428Active
 MLS ID #12772397, Donald Holland, Chicagoland Brokers, Inc. MRED as distributed by MLS GRID
 - $--3 bd1 ba1k sqft3139 Sussex Ave, Markham, IL 60428Auction
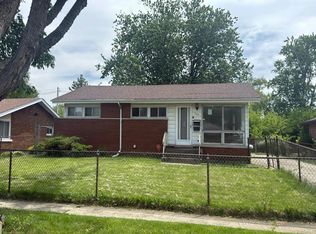 Auction.com 1
 - $149,0003 bd1 ba1k sqft16442 Honore Ave, Markham, IL 60428Active
 MLS ID #12653170, Luz Zertuche-Barrantes, Kale Realty. MRED as distributed by MLS GRID
 - $119,9003 bd1 ba867 sqft16775 Artesian Ave, Hazel Crest, IL 60429New
 MLS ID #12776806, Ayesha Afaq, RE/MAX Action. MRED as distributed by MLS GRID
