Seller offering a $5,000 Closing Cost Credit. Newly rehabbed 3 bedroom, 2 full bath home. Large living room area adjacent to an open kitchen, dining space experience. Custom kitchen cabinetry with two lazy susans, white and grey accent quartz counter-tops, full line of appliances: fridge, stove, microwave & dishwasher. New flooring through-out, custom bathrooms with luxurious vanities, tile flooring and touch screen lighting mirrors. New trim and doors, new furnace, new tankless water heater, new electrical, new plumbing, new roof, new gutters, new windows. Laundry room with stackable washer and dryer. Enormous rear yard, rear parking space for two vehicles. Close proximity to a Metra Train Station, I-294 & I-57 Bishop Ford Expressways. Near UChicago Medicine Ingalls Memorial Hospital & Amazon Warehouse Distribution Center. Home has an alarm & cameras.
Active
Price cut: $30K (8/2)
$199,900
15822 S Ashland Ave, Harvey, IL 60426
3beds
1,400sqft
:
Get pre-qualified$1,533/mo
Single Family Residence
Built in 1954
3,750 Square Feet Lot
$198,100 Zestimate®
$143/sqft
$-- HOA
What's special
- 6 days |
- 188 |
- 12 |
Zillow last checked:
Listing updated:
Listed by:
Eduardo Padro 773-325-2800,
Pearson Realty Group
Source: MRED as distributed by MLS GRID,MLS#: 12721983
Facts & features
Interior
Bedrooms & bathrooms
- Bedrooms: 3
- Bathrooms: 2
- Full bathrooms: 2
Rooms
- Room types: No additional rooms
Primary bedroom
- Features: Flooring (Laminate)
- Level: Main
- Area: 120 Square Feet
- Dimensions: 12X10
Bedroom 2
- Features: Flooring (Laminate)
- Level: Main
- Area: 108 Square Feet
- Dimensions: 12X09
Bedroom 3
- Features: Flooring (Laminate)
- Level: Main
- Area: 99 Square Feet
- Dimensions: 11X09
Kitchen
- Features: Kitchen (Eating Area-Table Space, Custom Cabinetry, Updated Kitchen), Flooring (Laminate)
- Level: Main
- Area: 154 Square Feet
- Dimensions: 14X11
Laundry
- Features: Flooring (Laminate)
- Level: Main
- Area: 27 Square Feet
- Dimensions: 09X03
Living room
- Features: Flooring (Laminate)
- Level: Main
- Area: 204 Square Feet
- Dimensions: 17X12
Heating
- Natural Gas, Forced Air
Cooling
- Central Air
Appliances
- Included: Range, Microwave, Dishwasher, Refrigerator, Washer, Dryer
- Laundry: In Unit
Features
- Basement: None
Interior area
- Total structure area: 0
- Total interior livable area: 1,400 sqft
Video & virtual tour
Property
Parking
- Total spaces: 2
- Parking features: Yes
Accessibility
- Accessibility features: No Disability Access
Features
- Stories: 1
Lot
- Size: 3,750 Square Feet
- Dimensions: 30X125
Details
- Parcel number: 29184310420000
- Special conditions: None
Construction
Type & style
- Home type: SingleFamily
- Architectural style: Ranch
- Property subtype: Single Family Residence
Materials
- Brick
Condition
- New construction: No
- Year built: 1954
- Major remodel year: 2026
Utilities & green energy
- Sewer: Public Sewer
- Water: Public
Community & HOA
HOA
- Services included: None
Location
- Region: Harvey
Financial & listing details
- Price per square foot: $143/sqft
- Annual tax amount: $3,464
- Date on market: 8/2/2026
- Ownership: Fee Simple
Estimated market value
$198,100
$188,000 - $208,000
$2,215/mo
Price history
| Date | Event | Price |
|---|---|---|
| 8/2/2026 | Price change | $199,900-13%$143/sqft |
Source:  MRED as distributed by MLS GRID #12721983 Report a problem MRED as distributed by MLS GRID #12721983 Report a problem | ||
| 7/20/2026 | Price change | $229,900-8%$164/sqft |
Source: MRED as distributed by MLS GRID #12710516 Report a problem | ||
| 7/8/2026 | Listed for sale | $249,900+1822.3%$179/sqft |
Source: MRED as distributed by MLS GRID #12699629 Report a problem | ||
| 10/15/2009 | Sold | $13,000$9/sqft |
Source: MRED as distributed by MLS GRID #07302933 Report a problem | ||
Public tax history
Tax history is unavailable.
Monthly payment
Est. payment
Payment breakdown
Explore the cost of this home by adjusting the details. Changes won't be saved.Climate risks
Neighborhood: 60426
Nearby schools
GreatSchools rating
- 5/10Maya Angelou Elementary SchoolGrades: PK-5Distance: 0.2 mi
- 5/10Brooks Middle SchoolGrades: 6-8Distance: 1.9 mi
- 2/10Thornton Township High SchoolGrades: 9-12Distance: 1.2 mi
Schools provided by the listing agent
- District: 152
Source: MRED as distributed by MLS GRID. This data may not be complete. We recommend contacting the local school district to confirm school assignments for this home.
- $31,0003 bd1 ba1k sqft15822 Ashland Ave, Harvey, IL 60426Sold

- $122,4003 bd1 ba1k sqft15824 Ashland Ave, Harvey, IL 60426Off Market
- $121,4003 bd1 ba1k sqft15818 Ashland Ave, Harvey, IL 60426Off Market
- $134,0003 bd1 ba1k sqft15828 Ashland Ave, Harvey, IL 60426Off Market
- $112,7002 bd1 ba864 sqft15810 Ashland Ave, Harvey, IL 60426Off Market
- $125,3003 bd1 ba1k sqft15830 Ashland Ave, Harvey, IL 60426Off Market
- $144,0003 bd2 ba1.4k sqft15808 Ashland Ave, Harvey, IL 60426Sold
- $128,8003 bd1 ba1k sqft15819 Marshfield Ave, Harvey, IL 60426Off Market
A local agent can set up tours, give advice and negotiate with sellers.
A local lender can help you make sure your offer is ready when you are.
Similar homes
- $199,9995 bd3 ba2.1k sqft15736 Turlington Ave, Harvey, IL 60426Active
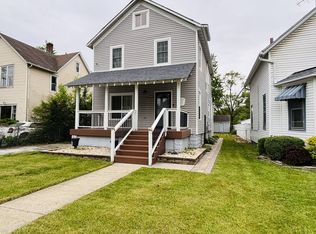 MLS ID #12642126, Nancy Przybycien, Village Realty, Inc.. MRED as distributed by MLS GRID
 - $210,0004 bd1 ba1k sqft(Undisclosed Address), Markham, IL 60428New
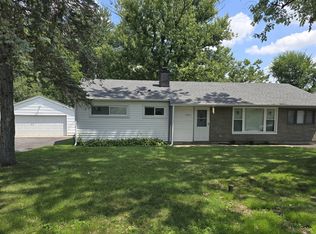 MLS ID #12724492, FeLena Boston, Real Broker, LLC. MRED as distributed by MLS GRID
 - $224,9003 bd2 ba1.3k sqft15635 Minerva Ave, Dolton, IL 60419Active
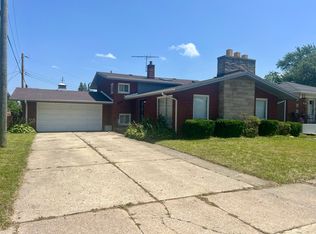 MLS ID #12693407, Corylis Rainey, Premier Midwest Realty, INC. MRED as distributed by MLS GRID
 - $163,0003 bd1 ba1.1k sqft14337 Parnell Ave, Harvey, IL 60426Active
 MLS ID #12713643, Shonda Ghoston, Compass. MRED as distributed by MLS GRID
 - $220,5005 bd2 ba1.2k sqft14242 Park Ave, Dolton, IL 60419NewMLS ID #12725649, Devin Burks, @properties Christie's International Real Estate. MRED as distributed by MLS GRID
- $205,0003 bd2 ba1.1k sqft1941 E 97th St, Chicago, IL 60617NewMLS ID #12727182, Michael Scanlon, eXp Realty. MRED as distributed by MLS GRID
- $239,0003 bd3 ba1.4k sqft3212 Charlemagne Ave, Hazel Crest, IL 60429NewMLS ID #12725578, Alexis Evans, Chicago Turnkey Properties LLC. MRED as distributed by MLS GRID
- $189,9003 bd2 ba1.7k sqft338 157th St, Calumet City, IL 60409ActiveMLS ID #12719452, Pete Rodriguez, Coldwell Banker Realty. MRED as distributed by MLS GRID
- $190,0003 bd2 ba1.2k sqft16417 School St, Matteson, IL 60473ActiveMLS ID #12675127, Michael Scanlon, eXp Realty. MRED as distributed by MLS GRID
- $169,9003 bd1 ba1.2k sqft1820 W 169th St, Hazel Crest, IL 60429ActiveMLS ID #12697252, Jose Flores, Leverage Investments, LLC. MRED as distributed by MLS GRID
- $185,0003 bd1 ba1.5k sqft3133 Stafford Dr, Markham, IL 60428ActiveMLS ID #12642782, Judi Rentas, Need-A-Home Real Estate LLC. MRED as distributed by MLS GRID
- $149,9003 bd2 ba1k sqft16131 Hermitage Ave, Markham, IL 60428ActiveMLS ID #12694016, Donald Holland, Chicagoland Brokers, Inc. MRED as distributed by MLS GRID
- $197,0004 bd2 ba2k sqft16626 Holland Ave, South Holland, IL 60473ActiveMLS ID #12677374, Michael Scanlon, eXp Realty. MRED as distributed by MLS GRID
- $182,0004 bd2 ba1.2k sqft3312 Maple Ln, Hazel Crest, IL 60429ActiveMLS ID #12676851, Michael Scanlon, eXp Realty. MRED as distributed by MLS GRID
- $198,0004 bd2 ba1k sqft18018 Chantilly Ln, Hazel Crest, IL 60429ActiveMLS ID #12677061, Michael Scanlon, eXp Realty. MRED as distributed by MLS GRID
- $221,0003 bd2 ba1.7k sqft2045 Downey Rd, Homewood, IL 60430ActiveMLS ID #12674739, Michael Scanlon, eXp Realty. MRED as distributed by MLS GRID
- $175,0003 bd2 ba1.1k sqft1315 Imperial Ave, Calumet City, IL 60409ActiveMLS ID #12715386, Ivan Nikovski, Home Realty Group, Inc. MRED as distributed by MLS GRID
- $200,0005 bd2 ba1.8k sqft12620 S Racine Ave, Calumet Park, IL 60827ActiveMLS ID #12591339, Stephen Mays, eXp Realty. MRED as distributed by MLS GRID
- $199,0003 bd2 ba1.1k sqft1436 Congress Ln, Ford Heights, IL 60411ActiveMLS ID #12715335, Fatima Ortiz, EXIT Strategy Realty. MRED as distributed by MLS GRID
- $209,9003 bd2 ba1.8k sqft18269 Burnham Ave, Lansing, IL 60438ActiveMLS ID #12715586, Gustavo Lopez, G & R Realty, Inc.. MRED as distributed by MLS GRID
