Your wait is OVER! Original owners first time offering of this solid BRICK ranch with basement in mint condition will not last long so don't delay one minute! Three bedrooms, two full baths, front porch, rear deck & detached garage in spectacular South Chicago Heights location. All original, delicious hardwood floors, doors & trim. Carpet where present is brand new, with hardwood underneath. AWESOME finished basement with 4 distinct areas! Recreation room with huge TV area, dining area with throwback diner setting and room for dinette table, GAMING room to keep the xbox noise way downstairs! Then 2nd full bath with shower and loads of storage! Great closet space, great deck, yard & garage and everything has been superbly maintained by these ORIGINAL OWNERS! Village inspection already complete & passed so NO village repairs to be passed on to the buyers. See it today!
Contingent
Price cut: $5K (9/8)
$219,900
205 W 29th St, South Chicago Heights, IL 60411
3beds
1,025sqft
Single Family Residence
Built in 1957
7,336 Square Feet Lot
$-- Zestimate®
$215/sqft
$-- HOA
What's special
- 100 days
- 38
- 0
Zillow last checked:
Listing updated:
Listed by:
Susan Rossi 708-672-4700,
Re/Max 10
Source: MRED as distributed by MLS GRID,MLS#: 12698311
Facts & features
Interior
Bedrooms & bathrooms
- Bedrooms: 3
- Bathrooms: 2
- Full bathrooms: 2
Rooms
- Room types: Game Room
Primary bedroom
- Features: Flooring (Carpet)
- Level: Main
- Area: 121 Square Feet
- Dimensions: 11X11
Bedroom 2
- Features: Flooring (Hardwood)
- Level: Main
- Area: 99 Square Feet
- Dimensions: 11X9
Bedroom 3
- Features: Flooring (Carpet)
- Level: Main
- Area: 100 Square Feet
- Dimensions: 10X10
Family room
- Features: Flooring (Vinyl)
- Level: Basement
- Area: 550 Square Feet
- Dimensions: 25X22
Game room
- Features: Flooring (Vinyl)
- Level: Basement
- Area: 198 Square Feet
- Dimensions: 18X11
Kitchen
- Features: Flooring (Vinyl)
- Level: Main
- Area: 150 Square Feet
- Dimensions: 15X10
Laundry
- Features: Flooring (Vinyl)
- Level: Basement
- Area: 80 Square Feet
- Dimensions: 8X10
Living room
- Features: Flooring (Carpet)
- Level: Main
- Area: 168 Square Feet
- Dimensions: 14X12
Heating
- Natural Gas, Forced Air
Cooling
- Central Air
Appliances
- Included: Range, Refrigerator, Washer, Dryer
Features
- 1st Floor Bedroom, 1st Floor Full Bath
- Flooring: Hardwood
- Basement: Finished,Full
Interior area
- Total structure area: 0
- Total interior livable area: 1,025 sqft
Property
Parking
- Total spaces: 2
- Parking features: Yes, Garage Owned, Detached, Garage
- Garage spaces: 2
Accessibility
- Accessibility features: Low Pile Carpeting, Disability Access
Features
- Stories: 1
Lot
- Size: 7,336 Square Feet
- Dimensions: 131 x 56
Details
- Parcel number: 32294210480000
- Special conditions: None
Construction
Type & style
- Home type: SingleFamily
- Architectural style: Bungalow
- Property subtype: Single Family Residence
Materials
- Brick
Condition
- New construction: No
- Year built: 1957
Utilities & green energy
- Sewer: Public Sewer
- Water: Public
Community & HOA
Community
- Features: Park
HOA
- Services included: None
Location
- Region: South Chicago Heights
Financial & listing details
- Price per square foot: $215/sqft
- Tax assessed value: $137,320
- Annual tax amount: $4,058
- Date on market: 7/7/2026
- Ownership: Fee Simple
Estimated market value
Not available
Estimated sales range
Not available
Not available
Price history
| Date | Event | Price |
|---|---|---|
| 9/11/2026 | Contingent | $219,900$215/sqft |
Source:  MRED as distributed by MLS GRID #12698311 Report a problem MRED as distributed by MLS GRID #12698311 Report a problem | ||
| 9/8/2026 | Price change | $219,900-2.2%$215/sqft |
Source: MRED as distributed by MLS GRID #12698311 Report a problem | ||
| 8/18/2026 | Listed for sale | $224,900$219/sqft |
Source: MRED as distributed by MLS GRID #12698311 Report a problem | ||
| 7/12/2026 | Contingent | $224,900$219/sqft |
Source: MRED as distributed by MLS GRID #12698311 Report a problem | ||
| 7/7/2026 | Listed for sale | $224,900+349.8%$219/sqft |
Source: MRED as distributed by MLS GRID #12698311 Report a problem | ||
| 1/31/1994 | Sold | $50,000$49/sqft |
Source: Public Record Report a problem | ||
Public tax history
| Year | Property taxes | Tax assessment |
|---|---|---|
| 2024 | -- | $13,732 +0% |
| 2023 | $4,058 +73.6% | $13,730 +62.1% |
| 2022 | $2,337 +4.4% | $8,469 |
| 2021 | $2,239 -1% | $8,469 |
| 2020 | $2,262 -23.8% | $8,469 -22% |
| 2019 | $2,968 +4.9% | $10,862 |
| 2018 | $2,829 -7.2% | $10,862 |
| 2017 | $3,049 -4.7% | $10,862 +8.7% |
| 2016 | $3,199 +1.8% | $9,997 |
| 2015 | $3,143 -1.7% | $9,997 |
| 2014 | $3,197 -1.4% | $9,997 -3.3% |
| 2013 | $3,244 +1.6% | $10,343 |
| 2012 | $3,193 +5% | $10,343 |
| 2011 | $3,042 -11% | $10,343 -19.4% |
| 2010 | $3,418 +10.7% | $12,839 |
| 2009 | $3,088 +10.8% | $12,839 -5% |
| 2008 | $2,786 -0.9% | $13,515 +11.7% |
| 2007 | $2,813 -0.2% | $12,099 |
| 2006 | $2,819 +8.1% | $12,099 |
| 2005 | $2,607 +1.1% | $12,099 +12.3% |
| 2004 | $2,578 +0.8% | $10,772 |
| 2003 | $2,557 -7.7% | $10,772 |
| 2002 | $2,770 +33.8% | $10,772 +18.5% |
| 2001 | $2,070 +2.4% | $9,090 |
| 2000 | $2,021 +12.7% | $9,090 |
| 1999 | $1,794 | $9,090 |
Find assessor info on the county website
Monthly payment
Est. payment
Payment breakdown
Explore the cost of this home by adjusting the details. Changes won't be saved.Climate risks
Neighborhood: 60411
Nearby schools
Schools provided by the listing agent
- District: 170
Source: MRED as distributed by MLS GRID. This data may not be complete. We recommend contacting the local school district to confirm school assignments for this home.
- $169,0003 bd1 ba945 sqft211 W 29th St, South Chicago Heights, IL 60411Off Market
- $190,3003 bd1 ba1.3k sqft193 W 29th St, South Chicago Heights, IL 60411Off Market
- $187,8003 bd1 ba1k sqft217 W 29th St, South Chicago Heights, IL 60411Off Market
- $180,0003 bd1 ba1k sqft223 W 29th St, South Chicago Heights, IL 60411Off Market
Similar homes
- $199,8003 bd2 ba1.3k sqft116 Elder Ave, Chicago Heights, IL 60411Price Change
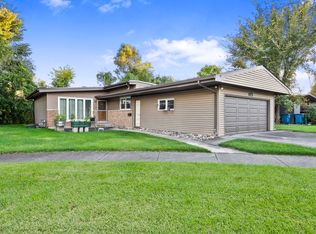 MLS ID #12777690, Kenneth Hoffman, Hoffman Realtors LLC. MRED as distributed by MLS GRID
 - $239,9003 bd2 ba1.2k sqft174 Linden Ln, Chicago Heights, IL 60411Active
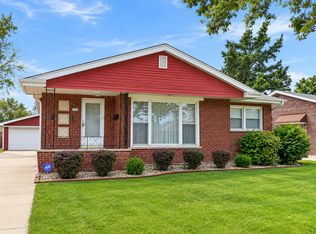 MLS ID #12760846, George Venturella, Century 21 Integra. MRED as distributed by MLS GRID
 - $199,9004 bd2 ba1k sqft22311 Merrill Ave, Sauk Village, IL 60411Active
 MLS ID #12760027, Carol Dobrzynski, Realty Executives Premier Illinois. MRED as distributed by MLS GRID
 - $239,9004 bd2 ba1.3k sqft261 S Mayfair Pl, Chicago Heights, IL 60411Active
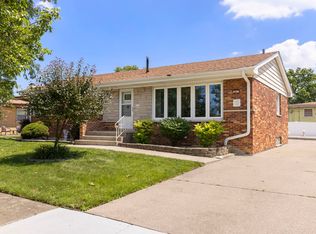 MLS ID #12701860, Lauren Roman, @properties Christies International Real Estate. MRED as distributed by MLS GRID
