Fall in love at curbside! This classic Crete cottage style bungalow with full basement has HEAD-TURNING curb appeal! The welcoming front porch opens to a Craftsman style layout with delicious hardwood floors, classic arched doorways and farmhouse accents. Updated Kitchen with newer counter, lighting, sink, floor and tile back-splash. Stainless fridge and gas range/oven (approx 6 yrs); dishwasher; washer & dryer all stay. Bring the dining room set! There'a formal dining Room for holiday dinners or birthday parties! Some newer windows; roof on house (tearoff) and 2nd layer on garage approx 8 yrs. FULL basement is unfinished for loads of storage. Detached garage w/new opener, Furnace new in '25, HWT in '26 . All with a big, pretty back yard located in the heart of Crete's historic downtown near schools, shopping, library & parks!
New
$179,900
1583 East Ave, Crete, IL 60417
2beds
880sqft
Single Family Residence
Built in 1906
9,375 Square Feet Lot
$-- Zestimate®
$204/sqft
$-- HOA
What's special
Classic arched doorwaysHead-turning curb appealSome newer windowsUpdated kitchenWelcoming front porchFormal dining roomCraftsman style layout
- --
- 230
- views
- 27
- saves
Zillow last checked:
Listing updated:
Listed by:
Jim Rossi 708-672-4700,
Re/Max 10
Source: MRED as distributed by MLS GRID,MLS#: 12771687
Facts & features
Interior
Bedrooms & bathrooms
- Bedrooms: 2
- Bathrooms: 1
- Full bathrooms: 1
Rooms
- Room types: Foyer
Primary bedroom
- Features: Flooring (Hardwood), Window Treatments (Blinds)
- Level: Main
- Area: 143 Square Feet
- Dimensions: 13X11
Bedroom 2
- Features: Flooring (Hardwood), Window Treatments (Blinds)
- Level: Main
- Area: 120 Square Feet
- Dimensions: 12X10
Dining room
- Features: Flooring (Hardwood)
- Level: Main
- Area: 143 Square Feet
- Dimensions: 13X11
Foyer
- Features: Flooring (Hardwood)
- Level: Main
- Area: 45 Square Feet
- Dimensions: 9X5
Kitchen
- Features: Flooring (Wood Laminate), Window Treatments (All)
- Level: Main
- Area: 120 Square Feet
- Dimensions: 12X10
Living room
- Features: Flooring (Carpet), Window Treatments (All)
- Level: Main
- Area: 168 Square Feet
- Dimensions: 14X12
Heating
- Natural Gas
Cooling
- Wall Unit(s)
Appliances
- Included: Range, Dishwasher, Refrigerator, Washer, Dryer, Gas Water Heater
Features
- 1st Floor Bedroom, 1st Floor Full Bath
- Flooring: Hardwood
- Basement: Unfinished,Full
Interior area
- Total structure area: 0
- Total interior livable area: 880 sqft
Property
Parking
- Total spaces: 1
- Parking features: Shared Driveway, Garage Door Opener, Yes, Detached, Garage
- Garage spaces: 1
- Has uncovered spaces: Yes
Accessibility
- Accessibility features: No Disability Access
Features
- Stories: 1
Lot
- Size: 9,375 Square Feet
- Dimensions: 75X125
Details
- Parcel number: 2315161250540000
- Special conditions: None
- Other equipment: Water-Softener Owned, Sump Pump
Construction
Type & style
- Home type: SingleFamily
- Architectural style: Bungalow
- Property subtype: Single Family Residence
Materials
- Shake Siding
- Roof: Asphalt
Condition
- New construction: No
- Year built: 1906
Utilities & green energy
- Electric: Circuit Breakers, 100 Amp Service
- Sewer: Public Sewer
- Water: Public
Community & HOA
HOA
- Services included: None
Location
- Region: Crete
Financial & listing details
- Price per square foot: $204/sqft
- Tax assessed value: $133,869
- Annual tax amount: $3,820
- Date on market: 10/6/2026
- Ownership: Fee Simple
Estimated market value
Not available
Estimated sales range
Not available
Not available
Price history
| Date | Event | Price |
|---|---|---|
| 8/18/2024 | Listing removed | $174,900$199/sqft |
Source:  MRED as distributed by MLS GRID #12044261 Report a problem MRED as distributed by MLS GRID #12044261 Report a problem | ||
| 8/2/2024 | Price change | $174,900-2.2%$199/sqft |
Source: MRED as distributed by MLS GRID #12044261 Report a problem | ||
| 5/1/2024 | Listed for sale | $178,900+19.3%$203/sqft |
Source: MRED as distributed by MLS GRID #12044261 Report a problem | ||
| 2/27/2009 | Listing removed | $149,900$170/sqft |
Source: iHOUSEWeb Solutions, Inc #06890484 Report a problem | ||
| 12/10/2008 | Listed for sale | $149,900+93.4%$170/sqft |
Source: iHOUSEWeb Solutions, Inc #06890484 Report a problem | ||
| 12/10/1999 | Sold | $77,500+40.9%$88/sqft |
Source: Public Record Report a problem | ||
| 7/11/1995 | Sold | $55,000$63/sqft |
Source: Public Record Report a problem | ||
Public tax history
| Year | Property taxes | Tax assessment |
|---|---|---|
| 2024 | $3,686 +4.8% | $44,623 +12% |
| 2023 | $3,517 +6.3% | $39,845 +12.5% |
| 2022 | $3,308 +6.6% | $35,411 +9.2% |
| 2021 | $3,102 +11.3% | $32,422 +12.3% |
| 2020 | $2,787 +4.6% | $28,861 +6.4% |
| 2019 | $2,665 +1.9% | $27,125 +2.2% |
| 2018 | $2,616 +7.5% | $26,541 +8.6% |
| 2017 | $2,433 +0.7% | $24,450 +0.7% |
| 2016 | $2,417 +1.8% | $24,292 +2.7% |
| 2015 | $2,375 | $23,642 -1% |
| 2014 | $2,375 +0.9% | $23,881 -4.6% |
| 2013 | $2,354 0% | $25,025 -8% |
| 2012 | $2,355 0% | $27,201 -9.5% |
| 2011 | $2,355 +0.2% | $30,057 -7.5% |
| 2010 | $2,351 +1.6% | $32,494 -5.9% |
| 2009 | $2,314 +4.6% | $34,532 |
| 2008 | $2,213 | $34,532 +4.1% |
| 2007 | -- | $33,162 +6.6% |
| 2006 | $2,067 +4.3% | $31,123 +5.3% |
| 2005 | $1,982 +0.7% | $29,556 +2.9% |
| 2004 | $1,968 +4.1% | $28,715 +9.2% |
| 2003 | $1,890 +58.8% | $26,293 +47.2% |
| 2002 | $1,191 +2.6% | $17,866 +2.8% |
| 2001 | $1,161 +4.2% | $17,384 +1.7% |
| 2000 | $1,114 | $17,088 |
Find assessor info on the county website
Monthly payment
Est. payment
Payment breakdown
Explore the cost of this home by adjusting the details. Changes won't be saved.Climate risks
Neighborhood: 60417
Nearby schools
Schools provided by the listing agent
- Middle: Crete-Monee Middle School
- High: Crete-Monee High School
- District: 201U
Source: MRED as distributed by MLS GRID. This data may not be complete. We recommend contacting the local school district to confirm school assignments for this home.
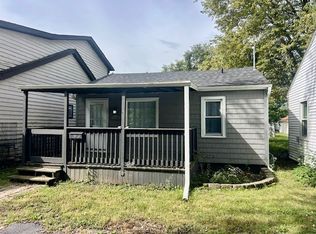
Similar homes
- $190,0003 bd2 ba1.2k sqft93 E Craig Dr, Chicago Heights, IL 60411New
 MLS ID #12775412, Javier Alday, Realty of America, LLC. MRED as distributed by MLS GRID
 - $185,0003 bd1 ba1k sqft4900 Arthur St, Gary, IN 46408For Sale
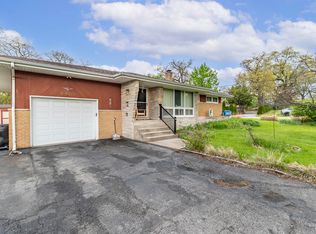
 MLS ID #846368, Yesenia Flores, Absolute Realty Solutions LLC. NIRA as distributed by MLS GRID
 - $199,9004 bd2 ba1k sqft22311 Merrill Ave, Sauk Village, IL 60411Active
 MLS ID #12760027, Carol Dobrzynski, Realty Executives Premier Illinois. MRED as distributed by MLS GRID
 - $160,0003 bd2 ba980 sqft1829 217th Pl, Sauk Village, IL 60411Active
 MLS ID #12693579, Zelia Cato, RE/MAX 10. MRED as distributed by MLS GRID
 - $149,9003 bd1 ba1.2k sqft13722 Birch St, Cedar Lake, IN 46303For SaleMLS ID #845990, Steven Koleno, Beycome Brokerage Realty LLC. NIRA as distributed by MLS GRID
