The POOL IS OPEN! Private views upon request! This beautifully maintained split-level home offers 3 bedrooms, 2 full baths, and 1 half bath and is ready for its next owner. New floors have been added in the hallway, staircase and primary bedroom. Fresh coat of paint in the bedrooms and baths. While being sold "As Is," the property clearly reflects pride of ownership throughout-especially in the backyard, which feels like your own private resort. Enjoy summer days and staycations at home with a stunning in-ground HEATED pool featuring a new liner and professionally maintained annually at minimal cost. The backyard is perfect for entertaining, relaxing, or unwinding after a long day. Recent updates include new bathroom fixtures, a new patio door with windows and screens (all under warranty), and a HVAC system approximately 5 years old. This home offers comfort, functionality, and an incredible outdoor lifestyle-don't miss the opportunity to make it yours!
Closed
$210,000
17481 Eastgate Dr, Country Club Hills, IL 60478
3beds
1,118sqft
Single Family Residence
Built in 1975
7,200 Square Feet Lot
$210,200 Zestimate®
$188/sqft
$2,785 Estimated rent
Home value
$210,200
$191,000 - $231,000
$2,785/mo
Zestimate® history
Owner options
List your home for rent
$2,785/mo
Rent Zestimate®
Find your next renter with Zillow Rental Manager. Plus, with online applications, you can quickly screen prospective tenants – for free.
$2,785/mo
Rent Zestimate®
Refinance and save
$1,562/mo
Est. payment
Refinancing to a lower rate could help reduce your monthly payments and save thousands over the life of the loan.
$1,562/mo
Est. payment
Explore your selling options
Work with a Zillow partner agent
Leverage their expertise and Zillow's premium Showcase listings to get your home seen by more buyers.
Get startedList with your own agent
Get your home in front of millions of buyers by listing it on Zillow.
Learn how to do itSell it yourself
Take full control of how buyers see your home on Zillow by listing For Sale by Owner (FSBO).
List your homeWhat's special
Zillow last checked:
Listing updated:
Listed by:
Carlas Gilbert 773-329-6648,
Prince Realty Group LLC
Bought with:
Jesus Dorado
eXp Realty
Source: MRED as distributed by MLS GRID,MLS#: 12546042
Facts & features
Interior
Bedrooms & bathrooms
- Bedrooms: 3
- Bathrooms: 3
- Full bathrooms: 2
- 1/2 bathrooms: 1
Rooms
- Room types: No additional rooms
Primary bedroom
- Features: Bathroom (Half)
- Level: Second
- Area: 156 Square Feet
- Dimensions: 13X12
Bedroom 2
- Level: Second
- Area: 143 Square Feet
- Dimensions: 13X11
Bedroom 3
- Level: Second
- Area: 132 Square Feet
- Dimensions: 11X12
Dining room
- Features: Flooring (Hardwood)
- Level: Main
- Area: 120 Square Feet
- Dimensions: 12X10
Family room
- Level: Lower
- Area: 500 Square Feet
- Dimensions: 25X20
Kitchen
- Features: Kitchen (Galley), Flooring (Luxury Vinyl)
- Level: Main
- Area: 154 Square Feet
- Dimensions: 14X11
Laundry
- Level: Lower
Living room
- Features: Flooring (Hardwood)
- Level: Main
- Area: 240 Square Feet
- Dimensions: 15X16
Heating
- Natural Gas
Cooling
- Central Air
Appliances
- Included: Range, Dishwasher, Refrigerator
Features
- Basement: Partially Finished,Full
- Number of fireplaces: 1
- Fireplace features: Wood Burning, Living Room
Interior area
- Total structure area: 0
- Total interior livable area: 1,118 sqft
Property
Parking
- Total spaces: 2
- Parking features: Yes, Attached, Garage
- Attached garage spaces: 2
Accessibility
- Accessibility features: No Disability Access
Features
- Levels: Bi-Level
- Stories: 1.5
Lot
- Size: 7,200 Square Feet
- Dimensions: 60X120
Details
- Parcel number: 28274030100000
- Special conditions: None
Construction
Type & style
- Home type: SingleFamily
- Architectural style: Bi-Level
- Property subtype: Single Family Residence
Materials
- Vinyl Siding, Brick
- Foundation: Concrete Perimeter
- Roof: Asphalt
Condition
- New construction: No
- Year built: 1975
Utilities & green energy
- Sewer: Public Sewer
- Water: Public
Community & HOA
HOA
- Services included: None
Location
- Region: Country Club Hills
Financial & listing details
- Price per square foot: $188/sqft
- Annual tax amount: $8,202
- Date on market: 3/9/2026
- Listing terms: Conventional
- Ownership: Fee Simple
Price history
| Date | Event | Price |
|---|---|---|
| 7/15/2026 | Sold | $210,000-2.6%$188/sqft |
Source:  MRED as distributed by MLS GRID #12546042 Report a problem MRED as distributed by MLS GRID #12546042 Report a problem | ||
| 6/17/2026 | Pending sale | $215,500$193/sqft |
Source: MRED as distributed by MLS GRID #12546042 Report a problem | ||
| 6/5/2026 | Listed for sale | $215,500$193/sqft |
Source: MRED as distributed by MLS GRID #12546042 Report a problem | ||
| 5/22/2026 | Pending sale | $215,500$193/sqft |
Source: MRED as distributed by MLS GRID #12546042 Report a problem | ||
| 5/20/2026 | Listing removed | $215,500$193/sqft |
Source: MRED as distributed by MLS GRID #12546042 Report a problem | ||
| 4/27/2026 | Pending sale | $215,500$193/sqft |
Source: MRED as distributed by MLS GRID #12546042 Report a problem | ||
| 3/9/2026 | Listed for sale | $215,500$193/sqft |
Source: MRED as distributed by MLS GRID #12546042 Report a problem | ||
| 1/19/2026 | Listing removed | $215,500$193/sqft |
Source: MRED as distributed by MLS GRID #12546042 Report a problem | ||
| 1/13/2026 | Listed for sale | $215,500$193/sqft |
Source: MRED as distributed by MLS GRID #12546042 Report a problem | ||
Public tax history
Tax history is unavailable.
Neighborhood: 60478
Nearby homes
- $210,2003 bd3 ba1.1k sqft17481 E Gate Dr, Country Club Hills, IL 60478Off Market
- $205,0003 bd2 ba1.1k sqft17479 E Gate Dr, Evergreen Park, IL 60478Sold

- $233,1004 bd3 ba1k sqft17483 E Gate Dr, Country Club Hills, IL 60478Off Market
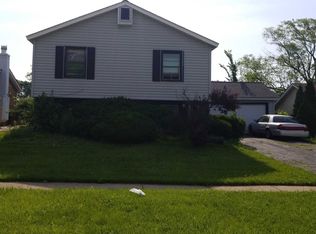
- $205,0003 bd2 ba1.1k sqft17479 Eastgate Dr, Country Club Hills, IL 60478Sold
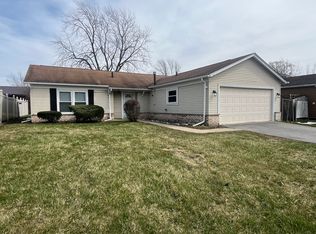
- $204,9004 bd2 ba1.6k sqft17477 E Gate Dr, Country Club Hills, IL 60478Off Market
- $189,9003 bd2 ba1.1k sqft17485 Eastgate Dr, Country Club Hills, IL 60478For Sale
- $281,8004 bd4 ba1.6k sqft17487 E Gate Dr, Country Club Hills, IL 60478Off Market
- $240,4004 bd2 ba1.6k sqft17480 E Gate Dr, Country Club Hills, IL 60478Off Market
Nearby schools
GreatSchools rating
- 4/10Nob Hill Elementary SchoolGrades: PK-5Distance: 0.8 mi
- 3/10Prairie-Hills Junior High SchoolGrades: 6-8Distance: 1.9 mi
- 5/10Hillcrest High SchoolGrades: 9-12Distance: 0.2 mi
Schools provided by the listing agent
- District: 160
Source: MRED as distributed by MLS GRID. This data may not be complete. We recommend contacting the local school district to confirm school assignments for this home.
Get a cash offer in 3 minutes
Find out how much your home could sell for in as little as 3 minutes with a no-obligation cash offer.
Estimated market value
$210,200
Get a cash offer in 3 minutes
Find out how much your home could sell for in as little as 3 minutes with a no-obligation cash offer.
Estimated market value
$210,200
- Illinois
- Cook County
- Country Club Hills
- 60478
- 17481 Eastgate Dr
Nearby cities
Nearby zip codes
Other Country Club Hills Topics
- Apartments for Rent in 60478
- Houses for Sale in 60478
- Houses for Rent in 60478
- 60478 Real Estate
- Country Club Hills Condos
- Houses for Sale in Country Club Hills
- Newest Listings in Country Club Hills
- Country Club Hills Home Values
- Country Club Hills Real Estate Agents
- Country Club Hills Refinance
- Country Club Hills Mortgage Rates
