ONCE IN A LIFETIME OPPORTUNITY TO OWN A TRULY CUSTOM ORIGINAL OWNER FOUR BEDROOM QUAD LEVEL HOME! THIS BEAUTIFUL PROPERTY IS A COMMUTER'S DREAM AND TRUE CONVENIENCE AT ITS FINEST BEING LOCATED WITHIN MINUTES OF I-57, MULTIPLE SCHOOLS, PARK DISTRICT FACILITIES, RETAIL, SHOPPING, AND ALL THAT RICHTON PARK AS WELL AS MATTESON HAVE TO OFFER! THE FRONT DOOR OF THIS HOME LEADS TO THE WELCOMING FOYER COMPLETE WITH INTRICATE VINTAGE TILE, ONE OF A KIND LOOK THROUGHS TO THE SUNKEN LIVING ROOM, AND SPACIOUS COAT CLOSET. THE FOYER OPENS TO THE STATELY LIVING ROOM COMPLETE WITH TOWERING VAULTED CEILINGS, ENDLESS NATURAL LIGHT FROM THE SKYLIGHT WINDOW, PERFECTLY PLACED ACCENT LIGHTING, CUSTOM EXPOSED WOOD BEAM, AND OPEN CONCEPT TRANSITION TO THE DINING ROOM. THE DINING AREA IS PEFECTLY SIZED WITH MORE THAN ENOUGH SPACE TO ACCOMODATE AN EIGHT PERSON TABLE OR MORE! THE MAIN LEVEL ALSO FEATURES AN EAT IN KITCHEN COMPLETE WITH AMPLE COUNTER SPACE, CUSTOM CABINETRY, SPACIOUS PANTRY, SLIDING DOOR OUT TO THE BACKYARD, AND OPEN LOOK THROUGH TO THE LOWER LEVEL DEN. THE UPSTAIRS OF THIS GEM FEATURES THREE SPACIOUS BEDROOMS, AMPLE CLOSET SPACE THROUGHOUT, LARGE FULL BATH FEATURING CUSTOM TILE WORK, EXPANSIVE VANITY PROVIDING AMAZING SPACE FOR YOUR MORNING OR EVENING ROUTINE, AND FULL SIZE BATHTUB. THE LOWER LEVEL OF THIS PRISTINE PROPERTY IS AN ENTERTAINER'S DREAM FEATURING A MASSIVE DEN COMPLETE WITH A FULL WALL BRICK GAS FIREPLACE, CUSTOM HEARTH AND MANTLE, EXPOSED WOOD CEILING BEAM WORK, AND FULL SIZE WINDOWS OVERLOOKING THE BACK YARD. THE LOWER LEVEL OF THE HOME ALSO INCLUDES THE FOURTH BEDROOM/OFFICE/FLEX ROOM, SECOND FULL BATH, ADDITIONAL STORAGE/CLOSETS, AND ACCESS TO THE ATTACHED 2.5 CAR GARAGE. THIS TRUE QUAD LEVEL ALSO INCLUDES A FULL BASEMENT WITH LAUNDRY AREA, TWO SUMP PUMPS, AND ENDLESS ADDITIONAL STORAGE. THE EXTERIOR OF THIS PROPERTY IS ALSO COMPLETE WITH SOUGHT AFTER DARK/BLACK BRICK, ENDLESS BACK YARD SPACE, AND EXTRA WIDE DRIVEWAY FOR AMPLE PARKING SPACE AS WELL AS ROOM FOR GUESTS. THIS HOME HAS ALSO HAD SOME RECENT UPDATES INCLUDING BRAND NEW HVAC AS OF 2022! THIS PROPERTY IS A TRUE MUST-SEE. SCHEDULE YOUR SHOWING TODAY!
Active
$239,500
22160 Scott Dr, Richton Park, IL 60471
4beds
2,028sqft
:
Get pre-qualified$1,836/mo
Single Family Residence
Built in 1978
8,145 Square Feet Lot
$-- Zestimate®
$118/sqft
$-- HOA
What's special
Perfectly placed accent lightingCustom exposed wood beamSpacious pantryFull size bathtubEndless backyard spaceEndless additional storageCustom cabinetry
- --
- on Zillow |
- 706
- views |
- 50
- saves |
Likely to sell faster than
Zillow last checked:
Listing updated:
Listed by:
Mario Greco 312-319-1168,
Compass,
Jaclyn Gilbert, CSC 815-405-0391,
Compass
Source: MRED as distributed by MLS GRID,MLS#: 12715190
Facts & features
Interior
Bedrooms & bathrooms
- Bedrooms: 4
- Bathrooms: 2
- Full bathrooms: 2
Rooms
- Room types: Foyer
Primary bedroom
- Features: Flooring (Carpet), Window Treatments (Shades), Bathroom (Full)
- Level: Second
- Area: 182 Square Feet
- Dimensions: 14X13
Bedroom 2
- Features: Flooring (Carpet), Window Treatments (Shades)
- Level: Second
- Area: 165 Square Feet
- Dimensions: 15X11
Bedroom 3
- Features: Flooring (Carpet), Window Treatments (Shades)
- Level: Second
- Area: 120 Square Feet
- Dimensions: 12X10
Bedroom 4
- Features: Flooring (Carpet), Window Treatments (Shades)
- Level: Lower
- Area: 130 Square Feet
- Dimensions: 13X10
Dining room
- Features: Flooring (Carpet), Window Treatments (Shades)
- Level: Main
- Area: 132 Square Feet
- Dimensions: 12X11
Family room
- Features: Flooring (Carpet), Window Treatments (Shades)
- Level: Lower
- Area: 280 Square Feet
- Dimensions: 20X14
Foyer
- Features: Flooring (Ceramic Tile)
- Level: Main
- Area: 35 Square Feet
- Dimensions: 7X5
Kitchen
- Features: Kitchen (Eating Area-Table Space), Flooring (Laminate), Window Treatments (Shades)
- Level: Main
- Area: 180 Square Feet
- Dimensions: 15X12
Laundry
- Features: Flooring (Other)
- Level: Basement
- Area: 120 Square Feet
- Dimensions: 12X10
Living room
- Features: Flooring (Carpet), Window Treatments (Shades)
- Level: Main
- Area: 228 Square Feet
- Dimensions: 19X12
Heating
- Natural Gas, Forced Air
Cooling
- Central Air
Appliances
- Included: Range, Microwave, Dishwasher, Refrigerator, Washer, Dryer, Range Hood
- Laundry: Gas Dryer Hookup, In Unit
Features
- Vaulted Ceiling(s), Cathedral Ceiling(s), Built-in Features, Beamed Ceilings, Open Floorplan, Separate Dining Room
- Doors: Sliding Doors
- Windows: Screens, Skylight(s), Window Treatments, Shades
- Basement: Unfinished,Full
- Attic: Unfinished
- Number of fireplaces: 1
- Fireplace features: Wood Burning, Gas Starter, Family Room
Interior area
- Total structure area: 2,028
- Total interior livable area: 2,028 sqft
Property
Parking
- Total spaces: 2.5
- Parking features: Concrete, Garage Door Opener, Yes, Garage Owned, Attached, Garage
- Attached garage spaces: 2.5
- Has uncovered spaces: Yes
Accessibility
- Accessibility features: No Disability Access
Features
- Levels: Quad-Level
- Patio & porch: Patio, Porch
- Exterior features: Lighting
Lot
- Size: 8,145 Square Feet
- Features: Mature Trees
Details
- Parcel number: 31283010290000
- Special conditions: None
- Other equipment: TV-Cable, Ceiling Fan(s)
Construction
Type & style
- Home type: SingleFamily
- Property subtype: Single Family Residence
Materials
- Aluminum Siding, Brick, Frame
- Foundation: Concrete Perimeter
- Roof: Asphalt
Condition
- New construction: No
- Year built: 1978
Details
- Builder model: QUAD LEVEL
Utilities & green energy
- Electric: Circuit Breakers
- Sewer: Public Sewer
- Water: Public
Community & HOA
Community
- Features: Park, Curbs, Sidewalks, Street Lights, Street Paved
- Security: Carbon Monoxide Detector(s)
- Subdivision: Lakewood Manor
HOA
- Services included: None
Location
- Region: Richton Park
Financial & listing details
- Price per square foot: $118/sqft
- Tax assessed value: $200,000
- Annual tax amount: $6,478
- Date on market: 7/31/2026
- Ownership: Fee Simple

Mario Greco
(773) 255-6562
By pressing Contact Agent, you agree that the real estate professional identified above may call/text you about your search, which may involve use of automated means and pre-recorded/artificial voices. You don't need to consent as a condition of buying any property, goods, or services. Message/data rates may apply. You also agree to our Terms of Use. Zillow does not endorse any real estate professionals. We may share information about your recent and future site activity with your agent to help them understand what you're looking for in a home.
Estimated market value
Not available
Estimated sales range
Not available
Not available
Price history
Price history is unavailable.
Public tax history
| Year | Property taxes | Tax assessment |
|---|---|---|
| 2024 | $6,478 +8% | $20,000 +0% |
| 2023 | $5,998 +56.9% | $19,999 +54.5% |
| 2022 | $3,822 -1.3% | $12,941 |
| 2021 | $3,872 -2.7% | $12,941 |
| 2020 | $3,979 -27.2% | $12,941 -2.5% |
| 2019 | $5,468 +1.5% | $13,272 |
| 2018 | $5,385 +1.5% | $13,272 |
| 2017 | $5,303 +2% | $13,272 +8.6% |
| 2016 | $5,200 +3.5% | $12,220 |
| 2015 | $5,024 +0.8% | $12,220 |
| 2014 | $4,985 -8.7% | $12,220 -13% |
| 2013 | $5,459 +4.1% | $14,047 |
| 2012 | $5,244 +4.5% | $14,047 |
| 2011 | $5,017 -4.1% | $14,047 -11.5% |
| 2010 | $5,231 +13.7% | $15,865 |
| 2009 | $4,599 +10.4% | $15,865 -5% |
| 2008 | $4,165 +4% | $16,700 +1.6% |
| 2007 | $4,004 +5.2% | $16,430 |
| 2006 | $3,806 -21% | $16,430 |
| 2005 | $4,818 +31.1% | $16,430 +18.3% |
| 2004 | $3,675 +2.1% | $13,892 |
| 2003 | $3,600 +1.9% | $13,892 |
| 2002 | $3,532 +18% | $13,892 +11.1% |
| 2001 | $2,993 +1.7% | $12,505 |
| 2000 | $2,944 -5.4% | $12,505 |
| 1999 | $3,112 | $12,505 |
Find assessor info on the county website
Monthly payment
Est. payment
Payment breakdown
Explore the cost of this home by adjusting the details. Changes won't be saved.Climate risks
Neighborhood: 60471
Nearby schools
GreatSchools rating
- 4/10Neil Armstrong Elementary SchoolGrades: PK-5Distance: 0.6 mi
- 3/10Colin Powell Middle SchoolGrades: 6-8Distance: 2 mi
- 6/10Rich Township High SchoolGrades: 9-12Distance: 3.2 mi
Schools provided by the listing agent
- Elementary: Neil Armstrong Elementary School
- Middle: Colin Powell Middle School
- High: Fine Arts And Communications Cam
- District: 159
Source: MRED as distributed by MLS GRID. This data may not be complete. We recommend contacting the local school district to confirm school assignments for this home.
- $275,3003 bd2 ba1.2k sqft22200 Scott Dr, Richton Park, IL 60471Off Market
- $224,6003 bd1 ba1.2k sqft22152 Scott Dr, Richton Park, IL 60471Off Market
- $244,6003 bd-- ba1.2k sqft22206 Scott Dr, Richton Park, IL 60471Off Market
- $222,8003 bd1 ba1.2k sqft22146 Scott Dr, Richton Park, IL 60471Off Market
- $280,4003 bd2 ba2.3k sqft22161 Scott Dr, Richton Park, IL 60471Off Market
- $267,5003 bd2 ba1.2k sqft22155 Scott Dr, Richton Park, IL 60471Off Market
- $280,0003 bd3 ba1.2k sqft22212 Scott Dr, Richton Park, IL 60471Sold
- $328,9004 bd3 ba3.8k sqft22140 Scott Dr, Richton Park, IL 60471Off Market
Similar homes
- $324,9004 bd3 ba2.8k sqft4413 Michael John Ct, Richton Park, IL 60471New
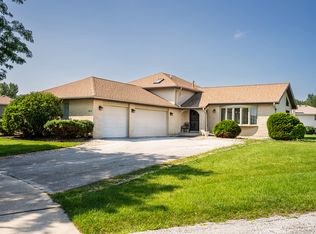 MLS ID #12725806, Nikia Evans, ABR, Keller Williams Preferred Rlty. MRED as distributed by MLS GRID
 - $308,7504 bd3 ba2.3k sqft22417 Riverside Dr, Richton Park, IL 60471Active
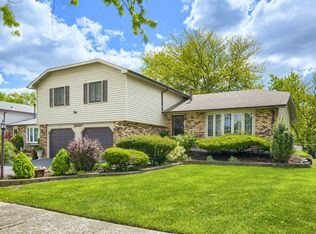 MLS ID #12637990, Curtis Oliver, I Got Properties, LLC. MRED as distributed by MLS GRID
 - $220,0003 bd2 ba1.5k sqft235 Abbott Ave, Chicago Heights, IL 60411New
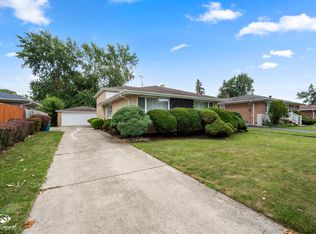 MLS ID #12708090, Kathi Boswell, Village Realty, Inc.. MRED as distributed by MLS GRID
 - $259,0004 bd2 ba1.1k sqft434 N Park Dr, Glenwood, IL 60425New
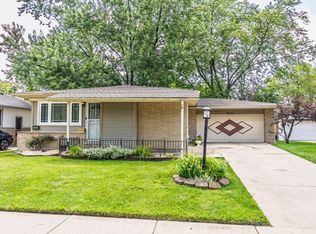 MLS ID #12697435, Brandi Hampton, ABR,MRP,PSA,SFR, Baird & Warner. MRED as distributed by MLS GRID
 - $159,9003 bd2 ba1.5k sqft3 Rich Ct, Park Forest, IL 60466NewMLS ID #12725081, Jessica Macey, Real Broker LLC. MRED as distributed by MLS GRID
- $260,0004 bd2 ba1.8k sqft17731 Arlington Dr, Country Club Hills, IL 60478ActiveMLS ID #12692615, Brittnea Tait, 3G Realty Group. MRED as distributed by MLS GRID
- $279,9003 bd2 ba1.2k sqft5746 Vine St, Oak Forest, IL 60452NewMLS ID #12724638, John Litrenta, Redfin Corporation. MRED as distributed by MLS GRID
- $215,0005 bd3 ba1.4k sqft64 Blackhawk Dr, Park Forest, IL 60466ActiveMLS ID #12551885, Sonya D Enoch, ABR,RENE,SFR,SRS, Coldwell Banker Realty. MRED as distributed by MLS GRID
- $199,9003 bd3 ba1.7k sqft427 Luella Ave, Calumet City, IL 60409NewMLS ID #12725869, Kyle Altenburg, Hanley Realty, Inc.. MRED as distributed by MLS GRID
- $341,0003 bd2 ba2.5k sqft3469 Innsbruck Ln, Crete, IL 60417NewMLS ID #12673825, Cara Dulaitis, Re/Max 10. MRED as distributed by MLS GRID
- $229,9005 bd2 ba1.1k sqft16904 Old Elm Dr, Country Club Hills, IL 60478ActiveMLS ID #12689171, Laura Forte, CSC, Keller Williams Preferred Rlty. MRED as distributed by MLS GRID
- $278,0003 bd3 ba1.5k sqft5733 Woodgate Dr, Matteson, IL 60443ActiveMLS ID #12692325, Christin Willis, Coldwell Banker Realty. MRED as distributed by MLS GRID
- $274,9003 bd2 ba1.2k sqft2295 177th St, Lansing, IL 60438NewMLS ID #12725851, Jason Rosenberg, Infiniti Properties, Inc.. MRED as distributed by MLS GRID
- $249,0003 bd2 ba1.1k sqft328 Milburn Ave, Crete, IL 60417ActiveMLS ID #12680835, Cara Dulaitis, Re/Max 10. MRED as distributed by MLS GRID
- $260,0003 bd2 ba1.3k sqft13227 S Escanaba Ave, Chicago, IL 60633NewMLS ID #12727074, Elias Quintero, Bloom/Sanchez Realty, Inc.. MRED as distributed by MLS GRID
- $310,0003 bd2 ba1.5k sqft5842 Stuart Ln, Oak Forest, IL 60452NewMLS ID #12718787, Shamiran Wagner, Village Realty, Inc.. MRED as distributed by MLS GRID
- $245,0003 bd2 ba1.1k sqft47 N Wabash Ave, Glenwood, IL 60425Price ChangeMLS ID #12701753, Tene' Gray, Real People Realty. MRED as distributed by MLS GRID
- $189,9003 bd2 ba1.1k sqft17485 Eastgate Dr, Country Club Hills, IL 60478ActiveMLS ID #12720104, Douglas Hurd, Redfin Corporation. MRED as distributed by MLS GRID
- $249,0005 bd3 ba1.6k sqft16818 Ellis Ave, South Holland, IL 60473ActiveMLS ID #12661634, James Bohannon, Enterprise Realty Power Broker. MRED as distributed by MLS GRID
- $199,9004 bd2 ba1.2k sqft109 Walnut St, Park Forest, IL 60466ActiveMLS ID #12418815, Rebecca Rosenberg, Infiniti Properties, Inc.. MRED as distributed by MLS GRID
