Welcome to this spacious quad-level home in Richton Park, offering 4 bedrooms, 3 full baths and multiple levels of living space designed for both everyday living and entertaining. Step inside to soaring vaulted ceilings that give the home an open, airy feel. The eat-in kitchen features a mirrored backsplash, upgraded appliances and sliding glass doors that open directly to the deck and expansive backyard. The primary suite is a standout, complete with its own private balcony, skylight and full ensuite bath....your own retreat at the end of the day! Gather around the gas-starter, wood-burning fireplace for cozy evenings, or head downstairs where the finished sub-basement provides even more living space plus additional storage. Outside, enjoy a large open yard with plenty of room to entertain, garden or simply enjoy the outdoors, along with a dedicated dog run for your four-legged family members. Don't overlook the 3-car garage! Offering plenty of room for vehicles, storage, hobbies and more. Lovingly owned by the same owner since day one, this home offers the space, character and features that are becoming harder to find. See it before its gone!
New
$324,900
4413 Michael John Ct, Richton Park, IL 60471
4beds
2,800sqft
:
Get pre-qualified$2,447/mo
Single Family Residence
Built in 1993
0.4 Acres Lot
$323,000 Zestimate®
$116/sqft
$-- HOA
What's special
Gas-starter wood-burning fireplaceDedicated dog runSpacious quad-level homeEat-in kitchenSoaring vaulted ceilingsUpgraded appliancesMirrored backsplash
- 1 day |
- 112 |
- 19 |
Zillow last checked:
Listing updated:
Listed by:
Nikia Evans, ABR 773-956-1157,
Keller Williams Preferred Rlty
Source: MRED as distributed by MLS GRID,MLS#: 12725806
Facts & features
Interior
Bedrooms & bathrooms
- Bedrooms: 4
- Bathrooms: 3
- Full bathrooms: 3
Rooms
- Room types: Game Room, Foyer, Storage
Primary bedroom
- Features: Flooring (Engineered Hardwood), Bathroom (Full, Shower Only)
- Level: Second
- Area: 238 Square Feet
- Dimensions: 17X14
Bedroom 2
- Features: Flooring (Carpet)
- Level: Second
- Area: 143 Square Feet
- Dimensions: 13X11
Bedroom 3
- Features: Flooring (Engineered Hardwood)
- Level: Second
- Area: 224 Square Feet
- Dimensions: 14X16
Bedroom 4
- Features: Flooring (Engineered Hardwood)
- Level: Lower
- Area: 144 Square Feet
- Dimensions: 12X12
Dining room
- Features: Flooring (Engineered Hardwood)
- Level: Main
- Area: 143 Square Feet
- Dimensions: 13X11
Family room
- Features: Flooring (Engineered Hardwood)
- Level: Lower
- Area: 280 Square Feet
- Dimensions: 20X14
Foyer
- Features: Flooring (Ceramic Tile)
- Level: Main
- Area: 78 Square Feet
- Dimensions: 13X6
Game room
- Features: Flooring (Luxury Vinyl)
- Level: Basement
- Area: 391 Square Feet
- Dimensions: 23X17
Kitchen
- Features: Kitchen (Eating Area-Table Space, Custom Cabinetry, Granite Counters, Updated Kitchen), Flooring (Ceramic Tile)
- Level: Main
- Area: 208 Square Feet
- Dimensions: 16X13
Laundry
- Features: Flooring (Engineered Hardwood)
- Level: Lower
- Area: 64 Square Feet
- Dimensions: 8X8
Living room
- Features: Flooring (Engineered Hardwood)
- Level: Main
- Area: 234 Square Feet
- Dimensions: 18X13
Storage
- Level: Basement
- Area: 112 Square Feet
- Dimensions: 14X8
Heating
- Natural Gas, Forced Air
Cooling
- Central Air
Appliances
- Included: Range, Microwave, Dishwasher, Refrigerator, Washer, Dryer, Stainless Steel Appliance(s), Gas Oven, Gas Water Heater
- Laundry: Gas Dryer Hookup, In Unit, Common Area
Features
- Vaulted Ceiling(s), Wet Bar, Granite Counters, Separate Dining Room, Paneling
- Flooring: Carpet
- Doors: French Doors, Sliding Doors, Storm Door(s), Pocket Door(s), Sliding Glass Door(s)
- Windows: Screens, Skylight(s), Drapes, Bay Window(s), Blinds
- Basement: Finished,Sub-Basement,Egress Window,Concrete,Rec/Family Area,Roughed-In Fireplace,Sleeping Area,Storage Space,Full
- Number of fireplaces: 1
- Fireplace features: Wood Burning, Gas Starter, Family Room
Interior area
- Total structure area: 0
- Total interior livable area: 2,800 sqft
Video & virtual tour
Property
Parking
- Total spaces: 3
- Parking features: Concrete, Garage Door Opener, Yes, Garage Owned, Attached, Garage
- Attached garage spaces: 3
- Has uncovered spaces: Yes
Accessibility
- Accessibility features: No Disability Access
Features
- Levels: Quad-Level
- Patio & porch: Deck
- Exterior features: Dog Run
Lot
- Size: 0.4 Acres
- Dimensions: 141x52x148x41x152
- Features: Cul-De-Sac, Irregular Lot, Landscaped
Details
- Additional structures: Kennel/Dog Run
- Parcel number: 31343050260000
- Special conditions: List Broker Must Accompany
- Other equipment: Ceiling Fan(s), Sump Pump
Construction
Type & style
- Home type: SingleFamily
- Property subtype: Single Family Residence
Materials
- Aluminum Siding, Brick
- Foundation: Concrete Perimeter
- Roof: Asphalt
Condition
- New construction: No
- Year built: 1993
Utilities & green energy
- Electric: Circuit Breakers
- Sewer: Public Sewer
- Water: Public
Community & HOA
Community
- Features: Park, Curbs, Sidewalks, Street Lights, Street Paved
- Security: Carbon Monoxide Detector(s)
HOA
- Services included: None
Location
- Region: Richton Park
Financial & listing details
- Price per square foot: $116/sqft
- Tax assessed value: $220,000
- Annual tax amount: $8,523
- Date on market: 8/6/2026
- Ownership: Fee Simple

Nikia Evans
(708) 249-3393
By pressing Contact Agent, you agree that the real estate professional identified above may call/text you about your search, which may involve use of automated means and pre-recorded/artificial voices. You don't need to consent as a condition of buying any property, goods, or services. Message/data rates may apply. You also agree to our Terms of Use. Zillow does not endorse any real estate professionals. We may share information about your recent and future site activity with your agent to help them understand what you're looking for in a home.
Estimated market value
$323,000
$307,000 - $339,000
$2,888/mo
Price history
| Date | Event | Price |
|---|---|---|
| 8/6/2026 | Listed for sale | $324,900+12.1%$116/sqft |
Source:  MRED as distributed by MLS GRID #12725806 Report a problem MRED as distributed by MLS GRID #12725806 Report a problem | ||
| 9/11/2008 | Listing removed | $289,900$104/sqft |
Source: NRT Chicago #06831428 Report a problem | ||
| 6/19/2008 | Listed for sale | $289,900+20.8%$104/sqft |
Source: NRT Chicago #06831428 Report a problem | ||
| 12/14/1995 | Sold | $240,000$86/sqft |
Source: Public Record Report a problem | ||
Public tax history
| Year | Property taxes | Tax assessment |
|---|---|---|
| 2024 | $8,523 +7% | $22,000 +0% |
| 2023 | $7,965 +4% | $21,999 +30.6% |
| 2022 | $7,657 -0.1% | $16,843 |
| 2021 | $7,661 +5.6% | $16,843 |
| 2020 | $7,255 +5.8% | $16,843 +2.4% |
| 2019 | $6,857 +0.1% | $16,448 |
| 2018 | $6,851 -10.6% | $16,448 -10.7% |
| 2017 | $7,662 +26.2% | $18,426 +27.8% |
| 2016 | $6,069 +2.3% | $14,420 |
| 2015 | $5,932 +1.3% | $14,420 |
| 2014 | $5,858 -8.4% | $14,420 -14.4% |
| 2013 | $6,392 +4.4% | $16,845 |
| 2012 | $6,125 +5% | $16,845 |
| 2011 | $5,833 +4.6% | $16,845 -24% |
| 2010 | $5,578 +12.9% | $22,173 |
| 2009 | $4,940 +7.8% | $22,173 -5% |
| 2008 | $4,581 +2.5% | $23,339 +9.3% |
| 2007 | $4,469 +6.7% | $21,361 |
| 2006 | $4,188 -29.9% | $21,361 |
| 2005 | $5,975 +47.2% | $21,361 +36.5% |
| 2004 | $4,060 +5.2% | $15,644 |
| 2003 | $3,860 -16.7% | $15,644 -8.2% |
| 2002 | $4,631 +28.5% | $17,046 +10.1% |
| 2001 | $3,605 -11.7% | $15,482 |
| 2000 | $4,082 +13.1% | $15,482 |
| 1999 | $3,611 | $15,482 |
Find assessor info on the county website
Monthly payment
Est. payment
Payment breakdown
Explore the cost of this home by adjusting the details. Changes won't be saved.Climate risks
Neighborhood: 60471
Nearby schools
GreatSchools rating
- 5/10Sauk Elementary SchoolGrades: 4-6Distance: 0.6 mi
- 5/10O W Huth Middle SchoolGrades: 7-8Distance: 2 mi
- 6/10Rich Township High SchoolGrades: 9-12Distance: 3.4 mi
Schools provided by the listing agent
- District: 162
Source: MRED as distributed by MLS GRID. This data may not be complete. We recommend contacting the local school district to confirm school assignments for this home.
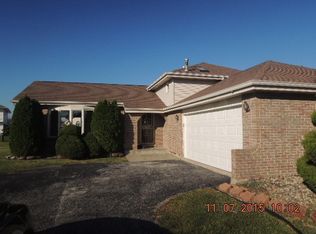
- $279,2003 bd2 ba1.4k sqft4415 Michael John Ct, Richton Park, IL 60471Off Market
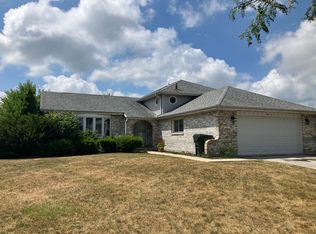
- $148,0004 bd2 ba1.4k sqft4411 Michael John Ct, Richton Park, IL 60471Off Market
- $382,3004 bd2 ba2.5k sqft4432 Stacey Ct, Richton Park, IL 60471Off Market
- $307,1004 bd2 ba1.4k sqft4430 Stacey Ct, Richton Park, IL 60471Off Market
- $282,3003 bd2 ba1.2k sqft22583 Brian Ct, Richton Park, IL 60471Off Market
- $382,5003 bd3 ba2.9k sqft4431 Stacey Ct, Richton Park, IL 60471Off Market
- $303,5004 bd2 ba1.2k sqft4434 Stacey Ct, Richton Park, IL 60471Off Market
- $270,3003 bd1 ba1.4k sqft4417 Michael John Ln, Richton Park, IL 60471Off Market
Similar homes
- $308,7504 bd3 ba2.3k sqft22417 Riverside Dr, Richton Park, IL 60471Active
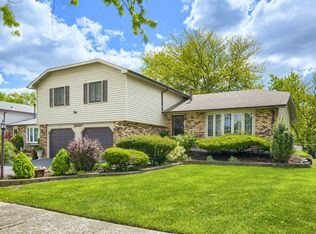 MLS ID #12637990, Curtis Oliver, I Got Properties, LLC. MRED as distributed by MLS GRID
 - $370,0003 bd3 ba2.6k sqft23042 Ridgeway Ave, Richton Park, IL 60471Active
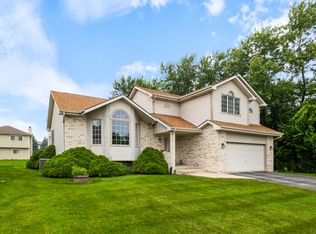 MLS ID #12713431, Alisa McLaughlin, Keller Williams ONEChicago. MRED as distributed by MLS GRID
 - $389,0004 bd3 ba3.2k sqft(Undisclosed Address), Richton Park, IL 60471Active
 MLS ID #12612309, Nicole Verdun, Hunter's Realty, Inc.. MRED as distributed by MLS GRID
 - $239,5004 bd2 ba2k sqft22160 Scott Dr, Richton Park, IL 60471Active
 MLS ID #12715190, Mario Greco, Compass. MRED as distributed by MLS GRID
 - $335,0004 bd2 ba1.8k sqft5125 W Margaret St, Monee, IL 60449ActiveMLS ID #12720738, Claudia Hernandez, RE/MAX Mi Casa. MRED as distributed by MLS GRID
- $385,0003 bd3 ba2.6k sqft7622 W Lakeside Dr, Frankfort, IL 60423NewMLS ID #12713250, Jen Fay, Re/Max Premier. MRED as distributed by MLS GRID
- $235,0003 bd3 ba1.4k sqft22850 Westwind Dr, Richton Park, IL 60471Re-activatedMLS ID #12631115, Patrice Jarrett, Century 21 S.G.R., Inc.. MRED as distributed by MLS GRID
- $349,0003 bd3 ba2.4k sqft9609 Northcote Ave, Munster, IN 46321For Sale
 MLS ID #843391, Rebecca Wright, Better Homes and Gardens Real. NIRA as distributed by MLS GRID
 - $350,0003 bd2 ba1.5k sqft801 Memorial Dr, Calumet City, IL 60409NewMLS ID #12712482, Robert Grigsby, Keller Williams Preferred Rlty. MRED as distributed by MLS GRID
- $410,0004 bd3 ba2.3k sqft132 Treehouse Rd, Matteson, IL 60443ActiveMLS ID #12711500, Roshaunta Lewis, CSC,PSA,RENE,SRES, Keller Williams Preferred Rlty. MRED as distributed by MLS GRID
- $363,0004 bd3 ba2.4k sqft5307 W Park Ln, Monee, IL 60449ActiveMLS ID #12628653, James Beecher, Realty Executives Premier Illinois. MRED as distributed by MLS GRID
- $410,0004 bd4 ba2.7k sqft3007 Monterey Dr, Flossmoor, IL 60422ActiveMLS ID #12714870, Adam House, Redfin Corporation. MRED as distributed by MLS GRID
- $344,9004 bd2 ba1.6k sqft18646 Golfview Ave, Homewood, IL 60430ActiveMLS ID #12721607, Vicki Stevenson, CSC, eXp Realty. MRED as distributed by MLS GRID
- $304,9003 bd2 ba2k sqft717 Naoma Dr, Crete, IL 60417Price ChangeMLS ID #12678043, Polly Hullinger, Crosstown Realtors, Inc.. MRED as distributed by MLS GRID
- $425,0005 bd4 ba3k sqft3631 Parthenon Way, Olympia Fields, IL 60461ActiveMLS ID #12712797, Christina Horne, Chicagoland Realty & Associates Inc. MRED as distributed by MLS GRID
- $375,0004 bd2 ba1.9k sqft12300 S Austin Ave, Palos Heights, IL 60463NewMLS ID #12722040, Liz Maldonado, @properties Christie's International Real Estate. MRED as distributed by MLS GRID
- $350,0003 bd2 ba1.4k sqft5004 W 107th St, Oak Lawn, IL 60453NewMLS ID #12723497, Marti LaHood, Keller Williams Preferred Rlty. MRED as distributed by MLS GRID
- $359,0003 bd2 ba1.7k sqft696 2nd St, Crete, IL 60417ActiveMLS ID #12698854, Joan Stube, Redfin Corporation. MRED as distributed by MLS GRID
- $278,0003 bd3 ba1.5k sqft5733 Woodgate Dr, Matteson, IL 60443ActiveMLS ID #12692325, Christin Willis, Coldwell Banker Realty. MRED as distributed by MLS GRID
- $425,0004 bd3 ba1.6k sqft310 Wintree Ln, New Lenox, IL 60451NewMLS ID #12719916, Jonathan Darin, Coldwell Banker Real Estate Group. MRED as distributed by MLS GRID
