Motivated Seller! Palos Heights Fixer-Upper! Nice home in Palos Heights needs work. Has tons of potential. Being sold AS-IS. This spacious 4-bedroom quad-level split home is situated on a large corner lot with a great yard and concrete patio-perfect for outdoor entertaining and relaxation. Offering over 2,500 square feet of living space (including the finished lower level). The main level features a bright living room, formal dining room, and kitchen. Upstairs, you'll find three bedrooms, each with closet space, along with a full bathroom and convenient linen closet. The lower level boasts a recently remodeled family room with a brick fireplace. This level also includes a versatile fourth bedroom, a second full bathroom, and a dedicated laundry room. The sub-basement provides abundant storage. The home includes an attached garage, updated laminate flooring, newer lower-level windows and paint throughout the main and lower levels. The roof and steel fence are approximately five years old. Ideally located directly across from Austin Park and just one block from Chippewa School, easy access to shopping, dining, and major highways. Schedule your showing today and discover the potential this home has to offer!
Contingent
Price cut: $10K (8/24)
$365,000
12300 S Austin Ave, Palos Heights, IL 60463
4beds
1,940sqft
Single Family Residence
Built in 1971
0.25 Acres Lot
$359,200 Zestimate®
$188/sqft
$-- HOA
What's special
- 60 days
- 552
- 37
Zillow last checked:
Listing updated:
Listed by:
Liz Maldonado 773-798-7190,
@properties Christie's International Real Estate
Source: MRED as distributed by MLS GRID,MLS#: 12722040
Facts & features
Interior
Bedrooms & bathrooms
- Bedrooms: 4
- Bathrooms: 2
- Full bathrooms: 2
Rooms
- Room types: Foyer
Primary bedroom
- Features: Flooring (Carpet)
- Level: Second
- Area: 180 Square Feet
- Dimensions: 12X15
Bedroom 2
- Features: Flooring (Carpet)
- Level: Second
- Area: 120 Square Feet
- Dimensions: 12X10
Bedroom 3
- Features: Flooring (Carpet)
- Level: Second
- Area: 90 Square Feet
- Dimensions: 10X9
Bedroom 4
- Features: Flooring (Laminate)
- Level: Lower
- Area: 90 Square Feet
- Dimensions: 9X10
Dining room
- Features: Flooring (Laminate)
- Level: Main
- Area: 140 Square Feet
- Dimensions: 10X14
Family room
- Features: Flooring (Laminate), Window Treatments (Aluminum Frames)
- Level: Lower
- Area: 220 Square Feet
- Dimensions: 11X20
Foyer
- Features: Flooring (Laminate)
- Level: Main
- Area: 42 Square Feet
- Dimensions: 6X7
Kitchen
- Features: Kitchen (Eating Area-Table Space, Pantry-Closet), Flooring (Laminate)
- Level: Main
- Area: 169 Square Feet
- Dimensions: 13X13
Laundry
- Features: Flooring (Laminate), Window Treatments (Aluminum Frames)
- Level: Lower
- Area: 60 Square Feet
- Dimensions: 5X12
Living room
- Features: Flooring (Laminate)
- Level: Main
- Area: 180 Square Feet
- Dimensions: 15X12
Heating
- Natural Gas
Cooling
- Central Air
Appliances
- Included: Microwave, Refrigerator, Gas Oven
- Laundry: Laundry Closet
Features
- Pantry, Replacement Windows
- Flooring: Laminate
- Windows: Replacement Windows
- Basement: Finished,Sub-Basement,Concrete,Rec/Family Area,Sleeping Area,Storage Space,Daylight,Full
- Attic: Pull Down Stair
- Number of fireplaces: 1
- Fireplace features: Wood Burning, Gas Starter, Family Room
Interior area
- Total structure area: 645
- Total interior livable area: 1,940 sqft
Video & virtual tour
Property
Parking
- Total spaces: 8
- Parking features: Other, Garage Door Opener, Yes, Garage Owned, Attached, Driveway, Owned, Garage
- Attached garage spaces: 2
- Has uncovered spaces: Yes
Accessibility
- Accessibility features: No Disability Access
Features
- Levels: Bi-Level
- Patio & porch: Patio
Lot
- Size: 0.25 Acres
- Features: Corner Lot
Details
- Additional structures: Pergola
- Parcel number: 24293090250000
- Special conditions: None
- Other equipment: Ceiling Fan(s), Sump Pump
Construction
Type & style
- Home type: SingleFamily
- Architectural style: Bi-Level
- Property subtype: Single Family Residence
Materials
- Brick
- Foundation: Concrete Perimeter
- Roof: Asphalt
Condition
- New construction: No
- Year built: 1971
Utilities & green energy
- Sewer: Public Sewer
- Water: Public
Community & HOA
Community
- Features: Park, Tennis Court(s)
HOA
- Services included: None
Location
- Region: Palos Heights
Financial & listing details
- Price per square foot: $188/sqft
- Tax assessed value: $290,010
- Annual tax amount: $6,424
- Date on market: 8/3/2026
- Ownership: Fee Simple
Estimated market value
$359,200
$341,000 - $377,000
$3,612/mo
Price history
| Date | Event | Price |
|---|---|---|
| 9/8/2026 | Contingent | $365,000$188/sqft |
Source:  MRED as distributed by MLS GRID #12722040 Report a problem MRED as distributed by MLS GRID #12722040 Report a problem | ||
| 8/24/2026 | Listed for sale | $365,000-2.7%$188/sqft |
Source: MRED as distributed by MLS GRID #12722040 Report a problem | ||
| 8/19/2026 | Contingent | $375,000$193/sqft |
Source: MRED as distributed by MLS GRID #12722040 Report a problem | ||
| 8/3/2026 | Listed for sale | $375,000-2.6%$193/sqft |
Source: MRED as distributed by MLS GRID #12722040 Report a problem | ||
| 8/1/2026 | Listing removed | $385,000$198/sqft |
Source: MRED as distributed by MLS GRID #12681981 Report a problem | ||
| 7/16/2026 | Listed for sale | $385,000-1.3%$198/sqft |
Source: MRED as distributed by MLS GRID #12681981 Report a problem | ||
| 6/12/2026 | Listing removed | $390,000$201/sqft |
Source: MRED as distributed by MLS GRID #12590149 Report a problem | ||
| 6/12/2026 | Contingent | $390,000$201/sqft |
Source: MRED as distributed by MLS GRID #12590149 Report a problem | ||
| 6/12/2026 | Listed for sale | $390,000$201/sqft |
Source: MRED as distributed by MLS GRID #12590149 Report a problem | ||
| 6/8/2026 | Contingent | $390,000$201/sqft |
Source: MRED as distributed by MLS GRID #12590149 Report a problem | ||
| 5/13/2026 | Price change | $390,000-4.6%$201/sqft |
Source: MRED as distributed by MLS GRID #12590149 Report a problem | ||
| 5/7/2026 | Listed for sale | $409,000$211/sqft |
Source: MRED as distributed by MLS GRID #12590149 Report a problem | ||
| 5/2/2026 | Contingent | $409,000$211/sqft |
Source: MRED as distributed by MLS GRID #12590149 Report a problem | ||
| 4/16/2026 | Price change | $409,000-1.4%$211/sqft |
Source: MRED as distributed by MLS GRID #12590149 Report a problem | ||
| 4/9/2026 | Price change | $415,000-2.6%$214/sqft |
Source: MRED as distributed by MLS GRID #12590149 Report a problem | ||
| 3/16/2026 | Listed for sale | $425,900+2.6%$220/sqft |
Source: MRED as distributed by MLS GRID #12590149 Report a problem | ||
| 2/20/2026 | Listing removed | $415,000$214/sqft |
Source: MRED as distributed by MLS GRID #12518767 Report a problem | ||
| 2/13/2026 | Price change | $415,000-1.2%$214/sqft |
Source: MRED as distributed by MLS GRID #12518767 Report a problem | ||
| 2/5/2026 | Price change | $420,000-1.2%$216/sqft |
Source: MRED as distributed by MLS GRID #12518767 Report a problem | ||
| 12/31/2025 | Price change | $425,000-2.3%$219/sqft |
Source: MRED as distributed by MLS GRID #12518767 Report a problem | ||
| 11/21/2025 | Listed for sale | $435,000+77.6%$224/sqft |
Source: MRED as distributed by MLS GRID #12518767 Report a problem | ||
| 11/25/2016 | Sold | $245,000$126/sqft |
Source: Public Record Report a problem | ||
Public tax history
| Year | Property taxes | Tax assessment |
|---|---|---|
| 2024 | -- | $29,001 +0% |
| 2023 | $6,360 +12.5% | $28,999 +28.3% |
| 2022 | $5,654 +4.4% | $22,598 |
| 2021 | $5,415 +0.1% | $22,598 |
| 2020 | $5,410 -9.2% | $22,598 -10.3% |
| 2019 | $5,958 +5.8% | $25,186 |
| 2018 | $5,634 -1.4% | $25,186 |
| 2017 | $5,712 +3.3% | $25,186 +25.1% |
| 2016 | $5,532 +31% | $20,131 |
| 2015 | $4,222 -9.4% | $20,131 |
| 2014 | $4,658 -5.9% | $20,131 -11.4% |
| 2013 | $4,953 +3.3% | $22,718 |
| 2012 | $4,796 +3.8% | $22,718 |
| 2011 | $4,622 +8.1% | $22,718 -15.8% |
| 2010 | $4,277 +11% | $26,968 |
| 2009 | $3,855 +5.3% | $26,968 -5% |
| 2008 | $3,660 -0.9% | $28,388 +11.9% |
| 2007 | $3,693 +3.4% | $25,369 |
| 2006 | $3,572 +9.6% | $25,369 |
| 2005 | $3,258 -2.5% | $25,369 +27% |
| 2004 | $3,343 +1.7% | $19,980 |
| 2003 | $3,287 +2.3% | $19,980 |
| 2002 | $3,212 +10% | $19,980 +8.4% |
| 2001 | $2,920 +0.9% | $18,425 |
| 2000 | $2,894 -1.9% | $18,425 |
| 1999 | $2,950 | $18,425 |
Find assessor info on the county website
Monthly payment
Est. payment
Payment breakdown
Explore the cost of this home by adjusting the details. Changes won't be saved.Climate risks
Neighborhood: 60463
Nearby schools
Schools provided by the listing agent
- Elementary: Chippewa Elementary School
- Middle: Independence Junior High School
- High: A B Shepard High School (Campus
- District: 128
Source: MRED as distributed by MLS GRID. This data may not be complete. We recommend contacting the local school district to confirm school assignments for this home.

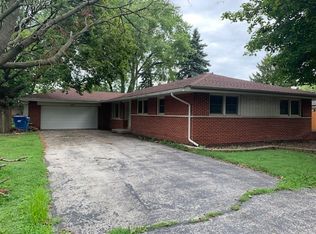
Similar homes
- $327,4004 bd2 ba1.3k sqft6743 W 106th Pl, Chicago Ridge, IL 60415New
 MLS ID #12773610, Dennis Flynn, RE/MAX 10. MRED as distributed by MLS GRID
 - $535,0004 bd4 ba2.4k sqft5821 W 127th St, Palos Heights, IL 60463Active
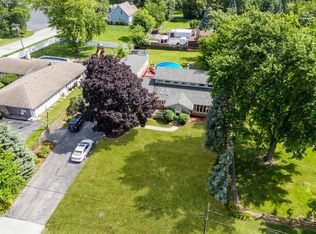 MLS ID #12757031, John Mendez, ABR,SFR,SRS, Realty One Group Heartland. MRED as distributed by MLS GRID
 - $359,9004 bd2 ba2k sqft9826 Nottingham Ave, Chicago Ridge, IL 60415Active
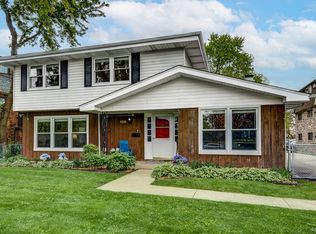 MLS ID #12636608, Noreen Drogemuller, Village Realty, Inc.. MRED as distributed by MLS GRID
 - $345,0004 bd2 ba1.2k sqft15406 Las Flores Ln, Oak Forest, IL 60452Active
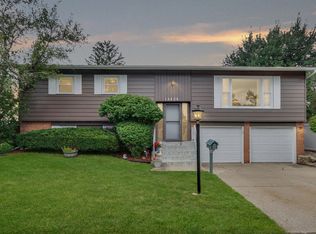 MLS ID #12725065, Tina Lopez, Realty Executives Premier Illinois. MRED as distributed by MLS GRID
 - $374,9003 bd3 ba2.1k sqft1138 Fran Lin Pkwy, Munster, IN 46321For Sale
 MLS ID #845211, Jennifer Poskin, @properties/Christie's Intl RE. NIRA as distributed by MLS GRID
