This tri-level home boasts a blend of comfort and style, with wood laminate flooring throughout the main and second floors, offering both durability and aesthetic appeal. Natural light floods the interior through numerous windows, creating a bright and inviting atmosphere. Step outside onto the deck off the dining room, perfect for enjoying morning coffee or entertaining guests. Inside, an open floor plan seamlessly connects the living spaces, including an updated kitchen featuring granite counters, a stylish tile backsplash, and modern pendant and can lighting. The kitchen also includes a window over the sink, providing a pleasant view while washing dishes. The master bedroom suite is a tranquil retreat, complete with a private walk-in shower adorned with floor-to-ceiling tile. Two additional bedrooms on the second floor feature ceiling fans for added comfort, while the second-floor full bathroom impresses with its tiled shower, updated vanity, lighting, and a bathroom mirror with built-in LED lighting. Downstairs, the lower level offers versatility and relaxation with a wood burning fireplace, and can lighting. A ceiling fan adds comfort to the space, while the adjacent laundry room features new vinyl plank flooring, a full closet, pantry and a convenient utility sink. Outside, the fenced yard provides security, with a newer shed offering additional storage space. This home is a must-see, offering modern amenities and thoughtful updates throughout.
Closed
$374,000
6000 W 123rd St, Palos Heights, IL 60463
3beds
1,784sqft
Single Family Residence
Built in 1985
10,018 Square Feet Lot
$429,700 Zestimate®
$210/sqft
$3,481 Estimated rent
Home value
$429,700
$408,000 - $455,000
$3,481/mo
Zestimate® history
Owner options
List your home for rent
$3,481/mo
Rent Zestimate®
Find your next renter with Zillow Rental Manager. Plus, with online applications, you can quickly screen prospective tenants – for free.
$3,481/mo
Rent Zestimate®
Refinance and save
$2,812/mo
Est. payment
Refinancing to a lower rate could help reduce your monthly payments and save thousands over the life of the loan.
$2,812/mo
Est. payment
Explore your selling options
Work with a Zillow partner agent
Leverage their expertise and Zillow's premium Showcase listings to get your home seen by more buyers.
Get startedList with your own agent
Get your home in front of millions of buyers by listing it on Zillow.
Learn how to do itSell it yourself
Take full control of how buyers see your home on Zillow by listing For Sale by Owner (FSBO).
List your homeWhat's special
Wood burning fireplaceModern pendantModern amenitiesNatural light floodsMaster bedroom suiteOpen floor planConvenient utility sink
Zillow last checked:
Listing updated:
Listed by:
Michelle Teng 630-276-3811,
john greene, Realtor
Bought with:
Rafael Navarro
Cloud Gate Realty LLC
Source: MRED as distributed by MLS GRID,MLS#: 12044914
Facts & features
Interior
Bedrooms & bathrooms
- Bedrooms: 3
- Bathrooms: 3
- Full bathrooms: 2
- 1/2 bathrooms: 1
Rooms
- Room types: No additional rooms
Primary bedroom
- Features: Flooring (Wood Laminate), Window Treatments (Curtains/Drapes), Bathroom (Full)
- Level: Second
- Area: 180 Square Feet
- Dimensions: 12X15
Bedroom 2
- Features: Flooring (Wood Laminate), Window Treatments (Blinds)
- Level: Second
- Area: 144 Square Feet
- Dimensions: 12X12
Bedroom 3
- Features: Flooring (Wood Laminate), Window Treatments (Blinds)
- Level: Second
- Area: 132 Square Feet
- Dimensions: 11X12
Dining room
- Features: Flooring (Wood Laminate), Window Treatments (Blinds)
- Level: Main
- Area: 108 Square Feet
- Dimensions: 9X12
Family room
- Features: Flooring (Wood Laminate), Window Treatments (Blinds)
- Level: Lower
- Area: 374 Square Feet
- Dimensions: 22X17
Kitchen
- Features: Kitchen (Island, Granite Counters, Updated Kitchen), Flooring (Wood Laminate)
- Level: Main
- Area: 156 Square Feet
- Dimensions: 13X12
Laundry
- Features: Flooring (Ceramic Tile)
- Level: Lower
- Area: 192 Square Feet
- Dimensions: 16X12
Living room
- Features: Flooring (Wood Laminate), Window Treatments (Blinds, Curtains/Drapes)
- Level: Main
- Area: 280 Square Feet
- Dimensions: 20X14
Heating
- Natural Gas
Cooling
- Central Air
Appliances
- Included: Range, Microwave, Dishwasher, Refrigerator, Washer, Dryer
- Laundry: Gas Dryer Hookup, In Unit, Sink
Features
- Open Floorplan
- Flooring: Laminate
- Windows: Screens
- Basement: Finished,Crawl Space,Partial,Daylight
- Attic: Unfinished
- Number of fireplaces: 1
- Fireplace features: Wood Burning, Family Room
Interior area
- Total structure area: 1,784
- Total interior livable area: 1,784 sqft
Property
Parking
- Total spaces: 2.5
- Parking features: Asphalt, Garage Door Opener, On Site, Garage Owned, Attached, Garage
- Attached garage spaces: 2.5
- Has uncovered spaces: Yes
Accessibility
- Accessibility features: No Disability Access
Features
- Levels: Tri-Level
- Patio & porch: Deck
- Fencing: Fenced
Lot
- Size: 10,018 Square Feet
- Dimensions: 130X78.5
- Features: Corner Lot
Details
- Parcel number: 24293090390000
- Special conditions: None
- Other equipment: Ceiling Fan(s), Sump Pump
Construction
Type & style
- Home type: SingleFamily
- Property subtype: Single Family Residence
Materials
- Vinyl Siding, Brick
- Foundation: Concrete Perimeter
- Roof: Asphalt
Condition
- New construction: No
- Year built: 1985
Utilities & green energy
- Electric: Circuit Breakers
- Sewer: Public Sewer
- Water: Lake Michigan
Community & HOA
Community
- Features: Curbs, Street Paved
- Security: Carbon Monoxide Detector(s)
- Subdivision: Austin View
HOA
- Services included: None
Location
- Region: Palos Heights
Financial & listing details
- Price per square foot: $210/sqft
- Tax assessed value: $280,000
- Annual tax amount: $4,905
- Date on market: 5/17/2024
- Listing terms: Conventional
- Ownership: Fee Simple
Price history
| Date | Event | Price |
|---|---|---|
| 7/8/2024 | Sold | $374,000-0.3%$210/sqft |
Source:  MRED as distributed by MLS GRID #12044914 Report a problem MRED as distributed by MLS GRID #12044914 Report a problem | ||
| 5/23/2024 | Contingent | $375,000$210/sqft |
Source: MRED as distributed by MLS GRID #12044914 Report a problem | ||
| 5/17/2024 | Listed for sale | $375,000$210/sqft |
Source: MRED as distributed by MLS GRID #12044914 Report a problem | ||
Public tax history
| Year | Property taxes | Tax assessment |
|---|---|---|
| 2024 | $5,515 +1.1% | $28,000 |
| 2023 | $5,455 +11.2% | $28,000 +22.8% |
| 2022 | $4,905 +3.9% | $22,796 |
| 2021 | $4,722 -1.1% | $22,796 |
| 2020 | $4,776 +4.4% | $22,796 -0.4% |
| 2019 | $4,576 +5.8% | $22,880 |
| 2018 | $4,325 -1.7% | $22,880 |
| 2017 | $4,401 -5.1% | $22,880 +18.1% |
| 2016 | $4,636 +2.5% | $19,368 |
| 2015 | $4,522 -8.2% | $19,368 -8.4% |
| 2014 | $4,925 -5.9% | $21,136 -11.4% |
| 2013 | $5,234 +3.3% | $23,859 |
| 2012 | $5,067 +3.9% | $23,859 |
| 2011 | $4,877 +11.5% | $23,859 -13.8% |
| 2010 | $4,374 +10% | $27,669 |
| 2009 | $3,978 +7.5% | $27,669 -5% |
| 2008 | $3,699 -0.9% | $29,126 +13% |
| 2007 | $3,732 +3.4% | $25,772 |
| 2006 | $3,610 +9.3% | $25,772 |
| 2005 | $3,304 -2.2% | $25,772 +27.8% |
| 2004 | $3,379 +1.7% | $20,173 |
| 2003 | $3,322 +2.3% | $20,173 |
| 2002 | $3,246 +8.6% | $20,173 +7.3% |
| 2001 | $2,988 +0.9% | $18,808 |
| 2000 | $2,962 -1.6% | $18,808 |
| 1999 | $3,009 | $18,808 |
Find assessor info on the county website
Neighborhood: 60463
Nearby homes
- $300,0003 bd2 ba1.3k sqft12250 S Austin Ave, Palos Heights, IL 60463Sold
- $354,5003 bd1 ba1.2k sqft6012 W 123rd St, Palos Heights, IL 60463Off Market
- $365,0004 bd2 ba1.9k sqft12300 S Austin Ave, Palos Heights, IL 60463For Sale
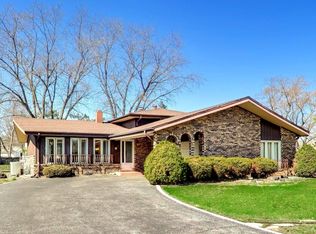
- $361,9003 bd1 ba1.3k sqft12230 S Austin Ave, Palos Heights, IL 60463Off Market
- $433,0004 bd2 ba1.7k sqft6005 W 123rd St, Palos Heights, IL 60463Off Market
- $405,7003 bd2 ba1.2k sqft6018 W 123rd St, Evergreen Park, IL 60463Off Market
- $386,4003 bd2 ba1.3k sqft12341 S Austin Ave, Alsip, IL 60803Off Market
- $422,1004 bd2 ba1.9k sqft12310 S Austin Ave, Palos Heights, IL 60463Off Market
Nearby schools
GreatSchools rating
- 10/10Chippewa Elementary SchoolGrades: 1-3Distance: 0.2 mi
- 9/10Independence Jr High SchoolGrades: 6-8Distance: 1 mi
- 3/10A B Shepard High School (Campus)Grades: 9-12Distance: 1 mi
Schools provided by the listing agent
- Elementary: Indian Hill Elementary School
- Middle: Independence Junior High School
- High: A B Shepard High School (Campus
- District: 128
Source: MRED as distributed by MLS GRID. This data may not be complete. We recommend contacting the local school district to confirm school assignments for this home.
Get a cash offer in 3 minutes
Find out how much your home could sell for in as little as 3 minutes with a no-obligation cash offer.
Estimated market value
$429,700
Get a cash offer in 3 minutes
Find out how much your home could sell for in as little as 3 minutes with a no-obligation cash offer.
Estimated market value
$429,700
- Illinois
- Cook County
- Palos Heights
- 60463
- 6000 W 123rd St
