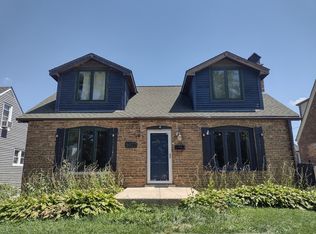
Absolutely Gorgeous and Well Maintained two-story Brick home! Beautiful updates throughout. Dark hardwood floors in formal living & dining rooms, new light fixtures, & built-in hutch and shelves. Newly remodeled kitchen features stainless appliances, hardwood floors, & quartz countertops. 3 spacious bedrooms, 2 Full Bathrooms, one of them was recently redone. Finished basement w/new vinyl wood plank flooring. New windows throughout, new interior doors, newer roof, newer gutters, newer carpet, newer ceiling fans, & fresh paint throughout. Large fenced yard with deck & 1 car detached garage. Brand New Washer and Dryer. Beautifully landscaped and new Concrete Walk ways, front Stoop/Stairs and Garage Apron. Nothing to do here but move in!
Contingent
$329,999
9439 S Saint Louis Ave, Evergreen Park, IL 60805
3beds
1,200sqft
Single Family Residence
Built in 1943
4,750 Square Feet Lot
$-- Zestimate®
$275/sqft
$-- HOA
What's special
Two-story brick homeBeautifully landscapedGarage apronFresh paint throughoutNewer guttersNewer carpetNewly remodeled kitchen
- --
- on Zillow |
- 679
- views |
- 45
- saves |
Likely to sell faster than
Zillow last checked:
Listing updated:
Listed by:
Mychal J Toscas 708-431-3111,
Century 21 Circle
Source: MRED as distributed by MLS GRID,MLS#: 12721882
Facts & features
Interior
Bedrooms & bathrooms
- Bedrooms: 3
- Bathrooms: 2
- Full bathrooms: 2
Rooms
- Room types: No additional rooms
Primary bedroom
- Features: Flooring (Carpet)
- Level: Second
- Area: 165 Square Feet
- Dimensions: 15X11
Bedroom 2
- Features: Flooring (Carpet)
- Level: Second
- Area: 165 Square Feet
- Dimensions: 15X11
Bedroom 3
- Features: Flooring (Luxury Vinyl)
- Level: Main
- Area: 176 Square Feet
- Dimensions: 16X11
Dining room
- Features: Flooring (Hardwood)
- Level: Main
- Area: 120 Square Feet
- Dimensions: 12X10
Family room
- Level: Basement
- Area: 440 Square Feet
- Dimensions: 20X22
Kitchen
- Features: Flooring (Hardwood)
- Level: Main
- Area: 99 Square Feet
- Dimensions: 11X9
Laundry
- Level: Basement
- Area: 24 Square Feet
- Dimensions: 6X4
Living room
- Features: Flooring (Hardwood)
- Level: Main
- Area: 252 Square Feet
- Dimensions: 21X12
Heating
- Natural Gas, Forced Air
Cooling
- Central Air
Features
- Basement: Finished,Full
Interior area
- Total structure area: 0
- Total interior livable area: 1,200 sqft
Property
Parking
- Total spaces: 1.5
- Parking features: Yes, Garage Owned, Detached, Garage
- Garage spaces: 1.5
Accessibility
- Accessibility features: No Disability Access
Features
- Stories: 2
Lot
- Size: 4,750 Square Feet
- Dimensions: 38x125
Details
- Parcel number: 24024260600000
- Special conditions: None
Construction
Type & style
- Home type: SingleFamily
- Architectural style: Cape Cod
- Property subtype: Single Family Residence
Materials
- Brick
- Roof: Asphalt
Condition
- New construction: No
- Year built: 1943
- Major remodel year: 2020
Utilities & green energy
- Sewer: Public Sewer, Storm Sewer
- Water: Lake Michigan, Public
Community & HOA
HOA
- Services included: None
Location
- Region: Evergreen Park
Financial & listing details
- Price per square foot: $275/sqft
- Tax assessed value: $200,000
- Annual tax amount: $6,826
- Date on market: 8/1/2026
- Ownership: Fee Simple
Estimated market value
Not available
Estimated sales range
Not available
Not available
Price history
| Date | Event | Price |
|---|---|---|
| 8/1/2026 | Listing removed | $329,999$275/sqft |
Source:  MRED as distributed by MLS GRID #12698522 Report a problem MRED as distributed by MLS GRID #12698522 Report a problem | ||
| 8/1/2026 | Listed for sale | $329,999$275/sqft |
Source: MRED as distributed by MLS GRID #12698522 Report a problem | ||
| 7/30/2026 | Contingent | $329,999$275/sqft |
Source: MRED as distributed by MLS GRID #12698522 Report a problem | ||
| 7/24/2026 | Listed for sale | $329,999$275/sqft |
Source: MRED as distributed by MLS GRID #12698522 Report a problem | ||
| 7/12/2026 | Contingent | $329,999$275/sqft |
Source: MRED as distributed by MLS GRID #12698522 Report a problem | ||
| 7/8/2026 | Listed for sale | $329,999+59.4%$275/sqft |
Source: MRED as distributed by MLS GRID #12698522 Report a problem | ||
| 1/31/2020 | Sold | $207,000-3.7%$173/sqft |
Source: MRED as distributed by MLS GRID #10589302 Report a problem | ||
| 12/26/2019 | Pending sale | $215,000$179/sqft |
Source: Berkshire Hathaway HomeServices Biros Real Estate #10589302 Report a problem | ||
| 12/10/2019 | Listed for sale | $215,000+44.3%$179/sqft |
Source: Berkshire Hathaway HomeServices Biros Real Estate #10589302 Report a problem | ||
| 3/23/2012 | Sold | $149,000-16.8%$124/sqft |
Source: MRED as distributed by MLS GRID #07664673 Report a problem | ||
| 10/28/2011 | Price change | $179,000-3.2%$149/sqft |
Source: Coldwell Banker Residential Brokerage - Oak Lawn #07664673 Report a problem | ||
| 4/25/2011 | Price change | $184,900-2.6%$154/sqft |
Source: Coldwell Banker Residential Brokerage - Oak Lawn #07664673 Report a problem | ||
| 3/6/2011 | Price change | $189,900-2.6%$158/sqft |
Source: NRT Chicago #07664673 Report a problem | ||
| 10/30/2010 | Price change | $194,900-2.5%$162/sqft |
Source: NRT Chicago #07664673 Report a problem | ||
| 9/19/2010 | Listed for sale | $199,900$167/sqft |
Source: NRT Chicago #07664673 Report a problem | ||
Public tax history
| Year | Property taxes | Tax assessment |
|---|---|---|
| 2024 | $5,529 -19% | $20,000 +0% |
| 2023 | $6,826 +19.7% | $19,999 +38.8% |
| 2022 | $5,701 +3.5% | $14,406 |
| 2021 | $5,507 +20.7% | $14,406 -7% |
| 2020 | $4,561 -4.8% | $15,496 -1.7% |
| 2019 | $4,792 +2.1% | $15,770 |
| 2018 | $4,695 +1.2% | $15,770 |
| 2017 | $4,639 +4.3% | $15,770 +14.8% |
| 2016 | $4,449 +0.9% | $13,735 |
| 2015 | $4,408 +2% | $13,735 |
| 2014 | $4,323 -21.1% | $13,735 -10.4% |
| 2013 | $5,476 +3% | $15,331 |
| 2012 | $5,316 +5.5% | $15,331 |
| 2011 | $5,042 +28.1% | $15,331 -23.3% |
| 2010 | $3,934 +13.6% | $19,977 |
| 2009 | $3,462 +13.4% | $19,977 -5% |
| 2008 | $3,053 +0.2% | $21,028 +26.9% |
| 2007 | $3,046 +3.4% | $16,567 |
| 2006 | $2,947 +8.4% | $16,567 |
| 2005 | $2,719 -2.6% | $16,567 +28.6% |
| 2004 | $2,791 +9.1% | $12,887 |
| 2003 | $2,558 +14.1% | $12,887 |
| 2002 | $2,242 +31.6% | $12,887 +16.3% |
| 2001 | $1,703 +2.3% | $11,082 |
| 2000 | $1,664 +4.1% | $11,082 |
| 1999 | $1,599 | $11,082 |
Find assessor info on the county website
Monthly payment
Est. payment
Payment breakdown
Explore the cost of this home by adjusting the details. Changes won't be saved.Climate risks
Neighborhood: 60805
Nearby schools
GreatSchools rating
- 7/10Northwest SchoolGrades: PK-5Distance: 0.4 mi
- 5/10Central Jr High SchoolGrades: 6-8Distance: 0.9 mi
- 9/10Evergreen Park High SchoolGrades: 9-12Distance: 0.7 mi
Schools provided by the listing agent
- High: Evergreen Park High School
- District: 124
Source: MRED as distributed by MLS GRID. This data may not be complete. We recommend contacting the local school district to confirm school assignments for this home.
- $257,4003 bd1 ba1.2k sqft9441 S Saint Louis Ave, Evergreen Park, IL 60805Off Market
- $369,9995 bd3 ba2.5k sqft9427 S Saint Louis Ave, Evergreen Park, IL 60805For Sale
- $225,1003 bd1 ba1.7k sqft9427 S Saint Louis Ave, Evergreen Park, IL 60805Off Market
- $266,0003 bd1 ba1.2k sqft9445 S Saint Louis Ave, Evergreen Park, IL 60805Off Market
- $261,1003 bd1 ba1.2k sqft9423 S Saint Louis Ave, Evergreen Park, IL 60805Off Market
- $289,9004 bd1 ba1.5k sqft9419 S Saint Louis Ave, Evergreen Park, IL 60805Off Market
- $257,1004 bd1 ba1.4k sqft9432 S Trumbull Ave, Evergreen Park, IL 60805Off Market
- $298,4004 bd1 ba1.4k sqft9432 S Trumbull Ave, Evergreen Park, IL 60805Off Market
A local agent can set up tours, give advice and negotiate with sellers.
Similar homes
- $249,0002 bd2 ba818 sqft2734 W 98th Pl, Evergreen Park, IL 60805New
 MLS ID #12732684, Arn Ahlstrom, Coldwell Banker Realty. MRED as distributed by MLS GRID
 - $357,0004 bd3 ba1.7k sqft9101 S Racine Ave, Chicago, IL 60620New
 MLS ID #12728459, Kimberly Wicks, Coldwell Banker Realty. MRED as distributed by MLS GRID
 - $334,9004 bd2 ba1.8k sqft5620 W 83rd St, Burbank, IL 60459Active
 MLS ID #12728067, Candice D'Andrea, Comstock Realty Group, LLC. MRED as distributed by MLS GRID
 - $330,0003 bd2 ba1.1k sqft7541 S Hamilton Ave, Chicago, IL 60620Active
 MLS ID #12719765, Rowena Cheng, Richland Global Inc. MRED as distributed by MLS GRID
 - $329,9003 bd1 ba1.6k sqft12241 Rexford St, Alsip, IL 60803ActiveMLS ID #12721950, John Wanda, Century 21 Circle. MRED as distributed by MLS GRID
- $349,9003 bd2 ba1.2k sqft15606 Vista Dr, Oak Forest, IL 60452NewMLS ID #12730716, Mounir Alliti, United Realty Partners LTD. MRED as distributed by MLS GRID
- $379,9003 bd2 ba1.3k sqft9834 S Kolmar Ave, Oak Lawn, IL 60453Price ChangeMLS ID #12724605, Brian Conover, Elevate Real Estate Group. MRED as distributed by MLS GRID
- $309,0005 bd3 ba1.2k sqft9209 S State St, Chicago, IL 60619NewMLS ID #12731429, Michael Thomas, NB ELITE REALTY LLC. MRED as distributed by MLS GRID
- $299,9003 bd2 ba1.5k sqft8636 Massasoit Ave, Burbank, IL 60459ActiveMLS ID #12724927, Michael Olszewski, Area Wide Realty. MRED as distributed by MLS GRID
- $317,9003 bd2 ba1.2k sqft8605 Leclaire Ave, Burbank, IL 60459ActiveMLS ID #12459903, Rafhael Moreno, American Realty of Il., Inc.. MRED as distributed by MLS GRID
- $360,0004 bd2 ba1.7k sqft11555 S Sacramento Dr, Merrionette Park, IL 60803ActiveMLS ID #12683928, Douglas Mallon, Realty of America, LLC. MRED as distributed by MLS GRID
- $299,9003 bd2 ba1k sqft14924 Knox Ave, Midlothian, IL 60445ActiveMLS ID #12726744, Michael Rzasa, Rzasa Realty. MRED as distributed by MLS GRID
- $297,9003 bd2 ba1.2k sqft17750 Clyde Ave, Lansing, IL 60438ActiveMLS ID #12432901, Rafhael Moreno, American Realty of Il., Inc.. MRED as distributed by MLS GRID
- $419,9993 bd2 ba1.6k sqft8808 S 85th Ct, Hickory Hills, IL 60457NewMLS ID #12734357, Maha Joudeh, SFR, The Joudeh Group. MRED as distributed by MLS GRID
- $322,0004 bd2 ba1.7k sqft7630 Odell Ave, Bridgeview, IL 60455ActiveMLS ID #12714619, Naim Dabeca, CSC,PSA, N D Realty. MRED as distributed by MLS GRID
- $330,0005 bd3 ba1.3k sqft8640 S Blackstone Ave, Chicago, IL 60619ActiveMLS ID #12693501, Marcia Lee, Marcia G. Lee Realty. MRED as distributed by MLS GRID
- $334,0003 bd2 ba1.6k sqft5423 W 63rd Pl, Chicago, IL 60638Re-activatedMLS ID #12555660, Michael Scanlon, eXp Realty. MRED as distributed by MLS GRID
- $209,0004 bd2 ba1.4k sqft12610 S Laflin St, Calumet Park, IL 60827NewMLS ID #12734697, Ryan Cherney, Circle One Realty. MRED as distributed by MLS GRID
- $379,0003 bd3 ba1.7k sqft12203 S McDaniel St, Alsip, IL 60803ActiveMLS ID #12691713, Kestutis Vileikis, Chicagoland Brokers Inc.. MRED as distributed by MLS GRID
- $294,9004 bd2 ba1.2k sqft12520 S Yale Ave, Chicago, IL 60628ActiveMLS ID #12690085, Jerry Goodwin, Coldwell Banker Realty. MRED as distributed by MLS GRID
