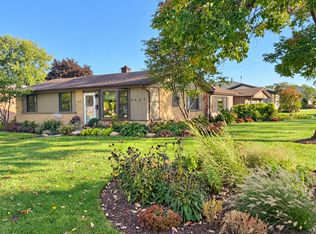
Welcome home to this lovely, move-in ready treasure! It features a tri- level layout, custom updates, and a beautiful private yard. This space blends comfort and style. It is ready for you to move right in and make memories! Easy access to the Metra Train station and I-57 Expressway. Updates on bathroom(2026), Sewer pump(replaced 2026), fence(repainted 2025), Gazebo/deck(redone 2021), Roof(2016), and grainte countertops/home painted(2013).
Contingent
$298,900
14924 Knox Ave, Midlothian, IL 60445
3beds
1,035sqft
Single Family Residence
Built in 1981
0.26 Acres Lot
$-- Zestimate®
$289/sqft
$-- HOA
What's special
Beautiful private yardTri-level layoutCustom updates
- 69 days
- 179
- 4
Zillow last checked:
Listing updated:
Listed by:
Michael Rzasa 773-304-6236,
Rzasa Realty
Source: MRED as distributed by MLS GRID,MLS#: 12726744
Facts & features
Interior
Bedrooms & bathrooms
- Bedrooms: 3
- Bathrooms: 2
- Full bathrooms: 2
Rooms
- Room types: No additional rooms
Primary bedroom
- Features: Bathroom (Full)
- Level: Second
- Area: 182 Square Feet
- Dimensions: 14X13
Bedroom 2
- Level: Second
- Area: 121 Square Feet
- Dimensions: 11X11
Bedroom 3
- Level: Second
- Area: 130 Square Feet
- Dimensions: 13X10
Dining room
- Level: Main
- Area: 90 Square Feet
- Dimensions: 10X9
Family room
- Level: Lower
- Area: 368 Square Feet
- Dimensions: 23X16
Kitchen
- Level: Main
- Area: 132 Square Feet
- Dimensions: 12X11
Laundry
- Level: Lower
- Area: 88 Square Feet
- Dimensions: 11X8
Living room
- Level: Main
- Area: 234 Square Feet
- Dimensions: 18X13
Heating
- Natural Gas
Cooling
- Central Air
Appliances
- Included: Range, Microwave, Dishwasher, Refrigerator
Features
- Basement: Crawl Space
Interior area
- Total structure area: 0
- Total interior livable area: 1,035 sqft
Property
Parking
- Total spaces: 2
- Parking features: Yes, Attached, Garage
- Attached garage spaces: 2
Accessibility
- Accessibility features: No Disability Access
Features
- Stories: 1.5
Lot
- Size: 0.26 Acres
- Dimensions: 68X165
Details
- Parcel number: 28103210150000
- Special conditions: None
Construction
Type & style
- Home type: SingleFamily
- Property subtype: Single Family Residence
Materials
- Aluminum Siding, Brick
Condition
- New construction: No
- Year built: 1981
Utilities & green energy
- Sewer: Public Sewer
- Water: Lake Michigan
Community & HOA
HOA
- Services included: None
Location
- Region: Midlothian
Financial & listing details
- Price per square foot: $289/sqft
- Tax assessed value: $220,000
- Annual tax amount: $6,701
- Date on market: 8/7/2026
- Ownership: Fee Simple
Estimated market value
Not available
Estimated sales range
Not available
Not available
Price history
| Date | Event | Price |
|---|---|---|
| 11/8/2012 | Sold | $145,000-9.2%$140/sqft |
Source:  MRED as distributed by MLS GRID #08030457 Report a problem MRED as distributed by MLS GRID #08030457 Report a problem | ||
| 9/21/2012 | Pending sale | $159,750$154/sqft |
Source: Keller Williams Preferred Realty #08030457 Report a problem | ||
| 8/14/2012 | Price change | $159,750-4.6%$154/sqft |
Source: Keller Williams Preferred Realty #08030457 Report a problem | ||
| 7/4/2012 | Price change | $167,400-1.5%$162/sqft |
Source: Keller Williams Preferred Realty #08030457 Report a problem | ||
| 5/16/2012 | Price change | $169,900-5.6%$164/sqft |
Source: Keller Williams Preferred Realty #08030457 Report a problem | ||
| 3/31/2012 | Listed for sale | $179,900+23.2%$174/sqft |
Source: Keller Williams Preferred Realty #08030457 Report a problem | ||
| 8/10/2000 | Sold | $146,000$141/sqft |
Source: Public Record Report a problem | ||
Public tax history
| Year | Property taxes | Tax assessment |
|---|---|---|
| 2024 | $6,595 -1.6% | $22,000 +0% |
| 2023 | $6,701 +25.3% | $21,999 +47.2% |
| 2022 | $5,346 +2.1% | $14,949 |
| 2021 | $5,236 -17.6% | $14,949 -16.1% |
| 2020 | $6,357 +1.9% | $17,818 +0.3% |
| 2019 | $6,240 +2.1% | $17,763 |
| 2018 | $6,112 +2.8% | $17,763 |
| 2017 | $5,948 +8% | $17,763 +15.8% |
| 2016 | $5,506 +3.3% | $15,344 |
| 2015 | $5,327 +2.6% | $15,344 |
| 2014 | $5,191 -13.1% | $15,344 -7.1% |
| 2013 | $5,972 +4.1% | $16,523 |
| 2012 | $5,738 +33.5% | $16,523 |
| 2011 | $4,298 +3.9% | $16,523 -20.7% |
| 2010 | $4,135 +13.3% | $20,848 |
| 2009 | $3,649 +21.7% | $20,848 -5% |
| 2008 | $2,999 +0.9% | $21,946 +12.6% |
| 2007 | $2,973 +4.9% | $19,484 |
| 2006 | $2,835 -34.6% | $19,484 |
| 2005 | $4,336 +31.4% | $19,484 +37.8% |
| 2004 | $3,299 +5.1% | $14,141 |
| 2003 | $3,138 +3.3% | $14,141 |
| 2002 | $3,036 +2.4% | $14,141 +6% |
| 2001 | $2,964 +4.7% | $13,344 |
| 2000 | $2,831 +18.3% | $13,344 |
| 1999 | $2,393 | $13,344 |
Find assessor info on the county website
Monthly payment
Est. payment
Payment breakdown
Explore the cost of this home by adjusting the details. Changes won't be saved.Climate risks
Neighborhood: 60445
Nearby schools
Schools provided by the listing agent
- District: 142
Source: MRED as distributed by MLS GRID. This data may not be complete. We recommend contacting the local school district to confirm school assignments for this home.
Similar homes
- $315,0003 bd1 ba1.3k sqft5447 131st St, Crestwood, IL 60418New
 MLS ID #12779045, Kevin Burke, ABR,SRS, RE/MAX 10. MRED as distributed by MLS GRID
 - $--3 bd2 ba853 sqft3841 Highland Pl, Country Club Hills, IL 60478Auction
 Auction.com 2
 - $315,0003 bd2 ba1.2k sqft13039 W Playfield Dr, Crestwood, IL 60418Price Change
 MLS ID #12709235, Terri Campbell, Century 21 Circle. MRED as distributed by MLS GRID
 - $339,9003 bd2 ba1.3k sqft12215 S 45th Ave, Alsip, IL 60803Active
 MLS ID #12779218, Dean Benevice, New Chapter Realty, LLC. MRED as distributed by MLS GRID
