Beautifully updated 2bed, 1.1bath home featuring polished white porcelain tile flooring throughout the entire first level. The main bathroom is finished with floortoceiling porcelain tile and includes touchactivated Bluetooth mirrors for a modern, spalike feel. The kitchen offers updated black and grey appliances (2024) paired with granite countertops (2026) for a sleek, contemporary look. Enjoy a fenced patio, perfect for privacy and outdoor relaxation. Additional updates include a newer furnace and new electric appliances, switches, and outlets (2024). A truly moveinready home with stylish finishes throughout.
New
$299,900
5329 W Woodland Dr #C, Oak Forest, IL 60452
2beds
1,100sqft
Condominium, Single Family Residence
Built in 1993
-- sqft lot
$292,700 Zestimate®
$273/sqft
$201/mo HOA
What's special
Newer furnaceGranite countertops
- 8 hours |
- 67 |
- 5 |
Zillow last checked:
Listing updated:
Listed by:
Ahmad Elhindi 847-844-0144,
Guidance Realty
Source: MRED as distributed by MLS GRID,MLS#: 12741059
Facts & features
Interior
Bedrooms & bathrooms
- Bedrooms: 2
- Bathrooms: 2
- Full bathrooms: 1
- 1/2 bathrooms: 1
Rooms
- Room types: Utility Room-1st Floor
Primary bedroom
- Features: Flooring (Carpet)
- Level: Second
- Area: 204 Square Feet
- Dimensions: 12X17
Bedroom 2
- Features: Flooring (Carpet)
- Level: Second
- Area: 154 Square Feet
- Dimensions: 11X14
Dining room
- Features: Flooring (Carpet)
- Level: Main
- Area: 90 Square Feet
- Dimensions: 10X9
Kitchen
- Features: Kitchen (Eating Area-Table Space), Flooring (Hardwood)
- Level: Main
- Area: 190 Square Feet
- Dimensions: 10X19
Living room
- Features: Flooring (Carpet)
- Level: Main
- Area: 176 Square Feet
- Dimensions: 11X16
Other
- Level: Main
- Area: 16 Square Feet
- Dimensions: 8X2
Heating
- Natural Gas, Forced Air
Cooling
- Central Air
Appliances
- Included: Range, Refrigerator, Washer, Dryer
- Laundry: Washer Hookup
Features
- Flooring: Hardwood
- Basement: None
- Number of fireplaces: 2
- Fireplace features: Master Bedroom, Kitchen
Interior area
- Total structure area: 0
- Total interior livable area: 1,100 sqft
Property
Parking
- Total spaces: 2
- Parking features: Off Street, Yes
Accessibility
- Accessibility features: No Disability Access
Features
- Patio & porch: Patio
Details
- Parcel number: 28161110401099
- Special conditions: None
Construction
Type & style
- Home type: Condo
- Property subtype: Condominium, Single Family Residence
Materials
- Vinyl Siding
- Roof: Asphalt
Condition
- New construction: No
- Year built: 1993
- Major remodel year: 2025
Details
- Builder model: TWO STORY
Utilities & green energy
- Sewer: Public Sewer
- Water: Lake Michigan, Public
Community & HOA
HOA
- Has HOA: Yes
- Services included: Insurance, Exterior Maintenance, Lawn Care, Snow Removal
- HOA fee: $201 monthly
Location
- Region: Oak Forest
Financial & listing details
- Price per square foot: $273/sqft
- Annual tax amount: $3,744
- Date on market: 8/25/2026
- Ownership: Condo
Estimated market value
$292,700
$278,000 - $307,000
$2,031/mo
Price history
| Date | Event | Price |
|---|---|---|
| 8/25/2026 | Listed for sale | $299,900+70.4%$273/sqft |
Source:  MRED as distributed by MLS GRID #12741059 Report a problem MRED as distributed by MLS GRID #12741059 Report a problem | ||
| 4/17/2024 | Sold | $176,000+0.6%$160/sqft |
Source: MRED as distributed by MLS GRID #11931966 Report a problem | ||
| 3/27/2024 | Contingent | $175,000$159/sqft |
Source: MRED as distributed by MLS GRID #11931966 Report a problem | ||
| 3/20/2024 | Listed for sale | $175,000$159/sqft |
Source: MRED as distributed by MLS GRID #11931966 Report a problem | ||
| 1/25/2024 | Contingent | $175,000$159/sqft |
Source: MRED as distributed by MLS GRID #11931966 Report a problem | ||
| 12/14/2023 | Price change | $175,000-5.4%$159/sqft |
Source: MRED as distributed by MLS GRID #11931966 Report a problem | ||
| 12/2/2023 | Listed for sale | $185,000+117.6%$168/sqft |
Source: MRED as distributed by MLS GRID #11931966 Report a problem | ||
| 12/3/2013 | Sold | $85,000$77/sqft |
Source: MRED as distributed by MLS GRID #08444269 Report a problem | ||
Public tax history
Tax history is unavailable.
Monthly payment
Est. payment
Payment breakdown
Explore the cost of this home by adjusting the details. Changes won't be saved.Climate risks
Neighborhood: 60452
Nearby schools
GreatSchools rating
- 7/10Kerkstra Elementary SchoolGrades: 1-5Distance: 0.4 mi
- 5/10Jack Hille Middle SchoolGrades: 6-8Distance: 0.7 mi
- 8/10Oak Forest High SchoolGrades: 9-12Distance: 0.2 mi
Schools provided by the listing agent
- High: Oak Forest High School
- District: 142
Source: MRED as distributed by MLS GRID. This data may not be complete. We recommend contacting the local school district to confirm school assignments for this home.
- $170,0002 bd1 ba1.1k sqft5332 Crescent Ln APT A, Oak Forest, IL 60452Sold

- $202,9002 bd1 ba1.5k sqft5332 Crescent Ln APT B, Oak Forest, IL 60452Off Market

- $246,8003 bd2 ba1.5k sqft5332 Crescent Ln APT D, Oak Forest, IL 60452Off Market

- $228,8002 bd2 ba1.2k sqft5348 Crescent Ln APT C, Oak Forest, IL 60452Off Market
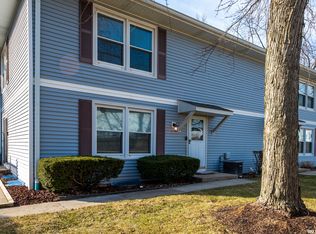
- $260,0002 bd2 ba1.5k sqft5332 Crescent Ln APT C, Oak Forest, IL 60452Sold
- $195,1002 bd1 ba132k sqft5325 Crescent Ln APT B, Oak Forest, IL 60452Off Market
- $174,1002 bd1 ba132k sqft15348 Holly Ct #8A, Oak Forest, IL 60452Off Market
- $186,0002 bd1 ba1k sqft15348 Holly Ct #8B, Oak Forest, IL 60452Sold
A local agent can set up tours, give advice and negotiate with sellers.
A local lender can help you make sure your offer is ready when you are.
Similar homes
- $309,9993 bd2 ba1k sqft5717 Dover Rd, Oak Forest, IL 60452New
 MLS ID #12738054, Nayibe Garces, Prello Realty. MRED as distributed by MLS GRID
 - $185,0002 bd2 ba1.2k sqft14505 Central Ct #Penthouse 2, Oak Forest, IL 60452New
 MLS ID #12737385, Samantha Reed, @properties Christies International Real Estate. MRED as distributed by MLS GRID
 - $--3 bd2 ba1.5k sqft15312 Cherry Ln, Oak Forest, IL 60452Auction
 Auction.com 2
 - $295,0003 bd2 ba1.4k sqft(Undisclosed Address), Oak Forest, IL 60452Price Change
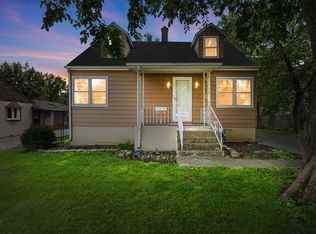 MLS ID #12721610, Mark Wright, Coldwell Banker Realty. MRED as distributed by MLS GRID
 - $344,9003 bd2 ba1.2k sqft15317 Boca Rio Dr, Oak Forest, IL 60452NewMLS ID #12739529, Julie Cantrell, Elevate - The Real Estate Company. MRED as distributed by MLS GRID
- $384,9003 bd2 ba1.3k sqft17008 Forest Ave, Oak Forest, IL 60452NewMLS ID #12739180, Waseem Ahmad, Loop Realty Firm. MRED as distributed by MLS GRID
- $325,0003 bd2 ba1.3k sqft5539 La Palm Dr, Oak Forest, IL 60452ActiveMLS ID #12698638, Alex Chavez, HomeSmart Realty Group. MRED as distributed by MLS GRID
- $259,0003 bd2 ba1k sqft15700 Leclaire Ave, Oak Forest, IL 60452ActiveMLS ID #12713712, Christian Vega, Century 21 S.G.R., Inc.. MRED as distributed by MLS GRID
- $--3 bd1 ba960 sqft15618 Laramie Ave, Oak Forest, IL 60452AuctionAuction.com 1
- $349,9003 bd2 ba1.2k sqft15606 Vista Dr, Oak Forest, IL 60452ActiveMLS ID #12730716, Mounir Alliti, United Realty Partners LTD. MRED as distributed by MLS GRID
- $320,0002 bd2 ba1.2k sqft13549 Lockwood Ave, Crestwood, IL 60418NewMLS ID #12740173, Matthew Murphy, RE/MAX 10 in the Park. MRED as distributed by MLS GRID
- $--3 bd1 ba1.1k sqft15925 Lockwood Ave, Oak Forest, IL 60452AuctionAuction.com 1
- $--3 bd1 ba1.1k sqft14532 Keystone Ave, Midlothian, IL 60445AuctionServiceLink Auction
- $309,9003 bd2 ba1k sqft14924 Knox Ave, Midlothian, IL 60445Re-activatedMLS ID #12726744, Michael Rzasa, Rzasa Realty. MRED as distributed by MLS GRID
- $325,0004 bd2 ba1.4k sqft4323 Mann St, Oak Forest, IL 60452ActiveMLS ID #12731103, Jasmine Keough, Dreams & Keys Real Estate Group. MRED as distributed by MLS GRID
- $259,0002 bd2 ba1.3k sqft6840 W Winding Trl Unit 301, Oak Forest, IL 60452ActiveMLS ID #12656786, Brian Wold, HomeSmart Realty Group. MRED as distributed by MLS GRID
- $--2 bd2 ba1.4k sqft16520 Brockton Ln, Oak Forest, IL 60452AuctionServiceLink Auction
- $--3 bd1 ba1.2k sqft3809 153rd St, Midlothian, IL 60445AuctionAuction.com 2
- $374,5003 bd2 ba1.5k sqft15512 Lorel Ave, Oak Forest, IL 60452ActiveMLS ID #12711078, Alicia Snyder-Poulos, GRI, RE/MAX Partners. MRED as distributed by MLS GRID
- $185,0002 bd2 ba1k sqft14501 Central Ct #Penthouse 1, Oak Forest, IL 60452ActiveMLS ID #12725575, Danielle Johnson, McColly Real Estate. MRED as distributed by MLS GRID
