Welcome home to this beautifully updated, turn-key 3-bedroom, 2-bath property offering the perfect blend of comfort, style, and outdoor living. Situated on an oversized 327-foot-deep lot, this home provides an incredible amount of space for entertaining guests, hosting gatherings, or simply enjoying your own private outdoor retreat. Inside, you'll find a fresh, modern feel with brand-new quartz countertops, stainless steel appliances, and a freshly painted interior. The home is truly move-in ready, allowing you to settle in and enjoy without the hassle of major updates. The spacious primary suite features a desirable his-and-hers master bathroom, providing added comfort and convenience. Step outside to the freshly painted deck, perfect for summer barbecues, morning coffee, or entertaining friends and family. A 2-car attached garage provides convenient parking, additional storage, and direct access to the home. With its generous lot size, thoughtful updates, spacious outdoor area, and turn-key condition, this property offers a rare combination of indoor comfort and exceptional outdoor space. Don't miss the opportunity to make this move-in-ready home your own!
New
$369,900
17008 Forest Ave, Oak Forest, IL 60452
3beds
1,381sqft
Single Family Residence
Built in 1993
0.5 Acres Lot
$368,100 Zestimate®
$268/sqft
$-- HOA
What's special
Fresh modern feelFreshly painted interiorSpacious outdoor areaFreshly painted deckGenerous lot sizeStainless steel appliancesSpacious primary suite
- 1 day
- 144
- 18
Zillow last checked:
Listing updated:
Listed by:
Waseem Ahmad 708-945-6330,
Loop Realty Firm
Source: MRED as distributed by MLS GRID,MLS#: 12784901
Facts & features
Interior
Bedrooms & bathrooms
- Bedrooms: 3
- Bathrooms: 2
- Full bathrooms: 2
Rooms
- Room types: No additional rooms
Primary bedroom
- Level: Second
- Area: 195 Square Feet
- Dimensions: 15X13
Bedroom 2
- Level: Second
- Area: 140 Square Feet
- Dimensions: 14X10
Bedroom 3
- Level: Second
- Area: 100 Square Feet
- Dimensions: 10X10
Dining room
- Level: Main
- Area: 132 Square Feet
- Dimensions: 12X11
Family room
- Level: Lower
- Area: 336 Square Feet
- Dimensions: 21X16
Kitchen
- Features: Flooring (Ceramic Tile)
- Level: Main
- Area: 176 Square Feet
- Dimensions: 16X11
Laundry
- Level: Lower
- Area: 104 Square Feet
- Dimensions: 13X8
Living room
- Features: Flooring (Other)
- Level: Main
- Area: 266 Square Feet
- Dimensions: 19X14
Heating
- Natural Gas
Cooling
- Central Air
Appliances
- Included: Range, Dishwasher, Refrigerator
Features
- Basement: Finished,Full
- Number of fireplaces: 1
- Fireplace features: Living Room
Interior area
- Total structure area: 0
- Total interior livable area: 1,381 sqft
Property
Parking
- Total spaces: 2
- Parking features: Yes, Garage Owned, Attached, Garage
- Attached garage spaces: 2
Accessibility
- Accessibility features: No Disability Access
Features
- Levels: Tri-Level
Lot
- Size: 0.5 Acres
- Dimensions: 67 X 327
Details
- Parcel number: 28282200140000
- Special conditions: None
- Other equipment: Ceiling Fan(s)
Construction
Type & style
- Home type: SingleFamily
- Property subtype: Single Family Residence
Materials
- Vinyl Siding, Brick
- Roof: Asphalt
Condition
- New construction: No
- Year built: 1993
Utilities & green energy
- Sewer: Public Sewer
- Water: Lake Michigan
Community & HOA
HOA
- Services included: None
Location
- Region: Oak Forest
Financial & listing details
- Price per square foot: $268/sqft
- Tax assessed value: $300,000
- Annual tax amount: $10,850
- Date on market: 10/14/2026
- Ownership: Fee Simple
Estimated market value
$368,100
$350,000 - $387,000
$2,740/mo
Price history
| Date | Event | Price |
|---|---|---|
| 10/14/2026 | Listed for sale | $369,900$268/sqft |
Source:  MRED as distributed by MLS GRID #12784901 Report a problem MRED as distributed by MLS GRID #12784901 Report a problem | ||
| 10/14/2026 | Listing removed | $369,900$268/sqft |
Source: MRED as distributed by MLS GRID #12756864 Report a problem | ||
| 9/24/2026 | Contingent | $369,900$268/sqft |
Source: MRED as distributed by MLS GRID #12756864 Report a problem | ||
| 9/11/2026 | Listed for sale | $369,900-3.9%$268/sqft |
Source: MRED as distributed by MLS GRID #12756864 Report a problem | ||
| 9/11/2026 | Listing removed | $384,900$279/sqft |
Source: MRED as distributed by MLS GRID #12739180 Report a problem | ||
| 8/21/2026 | Listed for sale | $384,900+13.2%$279/sqft |
Source: MRED as distributed by MLS GRID #12739180 Report a problem | ||
| 9/15/2022 | Sold | $340,000-1.7%$246/sqft |
Source: MRED as distributed by MLS GRID #11483382 Report a problem | ||
| 8/11/2022 | Contingent | $345,900$250/sqft |
Source: MRED as distributed by MLS GRID #11483382 Report a problem | ||
| 8/8/2022 | Price change | $345,900-3.9%$250/sqft |
Source: MRED as distributed by MLS GRID #11483382 Report a problem | ||
| 8/4/2022 | Listed for sale | $359,900+105.7%$261/sqft |
Source: MRED as distributed by MLS GRID #11483382 Report a problem | ||
| 6/21/2017 | Sold | $175,000-2.7%$127/sqft |
Source: MRED as distributed by MLS GRID #09505023 Report a problem | ||
| 3/30/2017 | Pending sale | $179,900$130/sqft |
Source: Infiniti Properties Inc. #09505023 Report a problem | ||
| 2/27/2017 | Price change | $179,900-3%$130/sqft |
Source: Infiniti Properties Inc. #09505023 Report a problem | ||
| 2/16/2017 | Listed for sale | $185,500-19.3%$134/sqft |
Source: Infiniti Properties Inc. #09505023 Report a problem | ||
| 7/27/2004 | Sold | $230,000+27.8%$167/sqft |
Source: Public Record Report a problem | ||
| 12/6/1999 | Sold | $180,000+0.6%$130/sqft |
Source: Public Record Report a problem | ||
| 3/1/1995 | Sold | $179,000$130/sqft |
Source: Public Record Report a problem | ||
Public tax history
| Year | Property taxes | Tax assessment |
|---|---|---|
| 2024 | $11,705 +7.9% | $30,000 |
| 2023 | $10,850 +26.6% | $30,000 +37.5% |
| 2022 | $8,567 +2% | $21,811 |
| 2021 | $8,396 +2.5% | $21,811 |
| 2020 | $8,195 -6.5% | $21,811 -5% |
| 2019 | $8,763 +2.3% | $22,959 |
| 2018 | $8,568 +0.2% | $22,959 |
| 2017 | $8,555 +3.2% | $22,959 +10.5% |
| 2016 | $8,292 +3.7% | $20,771 |
| 2015 | $8,000 +2.2% | $20,771 |
| 2014 | $7,826 +10.2% | $20,771 -1.8% |
| 2013 | $7,098 -4.3% | $21,162 -6.9% |
| 2012 | $7,416 +4.1% | $22,733 |
| 2011 | $7,126 +15.5% | $22,733 +8.1% |
| 2010 | $6,169 -0.7% | $21,020 |
| 2009 | $6,213 +6.4% | $21,020 -5% |
| 2008 | $5,839 -2.5% | $22,127 -3.8% |
| 2007 | $5,989 +3.6% | $22,999 |
| 2006 | $5,779 +9.3% | $22,999 |
| 2005 | $5,287 +3.1% | $22,999 +10.9% |
| 2004 | $5,127 +3.7% | $20,744 |
| 2003 | $4,944 +3.1% | $20,744 |
| 2002 | $4,793 +9.8% | $20,744 +13.6% |
| 2001 | $4,364 +2.1% | $18,256 |
| 2000 | $4,273 +3.1% | $18,256 |
| 1999 | $4,143 | $18,256 |
Find assessor info on the county website
Monthly payment
Est. payment
Payment breakdown
Explore the cost of this home by adjusting the details. Changes won't be saved.Climate risks
Neighborhood: 60452
Nearby schools
Schools provided by the listing agent
- District: 145
Source: MRED as distributed by MLS GRID. This data may not be complete. We recommend contacting the local school district to confirm school assignments for this home.
Similar homes

- $--3 bd2 ba1.5k sqft15312 Cherry Ln, Oak Forest, IL 60452Auction
 Auction.com 2

 - $--3 bd2 ba1.4k sqft15251 Colina Ave, Oak Forest, IL 60452Auction
 Auction.com 2
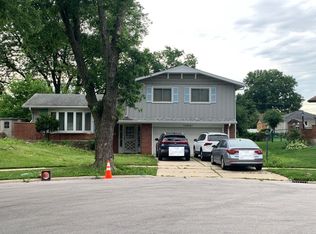
 - $--3 bd2 ba1.2k sqft14233 Kilbourne Ave, Crestwood, IL 60418Auction
 Auction.com 2
 - $--3 bd1 ba1k sqft16440 Harold St, Oak Forest, IL 60452Auction
 Auction.com 2
