Take the elevator right up to this amazing 3rd floor condo overlooking the pond! This unit has been kept in amazing shape and is ready for a new owner! Walk in your front door to an open concept with a gas fireplace and peaceful balcony. This home offers 2 bedrooms and 2 bathrooms! The eat in kitchen offers plenty of counter space and updated appliances! The seller is leaving all the appliances also. Your washer and dryer are in your unit! Another great feature of this unit is that it comes with an ATTACHED HEATED GARAGE space and additional storage in front of your parking spot. There is a peaceful walking trail and forest preserve near by also. The roof was replaced in 2016.
Active
Price cut: $3K (7/12)
$259,000
6840 W Winding Trl Unit 301, Oak Forest, IL 60452
2beds
1,350sqft
Condominium, Single Family Residence
Built in 2006
-- sqft lot
$-- Zestimate®
$192/sqft
$272/mo HOA
What's special
Gas fireplacePeaceful balconyOverlooking the pondAttached heated garage spaceOpen conceptUpdated appliances
- --
- 203
- views
- 4
- saves
Zillow last checked:
Listing updated:
Listed by:
Brian Wold 708-372-0132,
HomeSmart Realty Group
Source: MRED as distributed by MLS GRID,MLS#: 12656786
Facts & features
Interior
Bedrooms & bathrooms
- Bedrooms: 2
- Bathrooms: 2
- Full bathrooms: 2
Rooms
- Room types: No additional rooms
Primary bedroom
- Features: Bathroom (Full)
- Level: Main
- Area: 209 Square Feet
- Dimensions: 19X11
Bedroom 2
- Level: Main
- Area: 160 Square Feet
- Dimensions: 16X10
Dining room
- Level: Main
- Area: 168 Square Feet
- Dimensions: 14X12
Kitchen
- Features: Kitchen (Eating Area-Breakfast Bar)
- Level: Main
- Area: 140 Square Feet
- Dimensions: 14X10
Laundry
- Level: Main
- Area: 49 Square Feet
- Dimensions: 7X7
Living room
- Level: Main
- Area: 286 Square Feet
- Dimensions: 22X13
Heating
- Natural Gas
Cooling
- Central Air
Appliances
- Included: Range, Microwave, Dishwasher, Refrigerator, Washer, Dryer
- Laundry: Washer Hookup, In Unit
Features
- Basement: None
- Number of fireplaces: 1
- Fireplace features: Gas Log, Living Room
Interior area
- Total structure area: 1,350
- Total interior livable area: 1,350 sqft
Property
Parking
- Total spaces: 1
- Parking features: Asphalt, Garage Door Opener, Heated Garage, Yes, Garage Owned, Attached, Garage
- Attached garage spaces: 1
- Has uncovered spaces: Yes
Accessibility
- Accessibility features: No Disability Access
Features
- Exterior features: Balcony
- Waterfront features: Pond
Lot
- Features: Common Grounds
Details
- Additional parcels included: 28181010671016
- Parcel number: 28181010671007
- Special conditions: None
Construction
Type & style
- Home type: Condo
- Property subtype: Condominium, Single Family Residence
Materials
- Brick
- Roof: Asphalt
Condition
- New construction: No
- Year built: 2006
Utilities & green energy
- Sewer: Public Sewer
- Water: Lake Michigan
Community & HOA
Community
- Subdivision: Forest Trails
HOA
- Has HOA: Yes
- Amenities included: Elevator in Residence
- Services included: Water, Exterior Maintenance, Lawn Care, Scavenger, Snow Removal
- HOA fee: $272 monthly
Location
- Region: Oak Forest
Financial & listing details
- Price per square foot: $192/sqft
- Tax assessed value: $179,630
- Annual tax amount: $4,317
- Date on market: 5/25/2026
- Ownership: Condo
Estimated market value
Not available
Estimated sales range
Not available
Not available
Price history
| Date | Event | Price |
|---|---|---|
| 7/12/2026 | Price change | $259,000-1.1%$192/sqft |
Source:  MRED as distributed by MLS GRID #12656786 Report a problem MRED as distributed by MLS GRID #12656786 Report a problem | ||
| 6/15/2026 | Price change | $262,000-1.1%$194/sqft |
Source: MRED as distributed by MLS GRID #12656786 Report a problem | ||
| 5/25/2026 | Listed for sale | $265,000+43.2%$196/sqft |
Source: MRED as distributed by MLS GRID #12656786 Report a problem | ||
| 5/7/2010 | Sold | $185,000$137/sqft |
Source: Agent Provided Report a problem | ||
Public tax history
| Year | Property taxes | Tax assessment |
|---|---|---|
| 2024 | -- | $17,963 +0% |
| 2023 | $3,726 +133.5% | $17,962 +74.9% |
| 2022 | $1,596 -1.4% | $10,271 |
| 2021 | $1,619 -40% | $10,271 |
| 2020 | $2,698 -9.7% | $10,271 -8.6% |
| 2019 | $2,987 +2.2% | $11,234 |
| 2018 | $2,922 +2.7% | $11,234 |
| 2017 | $2,844 -12.7% | $11,234 +1.3% |
| 2016 | $3,257 +3.6% | $11,088 |
| 2015 | $3,143 +2.1% | $11,088 |
| 2014 | $3,077 +2% | $11,088 -6.1% |
| 2013 | $3,018 -35.9% | $11,814 -32% |
| 2012 | $4,710 -9.7% | $17,377 |
| 2011 | $5,218 | $17,377 |
Find assessor info on the county website
Monthly payment
Est. payment
Payment breakdown
Explore the cost of this home by adjusting the details. Changes won't be saved.Climate risks
Neighborhood: 60452
Nearby schools
Schools provided by the listing agent
- District: 146
Source: MRED as distributed by MLS GRID. This data may not be complete. We recommend contacting the local school district to confirm school assignments for this home.
- $231,6002 bd2 ba271k sqft6840 W Winding Trl UNIT 102, Oak Forest, IL 60452Off Market
- $240,5002 bd2 ba271k sqft6840 W Winding Trl UNIT 202, Oak Forest, IL 60452Off Market

- $231,6002 bd2 ba271k sqft6840 W Winding Trl UNIT 203, Oak Forest, IL 60452Off Market
- $255,3002 bd2 ba271k sqft6840 W Winding Trl UNIT 401, Oak Forest, IL 60452Off Market
Similar homes
- $264,0002 bd2 ba1.2k sqft9410 S 77th Ct APT 2E, Hickory Hills, IL 60457Active
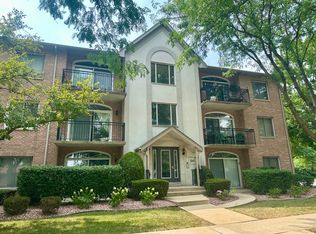 MLS ID #12742820, Klaudia Zawislak, Hometown Real Estate Group. MRED as distributed by MLS GRID
 - $239,9002 bd2 ba1.2k sqft17242 Ridgeland Ave APT 1N, Tinley Park, IL 60477Active
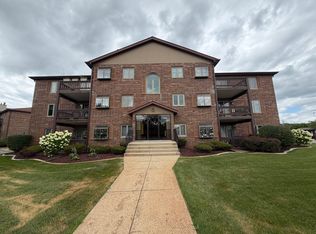 MLS ID #12725891, Rayed Yasin, ELLSBURY GROUP LLC. MRED as distributed by MLS GRID
 - $234,9002 bd2 ba1.3k sqft9165 North Rd APT F, Palos Hills, IL 60465Active
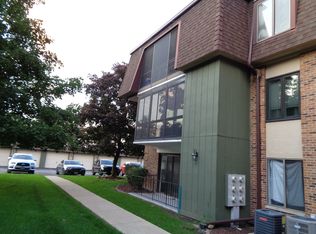 MLS ID #12729785, John Mikos, Worldwide Realty Group Inc.. MRED as distributed by MLS GRID
 - $220,0002 bd2 ba1.2k sqft4950 134th Ct APT 503, Crestwood, IL 60418Active
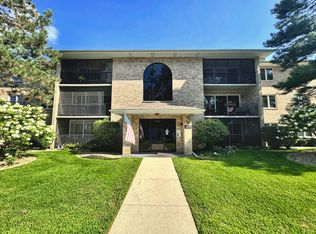 MLS ID #12728261, Dan Krembuszewski, Crosstown Realtors Inc. MRED as distributed by MLS GRID
