
Meticulously Maintained 2-BR + Loft Townhouse in Cambridge Place - Original Owners! Welcome home to this beautiful, sun-filled townhouse in the highly sought-after Cambridge Place subdivision of Mokena., this spacious home offers a perfect blend of comfort and functional design. The main level features a welcoming living room complete with a cozy gas fireplace, flowing into an elegant L-shaped dining room that is ideal for entertaining. The bright, nice-sized kitchen includes a dedicated eating area for casual meals,4 year old dishwasher micro wave and stove. A convenient main-floor powder room. windows kit bedrooms 2024 Roof 10 yr old.. Upstairs, you will find two generously sized bedrooms plus a massive, versatile loft space-perfect for a home office, media room, or easily converted into a 3rd bedroom. The expansive master suite serves as a private retreat, boasting a large walk-in closet and a full private bathroom 2nd floor laundry. Other features include an extra-long 1-car attached garage offering abundant storage space, and all window treatments stay with the home! Relaxing patio open from the living room. Phenomenal location close to local shopping, dining, parks, and excellent schools. Don't miss this rare opportunity to own a one-owner gem! This move-in-ready home perfectly combines comfort, style, and convenience.
Price change
Price cut: $5K (10/1)
$274,900
19860 Lakeview Way, Mokena, IL 60448
2beds
1,466sqft
Townhouse, Single Family Residence
Built in 1993
2,072 Square Feet Lot
$270,100 Zestimate®
$188/sqft
$255/mo HOA
What's special
- 9 days
- 383
- 7
Likely to sell faster than
Zillow last checked:
Listing updated:
Listed by:
Ed Calusinski 630-289-8888,
Magnum Realty
Source: MRED as distributed by MLS GRID,MLS#: 12767256
Facts & features
Interior
Bedrooms & bathrooms
- Bedrooms: 2
- Bathrooms: 2
- Full bathrooms: 1
- 1/2 bathrooms: 1
Rooms
- Room types: Loft
Primary bedroom
- Level: Second
- Area: 204 Square Feet
- Dimensions: 17X12
Bedroom 2
- Level: Second
- Area: 132 Square Feet
- Dimensions: 12X11
Dining room
- Level: Main
- Area: 100 Square Feet
- Dimensions: 10X10
Kitchen
- Level: Main
- Area: 216 Square Feet
- Dimensions: 18X12
Laundry
- Level: Second
- Area: 70 Square Feet
- Dimensions: 10X7
Living room
- Level: Main
- Area: 228 Square Feet
- Dimensions: 19X12
Loft
- Level: Second
- Area: 154 Square Feet
- Dimensions: 14X11
Heating
- Natural Gas, Forced Air
Cooling
- Central Air
Appliances
- Included: Range, Microwave, Dishwasher, Refrigerator, Washer, Dryer, Gas Water Heater
- Laundry: Upper Level, Sink
Features
- Cathedral Ceiling(s), Walk-In Closet(s)
- Windows: Screens
- Basement: None
- Number of fireplaces: 1
- Fireplace features: Gas Log
- Common walls with other units/homes: End Unit
Interior area
- Total structure area: 0
- Total interior livable area: 1,466 sqft
Video & virtual tour
Property
Parking
- Total spaces: 3
- Parking features: Asphalt, Garage Door Opener, Yes, Garage Owned, Attached, Unassigned, Off Street, Guest, Driveway, Direct Access, Oversized, Owned, Garage
- Attached garage spaces: 1
- Has uncovered spaces: Yes
Accessibility
- Accessibility features: No Disability Access
Features
- Patio & porch: Patio
Lot
- Size: 2,072 Square Feet
Details
- Parcel number: 1909094011030000
- Special conditions: None
- Other equipment: Ceiling Fan(s)
Construction
Type & style
- Home type: Townhouse
- Property subtype: Townhouse, Single Family Residence
Materials
- Vinyl Siding, Brick
Condition
- New construction: No
- Year built: 1993
Utilities & green energy
- Sewer: Public Sewer
- Water: Lake Michigan
Community & HOA
HOA
- Has HOA: Yes
- Services included: Insurance, Lawn Care, Snow Removal
- HOA fee: $255 monthly
Location
- Region: Mokena
Financial & listing details
- Price per square foot: $188/sqft
- Tax assessed value: $216,231
- Annual tax amount: $4,588
- Date on market: 9/25/2026
- Ownership: Fee Simple w/ HO Assn.
Estimated market value
$270,100
$257,000 - $284,000
$2,731/mo
Price history
| Date | Event | Price |
|---|---|---|
| 10/1/2026 | Price change | $274,900-1.8%$188/sqft |
Source:  MRED as distributed by MLS GRID #12767256 Report a problem MRED as distributed by MLS GRID #12767256 Report a problem | ||
| 9/25/2026 | Price change | $279,900-1.8%$191/sqft |
Source: MRED as distributed by MLS GRID #12767256 Report a problem | ||
| 7/10/2026 | Listed for sale | $284,900+105.7%$194/sqft |
Source: MRED as distributed by MLS GRID #12697886 Report a problem | ||
| 10/25/1995 | Sold | $138,500$94/sqft |
Source: Public Record Report a problem | ||
Public tax history
| Year | Property taxes | Tax assessment |
|---|---|---|
| 2024 | $2,283 -6.4% | $72,077 +12% |
| 2023 | $2,440 -14.5% | $64,372 +9.8% |
| 2022 | $2,853 -1% | $58,632 +6.9% |
| 2021 | $2,882 -0.9% | $54,853 +2.9% |
| 2020 | $2,910 +0.3% | $53,307 +2.7% |
| 2019 | $2,902 +0.3% | $51,881 +1.2% |
| 2018 | $2,894 -0.7% | $51,251 +2.4% |
| 2017 | $2,914 -0.9% | $50,054 +3.6% |
| 2016 | $2,941 -1.8% | $48,338 +3.6% |
| 2015 | $2,996 | $46,636 +0.7% |
| 2014 | $2,996 +3.6% | $46,312 -10% |
| 2013 | $2,891 +3.1% | $51,469 -7.5% |
| 2012 | $2,803 +7.6% | $55,637 -18.2% |
| 2011 | $2,605 +7.3% | $68,051 -3.5% |
| 2010 | $2,428 +5.9% | $70,519 -2.3% |
| 2009 | $2,292 +2.6% | $72,216 |
| 2008 | $2,235 | $72,216 +2.5% |
| 2007 | -- | $70,455 +7.5% |
| 2006 | $2,334 -5.4% | $65,540 +8.4% |
| 2005 | $2,467 -3.7% | $60,450 +8% |
| 2004 | $2,563 -7% | $55,972 +5.1% |
| 2003 | $2,756 -4.5% | $53,246 +2.6% |
| 2002 | $2,885 -2% | $51,910 +1.9% |
| 2001 | $2,944 | $50,957 |
Find assessor info on the county website
Monthly payment
Est. payment
Payment breakdown
Explore the cost of this home by adjusting the details. Changes won't be saved.Climate risks
Neighborhood: 60448
Nearby schools
Schools provided by the listing agent
- District: 159
Source: MRED as distributed by MLS GRID. This data may not be complete. We recommend contacting the local school district to confirm school assignments for this home.
Similar homes
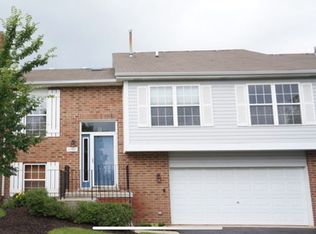
- $295,0002 bd2 ba1.5k sqft18378 Century Ct, Tinley Park, IL 60477Active
 MLS ID #12752192, Rochelle Millsapp, ABR,PSA,RENE, Visions Manifested Realty LLC. MRED as distributed by MLS GRID
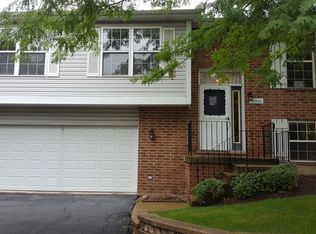
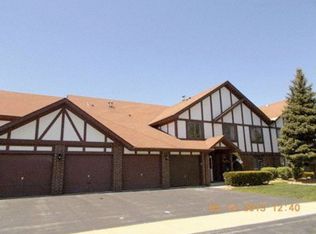
 - $259,9002 bd2 ba1.3k sqft18030 66th Ct APT 2N, Tinley Park, IL 60477For Sale By Owner
- $375,0002 bd3 ba1.8k sqft17715 Mayher Dr, Orland Park, IL 60467New
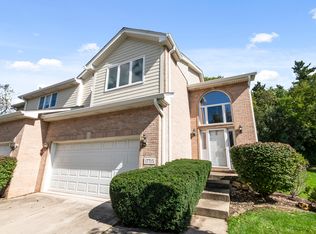 MLS ID #12730508, Sharon Payette, ABR,CSC,SRES,SRS, Century 21 Circle. MRED as distributed by MLS GRID
 - $275,0003 bd2 ba1.1k sqft7274 W 174th St, Tinley Park, IL 60477Price Change
 MLS ID #12757864, Denise Hoekstra, RE/MAX 1st Service. MRED as distributed by MLS GRID
