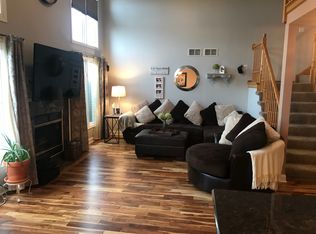
RARELY AVAILABLE RANCH TOWNHOME IN PLEASANT LAKE! This spacious and beautifully designed ranch townhome offers the perfect combination of comfort, functionality, and entertaining space. Featuring 3 large bedrooms, a huge private office, and an expansive floor plan, this home lives like a single-family residence. The fully finished basement is an entertainer's dream, complete with a full bath and an oversized bar area perfect for hosting family and friends. Enjoy the outdoors in your private yard and outdoor living space, ideal for relaxing or summer gatherings. Located in the highly desirable Pleasant Lake subdivision, you'll appreciate the great location, convenient access to shopping, dining, parks, and transportation. Opportunities like this don't come around often-spacious ranch townhomes with this much living space, a finished basement, and private outdoor area are truly a rare find
Contingent
$389,900
8821 Bluebird Dr, Tinley Park, IL 60487
3beds
1,898sqft
:
Get pre-qualified$2,937/mo
Townhouse, Single Family Residence
Built in 1996
3,870 Square Feet Lot
$382,500 Zestimate®
$205/sqft
$-- HOA
What's special
Fully finished basementOversized bar areaHuge private officeExpansive floor planPrivate yardOutdoor living space
- 44 days |
- 448 |
- 16 |
Likely to sell faster than
Zillow last checked:
Listing updated:
Listed by:
Nick Pontarelli 708-562-4900,
Coldwell Banker Stratford Place,
Gina Knight 708-209-0370,
Coldwell Banker Stratford Place
Source: MRED as distributed by MLS GRID,MLS#: 12682857
Facts & features
Interior
Bedrooms & bathrooms
- Bedrooms: 3
- Bathrooms: 3
- Full bathrooms: 3
Rooms
- Room types: Office
Primary bedroom
- Features: Bathroom (Full)
- Level: Main
- Area: 208 Square Feet
- Dimensions: 13X16
Bedroom 2
- Level: Main
- Area: 169 Square Feet
- Dimensions: 13X13
Bedroom 3
- Level: Basement
- Area: 169 Square Feet
- Dimensions: 13X13
Dining room
- Level: Main
- Area: 132 Square Feet
- Dimensions: 12X11
Kitchen
- Features: Kitchen (Eating Area-Table Space)
- Level: Main
- Area: 247 Square Feet
- Dimensions: 19X13
Laundry
- Level: Main
- Area: 72 Square Feet
- Dimensions: 8X9
Living room
- Level: Main
- Area: 440 Square Feet
- Dimensions: 22X20
Office
- Level: Main
- Area: 140 Square Feet
- Dimensions: 14X10
Heating
- Natural Gas
Cooling
- Central Air
Features
- Basement: Finished,Full
- Number of fireplaces: 1
- Fireplace features: Living Room
Interior area
- Total structure area: 0
- Total interior livable area: 1,898 sqft
Property
Parking
- Total spaces: 2
- Parking features: Yes, Attached, Garage
- Attached garage spaces: 2
Accessibility
- Accessibility features: No Disability Access
Lot
- Size: 3,870 Square Feet
- Dimensions: 43x90
Details
- Parcel number: 27344080310000
- Special conditions: None
Construction
Type & style
- Home type: Townhouse
- Property subtype: Townhouse, Single Family Residence
Materials
- Brick
Condition
- New construction: No
- Year built: 1996
Utilities & green energy
- Sewer: Public Sewer
- Water: Lake Michigan, Public
Community & HOA
HOA
- Has HOA: Yes
- Services included: Insurance, Exterior Maintenance, Lawn Care, Scavenger, Snow Removal
- HOA fee: $253 not applicable
Location
- Region: Tinley Park
Financial & listing details
- Price per square foot: $205/sqft
- Tax assessed value: $300,000
- Annual tax amount: $6,672
- Date on market: 6/26/2026
- Ownership: Fee Simple w/ HO Assn.
Estimated market value
$382,500
$363,000 - $402,000
$3,367/mo
Price history
| Date | Event | Price |
|---|---|---|
| 7/21/2026 | Contingent | $389,900$205/sqft |
Source:  MRED as distributed by MLS GRID #12682857 Report a problem MRED as distributed by MLS GRID #12682857 Report a problem | ||
| 6/26/2026 | Listed for sale | $389,900+88.8%$205/sqft |
Source: MRED as distributed by MLS GRID #12682857 Report a problem | ||
| 2/19/2004 | Sold | $206,500$109/sqft |
Source: Public Record Report a problem | ||
Public tax history
| Year | Property taxes | Tax assessment |
|---|---|---|
| 2024 | $6,664 -0.1% | $30,000 +0% |
| 2023 | $6,672 +19.7% | $29,999 +37.7% |
| 2022 | $5,573 +2.3% | $21,787 |
| 2021 | $5,449 +0.1% | $21,787 |
| 2020 | $5,445 -1.2% | $21,787 -5.9% |
| 2019 | $5,510 +2.3% | $23,162 |
| 2018 | $5,388 +2.1% | $23,162 |
| 2017 | $5,278 -18.5% | $23,162 +18.8% |
| 2016 | $6,477 +31.4% | $19,501 |
| 2015 | $4,930 +14.1% | $19,501 |
| 2014 | $4,321 -21.6% | $19,501 -14.3% |
| 2013 | $5,508 +1.7% | $22,744 |
| 2012 | $5,415 +0.6% | $22,744 |
| 2011 | $5,385 +8.9% | $22,744 -12.1% |
| 2010 | $4,943 +3.9% | $25,879 |
| 2009 | $4,755 +6.9% | $25,879 -5% |
| 2008 | $4,447 +3.2% | $27,241 +11.6% |
| 2007 | $4,307 +9.7% | $24,399 |
| 2006 | $3,925 +12% | $24,399 |
| 2005 | $3,506 +0% | $24,399 +25.4% |
| 2004 | $3,506 +8.4% | $19,464 |
| 2003 | $3,233 +3.6% | $19,464 |
| 2002 | $3,122 -16.1% | $19,464 +5.4% |
| 2001 | $3,719 +2.7% | $18,463 |
| 2000 | $3,623 +7.9% | $18,463 |
| 1999 | $3,356 | $18,463 |
Find assessor info on the county website
Monthly payment
Est. payment
Payment breakdown
Explore the cost of this home by adjusting the details. Changes won't be saved.Climate risks
Neighborhood: 60487
Nearby schools
GreatSchools rating
- 8/10Millennium Elementary SchoolGrades: PK-5Distance: 0.7 mi
- 7/10Prairie View Middle SchoolGrades: 6-8Distance: 1.1 mi
- 10/10Victor J Andrew High SchoolGrades: 9-12Distance: 1.4 mi
Schools provided by the listing agent
- District: 140
Source: MRED as distributed by MLS GRID. This data may not be complete. We recommend contacting the local school district to confirm school assignments for this home.
- $333,1002 bd3 ba1.5k sqft8823 Bluebird Dr, Tinley Park, IL 60487Off Market
- $371,7003 bd2 ba1.8k sqft8817 Bluebird Dr, Tinley Park, IL 60487Off Market
- $324,1002 bd1 ba1.6k sqft8825 Bluebird Dr, Tinley Park, IL 60487Off Market
- $371,1003 bd2 ba1.8k sqft8827 Bluebird Dr, Tinley Park, IL 60487Off Market
- $318,7002 bd1 ba1.7k sqft8815 Bluebird Dr, Tinley Park, IL 60487Off Market
- $323,0002 bd1 ba1.6k sqft8813 Bluebird Dr, Tinley Park, IL 60487Off Market
- $397,0003 bd2 ba1.8k sqft8831 Bluebird Dr, Tinley Park, IL 60487Off Market
- $373,4004 bd3 ba2k sqft8811 Bluebird Dr, Tinley Park, IL 60487Off Market
A local agent can set up tours, give advice and negotiate with sellers.
Similar homes
- $359,8082 bd3 ba2k sqft7700 Northfield Ln, Tinley Park, IL 60487New
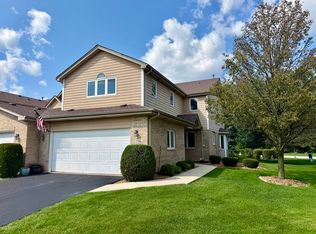 MLS ID #12724410, Robert Kroll, 808 Realty. MRED as distributed by MLS GRID
 - $400,0004 bd3 ba2k sqft19009 S Lynn Pkwy, Mokena, IL 60448New
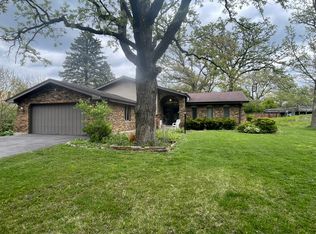 MLS ID #12642401, Kevin Burke, ABR,SRS, RE/MAX 10. MRED as distributed by MLS GRID
 - $380,0003 bd2 ba2k sqft17042 Lockwood Ave, Oak Forest, IL 60452NewMLS ID #12727743, Jasmine Popoca, Redfin Corporation. MRED as distributed by MLS GRID
- $329,0002 bd3 ba1.8k sqft14244 Brighton Ct, Orland Park, IL 60462New
 MLS ID #12724585, Michael Bruno, ERA Partners. MRED as distributed by MLS GRID
 - $345,0003 bd2 ba1.7k sqft9841 Cambridge Dr, Mokena, IL 60448ActiveMLS ID #12708783, Pamela Geallis, Oak Leaf Realty. MRED as distributed by MLS GRID
- $385,0003 bd2 ba1.6k sqft16230 76th Ave, Tinley Park, IL 60477Price ChangeMLS ID #12675166, Kimberly L McClinton, Keyed Realty Collective LLC. MRED as distributed by MLS GRID
- $389,9003 bd2 ba1.4k sqft805 Chelsea St, New Lenox, IL 60451ActiveMLS ID #12723211, Yuriy Soloviev, Coldwell Banker Realty. MRED as distributed by MLS GRID
- $469,9004 bd3 ba2.6k sqft8413 Brookside Glen Dr, Tinley Park, IL 60487ActiveMLS ID #12634271, Jeffrey Sklar, Beycome Brokerage Realty LLC. MRED as distributed by MLS GRID
- $319,9002 bd3 ba1.5k sqft18764 S Burnside Station Dr, Mokena, IL 60448ActiveMLS ID #12635771, Maria Wildoer, CSC, Century 21 Integra. MRED as distributed by MLS GRID
- $395,0003 bd2 ba1.9k sqft608 Gloria St, Lockport, IL 60441NewMLS ID #12726801, Kimberly Medici, CNC,CSC, Platinum Partners Realtors. MRED as distributed by MLS GRID
- $324,9992 bd2 ba1.8k sqft7313 W 154th St #44, Orland Park, IL 60462ActiveMLS ID #12719586, Leticia Trevino, RE/MAX 10. MRED as distributed by MLS GRID
- $299,0002 bd2 ba1.6k sqft53 Odyssey Dr, Tinley Park, IL 60477Price ChangeMLS ID #12682736, Warren Davis, eXp Realty. MRED as distributed by MLS GRID
- $399,0003 bd3 ba1.7k sqft12203 S McDaniel St, Alsip, IL 60803ActiveMLS ID #12691713, Kestutis Vileikis, Chicagoland Brokers Inc.. MRED as distributed by MLS GRID
- $450,0005 bd3 ba2.4k sqft4325 Thornwood Ave, Matteson, IL 60443ActiveMLS ID #12645263, Terri Shaw, Real People Realty. MRED as distributed by MLS GRID
- $399,9974 bd3 ba2.2k sqft137 Lawrence Ln, Matteson, IL 60443ActiveMLS ID #12679794, Moalike Bennett, A.R.E. Partners Inc.. MRED as distributed by MLS GRID
- $425,0003 bd2 ba1.1k sqft6251 Blackstone Ave, La Grange, IL 60525NewMLS ID #12727789, Gary Barnes, CRS,GRI,SRES, Compass. MRED as distributed by MLS GRID
- $475,0003 bd3 ba1.8k sqft9434 Rich Ln, Orland Park, IL 60467Price ChangeMLS ID #12713817, Rus Shayuk, All Time Realty, Inc.. MRED as distributed by MLS GRID
- $415,0004 bd3 ba2.2k sqft1348 Berry Ln, Flossmoor, IL 60422ActiveMLS ID #12667796, Joni Bradley-Scott, Keller Williams Preferred Rlty. MRED as distributed by MLS GRID
- $389,0004 bd2 ba1.5k sqft2412 Durness Ct, Crest Hill, IL 60403Price ChangeMLS ID #12709121, Suzanne Dziedzic, Realty Executives Midwest. MRED as distributed by MLS GRID
- $299,9003 bd2 ba1k sqft14924 Knox Ave, Midlothian, IL 60445NewMLS ID #12726744, Michael Rzasa, Rzasa Realty. MRED as distributed by MLS GRID
