There is lots to love in this nicely updated and impeccably maintained 3BR 2BTH ranch w/FR that sits on an incredible, professionally landscaped lot and is much more spacious than it appears. Sitting on over a 1/2 acre lot, this home offers a comfortable floor plan, up to date finishes and decor, excellent closet space and storage, low maintenance exterior, and though nice as-is, it is built on a finished crawlspace making for easy expansion if desired. The charm and detailed care will bring those warm & fuzzy feelings as you enjoy the sun filled spaces and entertaining on the two tier deck seamlessly accessed from the family room with fireplace. We welcome you to stop and have a look at what could be your next home. All in a convenient location and serviced by top rated, award winning schools.
New
$425,000
6251 Blackstone Ave, La Grange, IL 60525
3beds
1,197sqft
:
Get pre-qualified$3,201/mo
Single Family Residence
Built in 1953
0.55 Acres Lot
$-- Zestimate®
$355/sqft
$-- HOA
What's special
Incredible professionally landscaped lotLow maintenance exteriorComfortable floor planSun filled spaces
- 3 days |
- 266 |
- 9 |
Zillow last checked:
Listing updated:
Listed by:
Gary Barnes, CRS,GRI,SRES 708-829-8723,
Compass,
Sandee Blahnik, CNC,CSC,SRES 708-359-5631,
Compass
Source: MRED as distributed by MLS GRID,MLS#: 12727789
Facts & features
Interior
Bedrooms & bathrooms
- Bedrooms: 3
- Bathrooms: 2
- Full bathrooms: 2
Rooms
- Room types: No additional rooms
Primary bedroom
- Features: Flooring (Ceramic Tile), Window Treatments (Blinds)
- Level: Main
- Area: 168 Square Feet
- Dimensions: 14X12
Bedroom 2
- Features: Flooring (Ceramic Tile), Window Treatments (Blinds)
- Level: Main
- Area: 99 Square Feet
- Dimensions: 11X9
Bedroom 3
- Features: Flooring (Ceramic Tile), Window Treatments (Blinds)
- Level: Main
- Area: 99 Square Feet
- Dimensions: 11X9
Dining room
- Features: Flooring (Hardwood)
- Level: Main
- Area: 150 Square Feet
- Dimensions: 15X10
Family room
- Features: Flooring (Ceramic Tile), Window Treatments (Blinds)
- Level: Main
- Area: 294 Square Feet
- Dimensions: 21X14
Kitchen
- Features: Kitchen (Eating Area-Table Space), Flooring (Vinyl), Window Treatments (Blinds)
- Level: Main
- Area: 132 Square Feet
- Dimensions: 12X11
Living room
- Features: Flooring (Ceramic Tile), Window Treatments (Blinds)
- Level: Main
- Area: 198 Square Feet
- Dimensions: 18X11
Heating
- Natural Gas, Steam
Cooling
- Small Duct High Velocity
Appliances
- Included: Range, Portable Dishwasher, Refrigerator, Washer, Dryer, Gas Water Heater
- Laundry: Main Level, In Unit
Features
- 1st Floor Bedroom, 1st Floor Full Bath, Walk-In Closet(s), Pantry
- Flooring: Hardwood
- Basement: Crawl Space
- Number of fireplaces: 1
- Fireplace features: Wood Burning, Family Room
Interior area
- Total structure area: 1,600
- Total interior livable area: 1,197 sqft
Property
Parking
- Total spaces: 1
- Parking features: Asphalt, Garage Door Opener, Yes, Garage Owned, Attached, Garage
- Attached garage spaces: 1
- Has uncovered spaces: Yes
Accessibility
- Accessibility features: No Disability Access
Features
- Stories: 1
- Patio & porch: Deck
- Fencing: Fenced
Lot
- Size: 0.55 Acres
- Dimensions: 100x239
Details
- Parcel number: 18174120070000
- Special conditions: None
- Other equipment: Ceiling Fan(s), Sump Pump
Construction
Type & style
- Home type: SingleFamily
- Architectural style: Ranch
- Property subtype: Single Family Residence
Materials
- Vinyl Siding
Condition
- New construction: No
- Year built: 1953
Utilities & green energy
- Electric: Circuit Breakers, 100 Amp Service
- Sewer: Public Sewer
- Water: Lake Michigan
Community & HOA
Community
- Features: Street Paved
- Security: Carbon Monoxide Detector(s)
HOA
- Services included: None
Location
- Region: La Grange
Financial & listing details
- Price per square foot: $355/sqft
- Tax assessed value: $310,010
- Annual tax amount: $2,448
- Date on market: 8/7/2026
- Ownership: Fee Simple
Estimated market value
Not available
Estimated sales range
Not available
Not available
Price history
| Date | Event | Price |
|---|---|---|
| 8/7/2026 | Listed for sale | $425,000$355/sqft |
Source:  MRED as distributed by MLS GRID #12727789 Report a problem MRED as distributed by MLS GRID #12727789 Report a problem | ||
Public tax history
| Year | Property taxes | Tax assessment |
|---|---|---|
| 2024 | $2,449 +2.5% | $31,001 +0% |
| 2023 | $2,390 -18.2% | $30,999 +10.9% |
| 2022 | $2,922 +8% | $27,950 |
| 2021 | $2,705 +9.8% | $27,950 |
| 2020 | $2,464 -9.9% | $27,950 +7.2% |
| 2019 | $2,734 +1.7% | $26,074 |
| 2018 | $2,689 +4.5% | $26,074 |
| 2017 | $2,574 -27.2% | $26,074 +33.3% |
| 2016 | $3,535 -3.2% | $19,561 |
| 2015 | $3,653 +0.7% | $19,561 |
| 2014 | $3,627 -14.3% | $19,561 -14% |
| 2013 | $4,231 +2.4% | $22,737 |
| 2012 | $4,131 -1.1% | $22,737 |
| 2011 | $4,175 -17.8% | $22,737 -30.4% |
| 2010 | $5,076 +7.9% | $32,673 |
| 2009 | $4,703 +16.8% | $32,673 -7% |
| 2008 | $4,028 +3.2% | $35,133 +19.3% |
| 2007 | $3,904 +3.7% | $29,455 |
| 2006 | $3,764 +1.1% | $29,455 |
| 2005 | $3,722 -1.8% | $29,455 +33.4% |
| 2004 | $3,790 +2% | $22,075 |
| 2003 | $3,716 +2.4% | $22,075 |
| 2002 | $3,629 +30.7% | $22,075 +28% |
| 2001 | $2,776 +5.7% | $17,248 |
| 2000 | $2,627 +3.6% | $17,248 |
| 1999 | $2,536 | $17,248 |
Find assessor info on the county website
Monthly payment
Est. payment
Payment breakdown
Explore the cost of this home by adjusting the details. Changes won't be saved.Climate risks
Neighborhood: 60525
Nearby schools
GreatSchools rating
- 10/10Highlands Elementary SchoolGrades: PK-4Distance: 0.8 mi
- 9/10Highlands Middle SchoolGrades: 5-8Distance: 0.8 mi
- 10/10Lyons Twp High SchoolGrades: 9-12Distance: 2.4 mi
Schools provided by the listing agent
- Elementary: Highlands Elementary School
- Middle: Highlands Middle School
- High: Lyons Twp High School
- District: 106
Source: MRED as distributed by MLS GRID. This data may not be complete. We recommend contacting the local school district to confirm school assignments for this home.
- $521,2003 bd2 ba1.6k sqft6231 Blackstone Ave, La Grange, IL 60525Off Market
- $475,4003 bd1 ba1.5k sqft6271 Blackstone Ave, La Grange, IL 60525Off Market
- $1,173,9004 bd2 ba3.5k sqft850 63rd St, La Grange, IL 60525Off Market
- $544,8003 bd2 ba1.6k sqft6240 Blackstone Ave, La Grange, IL 60525Off Market
- $675,8003 bd3 ba2.3k sqft6260 Blackstone Ave, La Grange, IL 60525Off Market
- $1,340,0005 bd5 ba4.6k sqft6280 Blackstone Ave, La Grange, IL 60525Sold
- $836,4004 bd3 ba3.2k sqft6220 Blackstone Ave, La Grange, IL 60525Off Market
- $382,7003 bd1 ba1.1k sqft848 63rd St, La Grange, IL 60525Off Market
A local agent can set up tours, give advice and negotiate with sellers.
Similar homes
- $380,0004 bd2 ba1k sqft2S079 Glen Ave, Lombard, IL 60148New
 MLS ID #12690010, Annamarie Moise, ABR,CSC,PSA,SRS, Platinum Partners Realtors. MRED as distributed by MLS GRID
 - $388,5003 bd3 ba1.3k sqft2209 Burr Oak Ave, North Riverside, IL 60546New
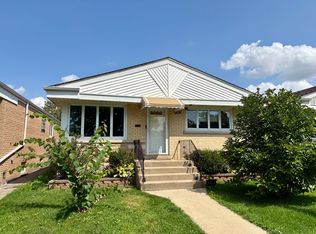 MLS ID #12673053, Gary Barnes, CRS,GRI,SRES, Compass. MRED as distributed by MLS GRID
 - $375,0003 bd2 ba1k sqft6306 Western Ave, Willowbrook, IL 60527For Sale By Owner
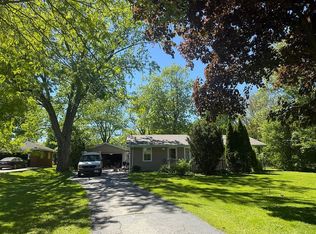
- $419,9004 bd2 ba1.6k sqft4850 N Prospect Ave, Norridge, IL 60706Active
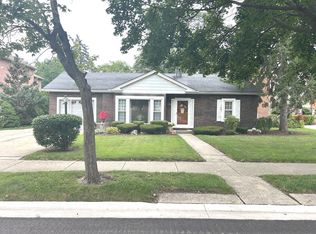 MLS ID #12724537, Teresa Slowinski, RE/MAX City. MRED as distributed by MLS GRID
 - $450,0003 bd2 ba1.2k sqft181 E Schubert Ave, Glendale Heights, IL 60139ActiveMLS ID #12716954, Diane Shukas, Core Realty & Investments, Inc. MRED as distributed by MLS GRID
- $389,9003 bd2 ba1.3k sqft9834 S Kolmar Ave, Oak Lawn, IL 60453ActiveMLS ID #12724605, Brian Conover, Elevate Real Estate Group. MRED as distributed by MLS GRID
- $345,0003 bd1 ba1.1k sqft142 School St, Wood Dale, IL 60191NewMLS ID #12727798, Katie Bak, ABR,CRS,e-PRO,MRP,SFR, Gates and Gables Realty. MRED as distributed by MLS GRID
- $229,0002 bd2 ba1.2k sqft7211 Wolf Rd #412A, Indian Head Park, IL 60525ActiveMLS ID #12723155, Becky Radakovic, Coldwell Banker Gladstone. MRED as distributed by MLS GRID
- $349,9005 bd2 ba1k sqft8037 Natchez Ave, Burbank, IL 60459NewMLS ID #12726740, Gloria Ulloa, RE/MAX 1st Service. MRED as distributed by MLS GRID
- $415,0003 bd3 ba1.1k sqft7043 40th St, Stickney, IL 60402ActiveMLS ID #12680359, Anna Kisiel, HOME MAX Properties. MRED as distributed by MLS GRID
- $229,9002 bd1 ba900 sqft927 8th Ave APT 8, La Grange, IL 60525NewMLS ID #12725656, Nick Pontarelli, Coldwell Banker Stratford Place. MRED as distributed by MLS GRID
- $345,0003 bd2 ba1.4k sqft8701 Raintree Rd, Tinley Park, IL 60487NewMLS ID #12718291, Maha Isa, Village Realty Inc. MRED as distributed by MLS GRID
- $228,9002 bd2 ba1k sqft6670 S Brainard Ave APT 404, Countryside, IL 60525Price ChangeMLS ID #12699121, Lucy Mierop, RE/MAX Market. MRED as distributed by MLS GRID
- $520,0003 bd2 ba1.2k sqft1614 Forest Rd, La Grange Park, IL 60526ActiveMLS ID #12709758, Mary Jo Daly, HomeSmart Connect LLC. MRED as distributed by MLS GRID
- $419,9003 bd2 ba1k sqft308 Maple St, Glen Ellyn, IL 60137For Sale By Owner
- $399,9003 bd2 ba1k sqft29W313 Ray Ave, West Chicago, IL 60185ActiveMLS ID #12717054, Javier Andujar, eXp Realty. MRED as distributed by MLS GRID
- $299,9003 bd2 ba1k sqft14924 Knox Ave, Midlothian, IL 60445NewMLS ID #12726744, Michael Rzasa, Rzasa Realty. MRED as distributed by MLS GRID
- $459,0003 bd2 ba1.2k sqft(Undisclosed Address), Glen Ellyn, IL 60137ActiveMLS ID #12621209, Steve Cooper, Cooper Real Estate Services Inc.. MRED as distributed by MLS GRID
- $344,9993 bd2 ba1.1k sqft5023 W 81st St, Burbank, IL 60459ActiveMLS ID #12718881, Luis Ortiz, RE/MAX Partners. MRED as distributed by MLS GRID
- $350,0003 bd2 ba1k sqft5959 S Rutherford Ave, Chicago, IL 60638ActiveMLS ID #12663534, Judith Kijewski, HomeSmart Realty Group. MRED as distributed by MLS GRID
