Discover incredible value in this prime piece of land! This is an exceptional opportunity for builders looking to tear down the existing home and create a stunning new residence. The oversized lot, measuring approximately 73' x 139', is nestled among many custom-built homes in the highly sought-after Norridge area. Enjoy the convenience of being within walking distance to schools, shopping, Norridge Park, and various local amenities. This estate sale is being offered "AS IS," and the seller is open to a short-term rent-back after closing. Don't miss out on this fantastic investment!
Active
Price cut: $20K (9/14)
$399,900
4850 N Prospect Ave, Norridge, IL 60706
4beds
1,698sqft
Single Family Residence
Built in 1954
10,147 Square Feet Lot
$394,100 Zestimate®
$236/sqft
$-- HOA
What's special
- 62 days
- 1,528
- 125
Likely to sell faster than
Zillow last checked:
Listing updated:
Listed by:
Teresa Slowinski 773-775-0600,
RE/MAX City
Source: MRED as distributed by MLS GRID,MLS#: 12724537
Facts & features
Interior
Bedrooms & bathrooms
- Bedrooms: 4
- Bathrooms: 2
- Full bathrooms: 2
Rooms
- Room types: No additional rooms
Primary bedroom
- Level: Main
- Area: 121 Square Feet
- Dimensions: 11X11
Bedroom 2
- Level: Main
- Area: 110 Square Feet
- Dimensions: 11X10
Bedroom 3
- Level: Main
- Area: 99 Square Feet
- Dimensions: 11X9
Bedroom 4
- Level: Main
- Area: 100 Square Feet
- Dimensions: 10X10
Dining room
- Features: Flooring (Carpet)
- Level: Main
- Dimensions: COMBO
Family room
- Level: Main
- Area: 440 Square Feet
- Dimensions: 22X20
Kitchen
- Level: Main
- Area: 238 Square Feet
- Dimensions: 17X14
Laundry
- Level: Main
- Area: 32 Square Feet
- Dimensions: 8X4
Living room
- Features: Flooring (Carpet)
- Level: Main
- Area: 192 Square Feet
- Dimensions: 12X16
Heating
- Natural Gas
Cooling
- Central Air, Wall Unit(s)
Features
- Basement: Crawl Space,None
- Number of fireplaces: 1
Interior area
- Total structure area: 1,698
- Total interior livable area: 1,698 sqft
Property
Parking
- Total spaces: 3
- Parking features: Yes, Attached, Side Apron, Garage
- Attached garage spaces: 1
Accessibility
- Accessibility features: No Disability Access
Features
- Stories: 1
Lot
- Size: 10,147 Square Feet
- Dimensions: 73X139
Details
- Parcel number: 12114180060000
- Special conditions: List Broker Must Accompany
Construction
Type & style
- Home type: SingleFamily
- Architectural style: Ranch
- Property subtype: Single Family Residence
Materials
- Frame, Brick Veneer
- Roof: Asphalt
Condition
- New construction: No
- Year built: 1954
Utilities & green energy
- Sewer: Public Sewer
- Water: Lake Michigan
Community & HOA
HOA
- Services included: None
Location
- Region: Norridge
Financial & listing details
- Price per square foot: $236/sqft
- Tax assessed value: $360,000
- Annual tax amount: $7,275
- Date on market: 8/5/2026
- Ownership: Fee Simple
Estimated market value
$394,100
$374,000 - $414,000
$3,515/mo
Price history
| Date | Event | Price |
|---|---|---|
| 9/14/2026 | Price change | $399,900-4.8%$236/sqft |
Source:  MRED as distributed by MLS GRID #12724537 Report a problem MRED as distributed by MLS GRID #12724537 Report a problem | ||
| 8/5/2026 | Listed for sale | $419,900$247/sqft |
Source: MRED as distributed by MLS GRID #12724537 Report a problem | ||
Public tax history
| Year | Property taxes | Tax assessment |
|---|---|---|
| 2024 | $1,632 -76.4% | $36,000 +0% |
| 2023 | $6,921 +332.8% | $35,999 |
| 2022 | $1,599 -9.3% | $35,999 +26.4% |
| 2021 | $1,762 +10.1% | $28,491 |
| 2020 | $1,600 +2% | $28,491 -10.9% |
| 2019 | $1,569 -14.1% | $31,976 +12.2% |
| 2018 | $1,826 +4.4% | $28,493 |
| 2017 | $1,750 -22.1% | $28,493 |
| 2016 | $2,246 -12.2% | $28,493 +7.7% |
| 2015 | $2,558 +3.7% | $26,465 |
| 2014 | $2,467 -0.3% | $26,465 |
| 2013 | $2,475 +19.8% | $26,465 -13.5% |
| 2012 | $2,067 +2.7% | $30,590 |
| 2011 | $2,012 +13.4% | $30,590 |
| 2010 | $1,774 +9.4% | $30,590 -15.5% |
| 2009 | $1,621 +9.6% | $36,216 -15% |
| 2008 | $1,480 -65.6% | $42,608 |
| 2007 | $4,306 -7.6% | $42,608 +30.7% |
| 2006 | $4,658 +1.8% | $32,601 |
| 2005 | $4,575 +25.5% | $32,601 |
| 2004 | $3,646 -2.8% | $32,601 +21.7% |
| 2003 | $3,749 +5.9% | $26,793 |
| 2002 | $3,539 +14.8% | $26,793 |
| 2001 | $3,082 +36.5% | $26,793 +19.3% |
| 2000 | $2,257 +0% | $22,466 |
| 1999 | $2,257 | $22,466 |
Find assessor info on the county website
Monthly payment
Est. payment
Payment breakdown
Explore the cost of this home by adjusting the details. Changes won't be saved.Climate risks
Neighborhood: 60706
Nearby schools
Schools provided by the listing agent
- Elementary: John V Leigh Elementary School
- Middle: James Giles Middle School
- District: 80
Source: MRED as distributed by MLS GRID. This data may not be complete. We recommend contacting the local school district to confirm school assignments for this home.
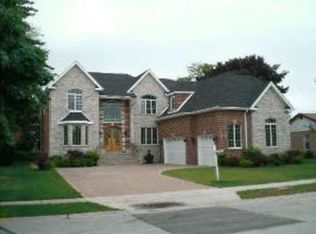
Similar homes
- $399,0003 bd2 ba1.4k sqft8303 N Washington St, Niles, IL 60714New
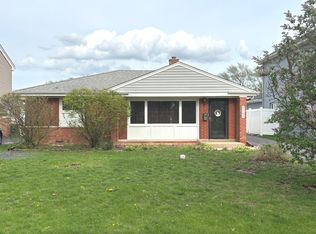 MLS ID #12622943, Jack Tornabene, PSA, Coldwell Banker Realty. MRED as distributed by MLS GRID
 - $373,0002 bd2 ba871 sqft7416 W Winnemac Ave, Harwood Heights, IL 60706Price Change
 MLS ID #12689757, Mark Chereso, ABR,SRES, Gateway Realty LLC. MRED as distributed by MLS GRID
 - $--4 bd2 ba1.6k sqft6206 W Barry Ave, Chicago, IL 60634Auction
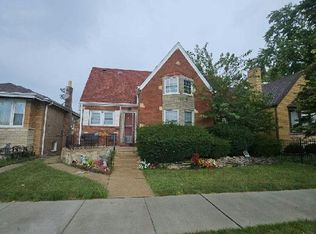 Auction.com 2
 - $393,0004 bd2 ba1.3k sqft3005 Lincoln St, Franklin Park, IL 60131Active
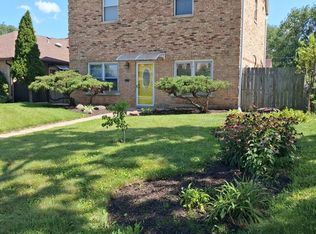 MLS ID #12738481, Christine Moore, Weichert, Realtors - All Pro. MRED as distributed by MLS GRID
