Great Opportunity on Chicago's Far North Side! Whether you're looking to build equity through a little sweat equity or searching for your next investment project, this solid home offers plenty of potential! The main level features two bedrooms, a combined living and dining room, a galley-style kitchen, and a full bathroom. The second floor offers an additional bedroom, a half bath, and a spacious storage area with the potential to expand and create two bedrooms. The partially finished basement includes laundry facilities and a workshop, providing additional possibilities for expanded living space, recreation, or storage. Step outside to a well-maintained backyard that's perfect for entertaining, relaxing, and enjoying the outdoors. Conveniently located near shopping, parks, and bike trails, this property offers a great opportunity to make it your own and unlock its full potential. Property is being sold AS-IS. Don't miss this opportunity to bring your vision and creativity!
Active
$410,000
6663 W Hayes Ave, Chicago, IL 60631
3beds
1,298sqft
Single Family Residence
Built in 1923
3,720 Square Feet Lot
$-- Zestimate®
$316/sqft
$-- HOA
What's special
Partially finished basementGalley-style kitchenWell-maintained backyard
- --
- 610
- views
- 22
- saves
Likely to sell faster than
Zillow last checked:
Listing updated:
Listed by:
Vince Romano 847-962-3051,
Keller Williams Success Realty,
Scott Kargol 773-544-3555,
Keller Williams Success Realty
Source: MRED as distributed by MLS GRID,MLS#: 12801960
Facts & features
Interior
Bedrooms & bathrooms
- Bedrooms: 3
- Bathrooms: 2
- Full bathrooms: 1
- 1/2 bathrooms: 1
Rooms
- Room types: Foyer, Utility Room-Lower Level, Workshop, Family Room, Mud Room
Dining room
- Features: Combined w/ LivRm
Heating
- Has Heating (Unspecified Type)
Cooling
- Central Air
Appliances
- Included: Double Oven, Refrigerator, Freezer, Washer, Dryer
- Laundry: In Unit
Features
- Dining Combo, Workshop
- Basement: Partially Finished,Full
- Attic: Dormer,Finished,Full,Unfinished
Interior area
- Total structure area: 0
- Total interior livable area: 1,298 sqft
Property
Parking
- Total spaces: 2
- Parking features: On Street, Yes
Accessibility
- Accessibility features: No Disability Access
Features
- Stories: 2
Lot
- Size: 3,720 Square Feet
- Dimensions: 30x124
Details
- Parcel number: 10314070060000
- Special conditions: None
Construction
Type & style
- Home type: SingleFamily
- Property subtype: Single Family Residence
Materials
- Vinyl Siding
Condition
- New construction: No
- Year built: 1923
Utilities & green energy
- Sewer: Public Sewer
- Water: Lake Michigan
Community & HOA
HOA
- Services included: None
Location
- Region: Chicago
Financial & listing details
- Price per square foot: $316/sqft
- Tax assessed value: $370,000
- Annual tax amount: $3,946
- Date on market: 11/5/2026
- Ownership: Fee Simple
Estimated market value
Not available
Estimated sales range
Not available
Not available
Price history
Price history is unavailable.
Public tax history
| Year | Property taxes | Tax assessment |
|---|---|---|
| 2024 | $3,812 -5.4% | $37,000 +19.4% |
| 2023 | $4,028 -0.6% | $31,000 |
| 2022 | $4,052 +5% | $31,000 |
| 2021 | $3,857 -3.1% | $31,000 +25.2% |
| 2020 | $3,980 +0.3% | $24,761 -10% |
| 2019 | $3,968 +1.5% | $27,513 |
| 2018 | $3,908 -6.6% | $27,513 +2% |
| 2017 | $4,185 -7.9% | $26,966 |
| 2016 | $4,544 +3.8% | $26,966 -5% |
| 2015 | $4,378 +22.5% | $28,386 +20% |
| 2014 | $3,573 -1.5% | $23,662 -3.2% |
| 2013 | $3,627 +0.2% | $24,450 |
| 2012 | $3,620 +0.7% | $24,450 -24.3% |
| 2011 | $3,593 +18.9% | $32,295 |
| 2010 | $3,023 +14.6% | $32,295 |
| 2009 | $2,639 +3.3% | $32,295 -1.8% |
| 2008 | $2,554 +2.7% | $32,884 |
| 2007 | $2,487 +1.3% | $32,884 |
| 2006 | $2,456 -5.7% | $32,884 +37.4% |
| 2005 | $2,605 +2.4% | $23,935 |
| 2004 | $2,544 -32.8% | $23,935 |
| 2003 | $3,787 +22.4% | $23,935 +39% |
| 2002 | $3,093 +27% | $17,216 |
| 2001 | $2,436 +17.6% | $17,216 |
| 2000 | $2,072 | $17,216 +23.9% |
| 1999 | $2,072 | $13,896 |
Find assessor info on the county website
Monthly payment
Est. payment
Payment breakdown
Explore the cost of this home by adjusting the details. Changes won't be saved.Climate risks
Neighborhood: Norwood Park East
Nearby schools

Similar homes
- $390,0004 bd2 ba1.6k sqft4850 N Prospect Ave, Norridge, IL 60706New
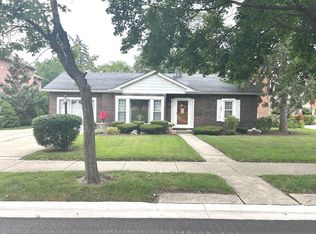 MLS ID #12808330, Teresa Slowinski, RE/MAX City. MRED as distributed by MLS GRID
- $424,7003 bd2 ba1.3k sqft5320 S Oak Park Ave, Chicago, IL 60638New
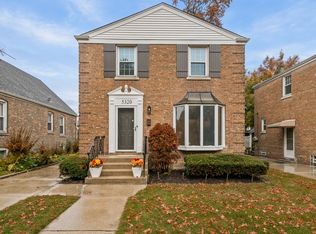 MLS ID #12808601, Neil Gates, Chase Real Estate LLC. MRED as distributed by MLS GRID
- $439,9003 bd2 ba885 sqft3905 N Odell Ave, Chicago, IL 60634Active
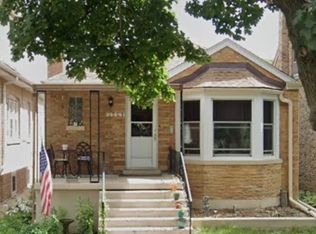 MLS ID #12785183, Gabe Caporale, CRB,CRS,GRI,SRES, Caporale Realty Group. MRED as distributed by MLS GRID
- $429,0003 bd2 ba1.2k sqft8026 W Churchill Ave, Niles, IL 60714Active
 MLS ID #12797200, Marty Piot, RE/MAX City. MRED as distributed by MLS GRID
