Very nice brick ranch with side driveway and detached 2.5 car garage.Located near major shopping centers, blue line transit and highway.Property needs some updating.Central AC from 2022. If you are ready for an investment or a family nest this property will be it. Property sold AS IS condition.
Active
Price cut: $10K (9/25)
$439,000
5037 N Ridgewood Ave, Norridge, IL 60706
3beds
1,166sqft
Single Family Residence
Built in 1964
5,000 Square Feet Lot
$434,400 Zestimate®
$377/sqft
$-- HOA
What's special
Brick ranchSide driveway
- 16 days
- 530
- 5
Likely to sell faster than
Zillow last checked:
Listing updated:
Listed by:
Chris Lebiecki 773-860-0451,
Chicagoland Brokers, Inc.
Source: MRED as distributed by MLS GRID,MLS#: 12759632
Facts & features
Interior
Bedrooms & bathrooms
- Bedrooms: 3
- Bathrooms: 2
- Full bathrooms: 2
Rooms
- Room types: Recreation Room
Primary bedroom
- Features: Flooring (Hardwood), Bathroom (Full)
- Level: Main
- Area: 144 Square Feet
- Dimensions: 12X12
Bedroom 2
- Features: Flooring (Hardwood)
- Level: Main
- Area: 120 Square Feet
- Dimensions: 12X10
Bedroom 3
- Features: Flooring (Hardwood)
- Level: Main
- Area: 120 Square Feet
- Dimensions: 12X10
Kitchen
- Features: Kitchen (Eating Area-Table Space), Flooring (Vinyl)
- Level: Main
- Area: 200 Square Feet
- Dimensions: 20X10
Laundry
- Level: Basement
- Area: 396 Square Feet
- Dimensions: 12X33
Living room
- Features: Flooring (Hardwood)
- Level: Main
- Area: 216 Square Feet
- Dimensions: 18X12
Recreation room
- Features: Flooring (Vinyl)
- Level: Basement
- Area: 693 Square Feet
- Dimensions: 33X21
Heating
- Natural Gas, Forced Air
Cooling
- Central Air
Appliances
- Included: Range, Refrigerator, Washer, Dryer, Gas Water Heater
Features
- Flooring: Hardwood
- Basement: Partially Finished,Full,Walk-Out Access
Interior area
- Total structure area: 0
- Total interior livable area: 1,166 sqft
Property
Parking
- Total spaces: 2
- Parking features: Concrete, Garage Door Opener, Yes, Garage Owned, Detached, Garage
- Garage spaces: 2
- Has uncovered spaces: Yes
Accessibility
- Accessibility features: No Disability Access
Features
- Stories: 1
- Patio & porch: Deck
Lot
- Size: 5,000 Square Feet
- Dimensions: 125X40
Details
- Parcel number: 12113230100000
- Special conditions: None
- Other equipment: TV-Cable
Construction
Type & style
- Home type: SingleFamily
- Property subtype: Single Family Residence
Materials
- Brick
- Foundation: Concrete Perimeter
- Roof: Asphalt
Condition
- New construction: No
- Year built: 1964
Utilities & green energy
- Electric: Circuit Breakers, 100 Amp Service
- Sewer: Public Sewer
- Water: Lake Michigan, Public
Community & HOA
Community
- Features: Curbs, Sidewalks, Street Lights, Street Paved
- Security: Carbon Monoxide Detector(s)
HOA
- Services included: None
Location
- Region: Norridge
Financial & listing details
- Price per square foot: $377/sqft
- Tax assessed value: $350,000
- Annual tax amount: $9,574
- Date on market: 9/15/2026
- Ownership: Fee Simple
Estimated market value
$434,400
$413,000 - $456,000
$3,494/mo
Price history
| Date | Event | Price |
|---|---|---|
| 9/25/2026 | Price change | $439,000-2.2%$377/sqft |
Source:  MRED as distributed by MLS GRID #12759632 Report a problem MRED as distributed by MLS GRID #12759632 Report a problem | ||
| 9/15/2026 | Listed for sale | $449,000+63.3%$385/sqft |
Source: MRED as distributed by MLS GRID #12759632 Report a problem | ||
| 1/8/2016 | Listing removed | $2,000$2/sqft |
Source: CirclePix #09060203 Report a problem | ||
| 12/23/2015 | Sold | $275,000-3.5%$236/sqft |
Source: MRED as distributed by MLS GRID #09064575 Report a problem | ||
| 11/26/2015 | Pending sale | $285,000$244/sqft |
Source: RE/MAX Properties Northwest #09064575 Report a problem | ||
| 11/12/2015 | Price change | $285,000-5%$244/sqft |
Source: RE/MAX Properties Northwest #09064575 Report a problem | ||
| 11/4/2015 | Price change | $2,000-4.8%$2/sqft |
Source: RE/MAX Properties Northwest #09060203 Report a problem | ||
| 10/17/2015 | Listed for sale | $299,900+16.2%$257/sqft |
Source: RE/MAX Properties Northwest #09064575 Report a problem | ||
| 10/10/2015 | Listed for rent | $2,100+20%$2/sqft |
Source: RE/MAX Properties Northwest #09060203 Report a problem | ||
| 4/16/2012 | Listing removed | $1,750$2/sqft |
Source: RE/MAX PROPERTIES NORTHWEST #08039501 Report a problem | ||
| 4/12/2012 | Listed for rent | $1,750$2/sqft |
Source: RE/MAX PROPERTIES NORTHWEST #08039501 Report a problem | ||
| 3/3/2011 | Listing removed | $258,000$221/sqft |
Source: Baird & Warner - Near Northwest #07705435 Report a problem | ||
| 12/16/2010 | Price change | $258,000-0.8%$221/sqft |
Source: Baird & Warner - Near Northwest #07691697 Report a problem | ||
| 12/11/2010 | Price change | $260,000-7.1%$223/sqft |
Source: Baird & Warner - Near Northwest #07691697 Report a problem | ||
| 9/30/2010 | Price change | $280,000-6.4%$240/sqft |
Source: Baird & Warner - Near Northwest #07691697 Report a problem | ||
| 7/31/2010 | Price change | $299,000-0.3%$256/sqft |
Source: CENTURY 21 McMullen Real Estate, Inc. #07592386 Report a problem | ||
| 7/22/2010 | Listed for sale | $299,900-7.7%$257/sqft |
Source: CENTURY 21 McMullen Real Estate, Inc. #07592386 Report a problem | ||
| 1/18/2010 | Price change | $325,000-7.1%$279/sqft |
Source: CENTURY 21 McMullen Real Estate, Inc. #07592386 Report a problem | ||
| 9/3/2009 | Listed for sale | $349,900$300/sqft |
Source: CENTURY 21 McMullen Real Estate, Inc. #07294840 Report a problem | ||
Public tax history
| Year | Property taxes | Tax assessment |
|---|---|---|
| 2024 | $9,413 +4.6% | $35,000 |
| 2023 | $9,001 +7.2% | $35,000 |
| 2022 | $8,393 +14.9% | $35,000 +29.4% |
| 2021 | $7,303 +3.2% | $27,057 |
| 2020 | $7,078 +1.3% | $27,057 -10.2% |
| 2019 | $6,986 +2.3% | $30,131 +19% |
| 2018 | $6,832 +2.4% | $25,327 |
| 2017 | $6,674 +6% | $25,327 |
| 2016 | $6,295 -5.4% | $25,327 +2.6% |
| 2015 | $6,653 +23.7% | $24,693 |
| 2014 | $5,378 +2.7% | $24,693 |
| 2013 | $5,239 -10.7% | $24,693 -17.6% |
| 2012 | $5,868 -10.7% | $29,979 |
| 2011 | $6,574 +222.1% | $29,979 +215.7% |
| 2010 | $2,041 -62% | $9,495 -72.1% |
| 2009 | $5,371 +16.6% | $33,974 -12% |
| 2008 | $4,606 +191.2% | $38,609 |
| 2007 | $1,582 -12.9% | $38,609 +29.3% |
| 2006 | $1,816 +1.8% | $29,870 |
| 2005 | $1,784 -3.2% | $29,870 |
| 2004 | $1,843 -11.8% | $29,870 +29.4% |
| 2003 | $2,090 +5.8% | $23,083 |
| 2002 | $1,976 -16.9% | $23,083 |
| 2001 | $2,378 +3.9% | $23,083 +14.5% |
| 2000 | $2,288 +0% | $20,162 |
| 1999 | $2,288 | $20,162 |
Find assessor info on the county website
Monthly payment
Est. payment
Payment breakdown
Explore the cost of this home by adjusting the details. Changes won't be saved.Climate risks
Neighborhood: 60706
Nearby schools
Schools provided by the listing agent
- Elementary: Pennoyer Elementary School
- Middle: Pennoyer Elementary School
- High: Ridgewood Comm High School
- District: 79
Source: MRED as distributed by MLS GRID. This data may not be complete. We recommend contacting the local school district to confirm school assignments for this home.
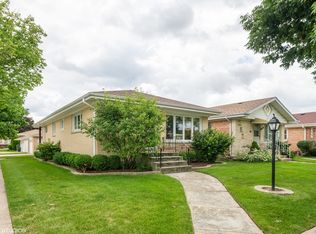
- $445,9003 bd2 ba1.1k sqft5041 N Ridgewood Ave, Norridge, IL 60706Off Market
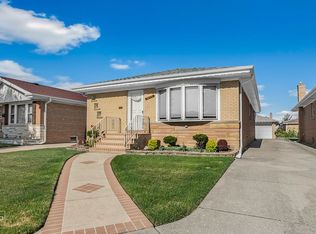
- $417,7003 bd1 ba1.1k sqft5033 N Ridgewood Ave, Norridge, IL 60706Off Market
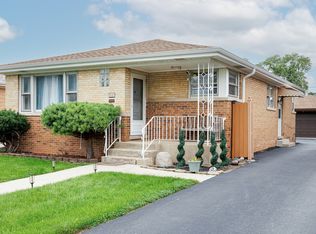
- $463,9003 bd2 ba1.1k sqft5029 N Ridgewood Ave, Norridge, IL 60706Off Market
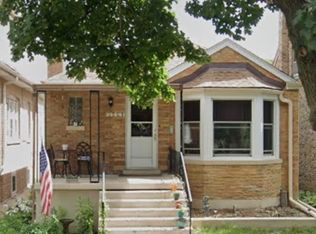
- $422,0003 bd2 ba1.1k sqft5025 N Ridgewood Ave #1, Norridge, IL 60706Off Market
Similar homes
- $430,0003 bd2 ba1.2k sqft3521 Sarah St, Franklin Park, IL 60131New
 MLS ID #12770715, Yenny Grajales, Chicagoland Brokers, Inc.. MRED as distributed by MLS GRID
 - $449,9003 bd2 ba885 sqft3905 N Odell Ave, Chicago, IL 60634New
 MLS ID #12771514, Gabe Caporale, CRB,CRS,GRI,SRES, Caporale Realty Group. MRED as distributed by MLS GRID
 - $439,0003 bd2 ba1k sqft3438 N Oriole Ave, Chicago, IL 60634Active
 MLS ID #12758278, Anna Kawa, arhome realty. MRED as distributed by MLS GRID
 - $379,0002 bd2 ba871 sqft7416 W Winnemac Ave, Harwood Heights, IL 60706Active
 MLS ID #12689757, Mark Chereso, ABR,SRES, Gateway Realty LLC. MRED as distributed by MLS GRID
