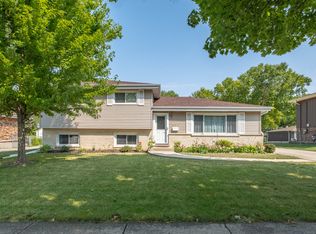
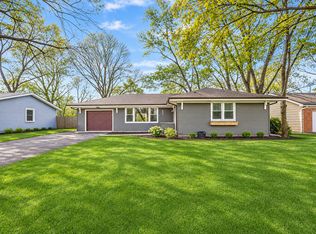
Charming 3 bedroom 3 bath with master bath features eat-in kitchen, wet bar in basement. A wonderful opportunity to enjoy comfortable ranch-style living, versatile entertaining space, and a convenient suburban location. The living room, dining area and kitchen flow together seamlessly, complemented by hardwood flooring, neutral finishes, and abundant natural lights. The eat-in kitchen features granite countertops & convenient access to the backyard, making it great to entertain. The primary bedroom offers a private en-suite bathroom with a spacious walk-in shower. The finished basement provides additional living and entertaining space, complete with a wet bar, full bathroom, laundry area and extra storage space. Outside, enjoy a large fenced backyard with patio- perfect for summer barbecues, relaxing evenings, and gatherings. Additional highlights include a detached 2.5 car garage, an extended driveway, and a storage shed. Ideally located near downtown Itasca, the Metra station, parks, library, restaurants and shopping, with convenient access to major highways for commuting.
Active
$459,900
225 S Cherry St, Itasca, IL 60143
3beds
1,200sqft
Single Family Residence
Built in 1972
9,583 Square Feet Lot
$-- Zestimate®
$383/sqft
$-- HOA
What's special
- --
- 525
- views
- 36
- saves
Zillow last checked:
Listing updated:
Listed by:
Syed N Quadri 847-363-4618,
American International Realty
Source: MRED as distributed by MLS GRID,MLS#: 12771600
Facts & features
Interior
Bedrooms & bathrooms
- Bedrooms: 3
- Bathrooms: 3
- Full bathrooms: 3
Rooms
- Room types: No additional rooms
Primary bedroom
- Features: Flooring (Hardwood), Bathroom (Full)
- Level: Main
- Area: 156 Square Feet
- Dimensions: 13X12
Bedroom 2
- Features: Flooring (Hardwood)
- Level: Main
- Area: 143 Square Feet
- Dimensions: 13X11
Bedroom 3
- Features: Flooring (Hardwood)
- Level: Main
- Area: 100 Square Feet
- Dimensions: 10X10
Dining room
- Features: Flooring (Hardwood)
- Level: Main
- Area: 108 Square Feet
- Dimensions: 12X9
Family room
- Features: Flooring (Ceramic Tile)
- Level: Basement
- Area: 672 Square Feet
- Dimensions: 28X24
Kitchen
- Features: Flooring (Ceramic Tile)
- Level: Main
- Area: 143 Square Feet
- Dimensions: 13X11
Laundry
- Level: Basement
- Area: 154 Square Feet
- Dimensions: 14X11
Living room
- Features: Flooring (Hardwood)
- Level: Main
- Area: 221 Square Feet
- Dimensions: 17X13
Heating
- Has Heating (Unspecified Type)
Cooling
- Central Air
Features
- Basement: Finished,Full
Interior area
- Total structure area: 0
- Total interior livable area: 1,200 sqft
Property
Parking
- Total spaces: 5
- Parking features: Concrete, Yes, Detached, Garage
- Garage spaces: 2
Accessibility
- Accessibility features: No Disability Access
Features
- Stories: 1
Lot
- Size: 9,583 Square Feet
Details
- Parcel number: 0308402006
- Special conditions: None
Construction
Type & style
- Home type: SingleFamily
- Property subtype: Single Family Residence
Materials
- Brick
Condition
- New construction: No
- Year built: 1972
Utilities & green energy
- Sewer: Public Sewer
- Water: Lake Michigan
Community & HOA
HOA
- Services included: None
Location
- Region: Itasca
Financial & listing details
- Price per square foot: $383/sqft
- Tax assessed value: $119,968
- Annual tax amount: $6,738
- Date on market: 10/30/2026
- Ownership: Fee Simple
Estimated market value
Not available
Estimated sales range
Not available
Not available
Price history
| Date | Event | Price |
|---|---|---|
| 9/30/2021 | Sold | $322,500-5%$269/sqft |
Source:  MRED as distributed by MLS GRID #11147095 Report a problem | ||
| 8/27/2021 | Pending sale | $339,500$283/sqft |
Source: MRED as distributed by MLS GRID #11147095 Report a problem | ||
| 8/2/2021 | Contingent | $339,500$283/sqft |
Source: MRED as distributed by MLS GRID #11147095 Report a problem | ||
| 7/24/2021 | Price change | $339,500-3%$283/sqft |
Source: MRED as distributed by MLS GRID #11147095 Report a problem | ||
| 7/7/2021 | Listed for sale | $350,000+120.1%$292/sqft |
Source: MRED as distributed by MLS GRID #11147095 Report a problem | ||
| 6/14/1995 | Sold | $159,000$133/sqft |
Source: Public Record Report a problem | ||
Public tax history
| Year | Property taxes | Tax assessment |
|---|---|---|
| 2025 | $6,739 +2.9% | $119,968 +7.9% |
| 2024 | $6,548 +5.4% | $111,184 +8.8% |
| 2023 | $6,215 -0.1% | $102,210 +4.1% |
| 2022 | $6,221 +1.1% | $98,150 +4.4% |
| 2021 | $6,156 +2.4% | $94,010 +4.4% |
| 2020 | $6,010 +2.5% | $90,050 +4% |
| 2019 | $5,866 -3% | $86,590 0% |
| 2018 | $6,047 +6.4% | $86,600 +4.6% |
| 2017 | $5,681 +3.5% | $82,770 +8.3% |
| 2016 | $5,488 +3.3% | $76,420 +8.3% |
| 2015 | $5,313 +2.2% | $70,590 +6.7% |
| 2014 | $5,199 +2.3% | $66,160 -2% |
| 2013 | $5,083 +1.8% | $67,510 -6.4% |
| 2012 | $4,992 +0.8% | $72,090 -10.1% |
| 2011 | $4,951 -11.5% | $80,190 -19.4% |
| 2010 | $5,597 +1.4% | $99,430 -9.1% |
| 2009 | $5,521 +0.9% | $109,330 |
| 2008 | $5,472 +6.7% | $109,330 +7.6% |
| 2007 | $5,127 +12.6% | $101,610 +15.6% |
| 2006 | $4,555 +8.3% | $87,890 +8% |
| 2005 | $4,207 +5.3% | $81,380 +6.5% |
| 2004 | $3,997 +1.2% | $76,410 +9% |
| 2003 | $3,952 +17.8% | $70,100 +17.6% |
| 2002 | $3,355 +7% | $59,610 +8.1% |
| 2001 | $3,137 +2.5% | $55,130 +5.8% |
| 2000 | $3,059 | $52,100 |
Find assessor info on the county website
Monthly payment
Est. payment
Payment breakdown
Explore the cost of this home by adjusting the details. Changes won't be saved.Climate risks
Neighborhood: 60143
Nearby schools
Schools provided by the listing agent
- High: Lake Park High School
- District: 10
Source: MRED as distributed by MLS GRID. This data may not be complete. We recommend contacting the local school district to confirm school assignments for this home.
Similar homes
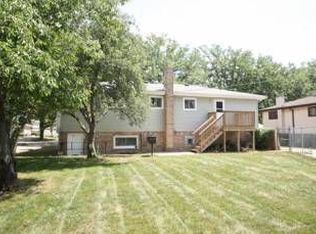
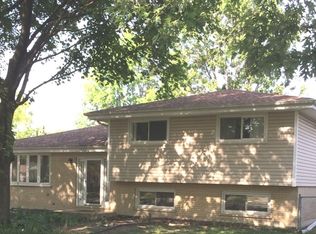
- $319,9003 bd2 ba1.2k sqft215 Walters Ln APT 1B, Itasca, IL 60143For Sale By Owner

- $349,9003 bd1 ba1.1k sqft142 School St, Wood Dale, IL 60191Active
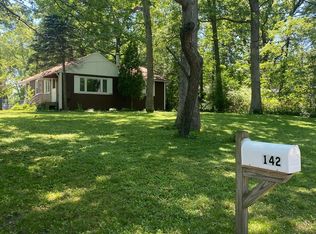 MLS ID #12788531, Katie Bak, ABR,CRS,e-PRO,MRP,SFR, Gates and Gables Realty. MRED as distributed by MLS GRID
- $429,0003 bd2 ba1.2k sqft22W441 Arbor Ln, Glen Ellyn, IL 60137Active
 MLS ID #12800301, Meredith Van Syckle, Jameson Sotheby's International Realty. MRED as distributed by MLS GRID
- $425,9003 bd2 ba1.2k sqft181 E Schubert Ave, Glendale Heights, IL 60139Active
 MLS ID #12716954, Diane Shukas, Core Realty & Investments, Inc. MRED as distributed by MLS GRID
