Incredible Architectural Detailing in This Unique Ranch Style Home Located on a Large Lot in the Popular Horatio Gardens Neighborhood. Impeccably Maintained and Updated 3 Bedroom 2 Full Bathroom Home. Highlights Include: Newer Rheem Furnace (2022), Living/Dining Room Area w/Vaulted Ceilings, Recessed Lighting, Laminate flooring and Bay Window. Beautiful Eat-In Kitchen w/Built-In desk, Newer GE Oven With Convection Bake and Newer Dishwasher. Spectacular Large Bright Family Room w/Vaulted Ceiling and Hardwood Flooring. All Windows in This Home Have Custom Fitted Shades. Large Master Bedroom Suite Has Two Closets w/En-Suite Bathroom and Laundry Room Attached. Both Bathrooms are Completely Updated - With the Master Boasting a Marble Counter and Shower. New Garage Roof (2025). Ample Storage Space in Two Large Attics That Have Been Newly Insulated. This Home is on a Private and Very Quiet Street. Driveway has a Large Parking Strip That Can Hold up to Five Cars. Close Walking Distance to the BG Metra Train Station and Located in the Award-Winning Stevenson High School District.
Active
Price cut: $15K (8/29)
$449,900
20793 N Florence Ave, Prairie View, IL 60069
3beds
1,779sqft
Single Family Residence
Built in 1967
0.26 Acres Lot
$-- Zestimate®
$253/sqft
$-- HOA
What's special
En-suite bathroomIncredible architectural detailingRecessed lightingBay windowLarge lotNewer dishwasherLaminate flooring
- 68 days
- 580
- 60
Zillow last checked:
Listing updated:
Listed by:
Todd Schultheis 847-668-0489,
Welcome Home Realty Inc
Source: MRED as distributed by MLS GRID,MLS#: 12715635
Facts & features
Interior
Bedrooms & bathrooms
- Bedrooms: 3
- Bathrooms: 2
- Full bathrooms: 2
Rooms
- Room types: No additional rooms
Primary bedroom
- Features: Flooring (Carpet), Window Treatments (All), Bathroom (Full)
- Level: Main
- Area: 180 Square Feet
- Dimensions: 15X12
Bedroom 2
- Features: Flooring (Carpet), Window Treatments (All)
- Level: Main
- Area: 168 Square Feet
- Dimensions: 14X12
Bedroom 3
- Features: Flooring (Carpet), Window Treatments (All)
- Level: Main
- Area: 156 Square Feet
- Dimensions: 13X12
Dining room
- Features: Flooring (Laminate), Window Treatments (All)
- Level: Main
- Area: 120 Square Feet
- Dimensions: 12X10
Family room
- Features: Flooring (Hardwood), Window Treatments (All)
- Level: Main
- Area: 324 Square Feet
- Dimensions: 18X18
Kitchen
- Features: Kitchen (Eating Area-Table Space, Pantry-Closet), Flooring (Hardwood)
- Level: Main
- Area: 156 Square Feet
- Dimensions: 13X12
Laundry
- Features: Flooring (Vinyl), Window Treatments (All)
- Level: Main
- Area: 48 Square Feet
- Dimensions: 8X6
Living room
- Features: Flooring (Laminate), Window Treatments (All)
- Level: Main
- Area: 192 Square Feet
- Dimensions: 16X12
Heating
- Natural Gas, Forced Air
Cooling
- Central Air
Appliances
- Included: Range, Microwave, Dishwasher, Refrigerator, Washer, Dryer, Disposal
Features
- Basement: None
Interior area
- Total structure area: 0
- Total interior livable area: 1,779 sqft
Property
Parking
- Total spaces: 1
- Parking features: Asphalt, Garage Door Opener, Yes, Attached, Garage
- Attached garage spaces: 1
- Has uncovered spaces: Yes
Accessibility
- Accessibility features: No Disability Access
Features
- Stories: 1
- Patio & porch: Deck, Porch
Lot
- Size: 0.26 Acres
- Dimensions: 84 X 133
- Features: Mature Trees
Details
- Parcel number: 15341050030000
- Special conditions: Exclusions-Call List Office
Construction
Type & style
- Home type: SingleFamily
- Property subtype: Single Family Residence
Materials
- Frame
- Foundation: Concrete Perimeter
- Roof: Asphalt,Other
Condition
- New construction: No
- Year built: 1967
Utilities & green energy
- Sewer: Public Sewer
- Water: Public
Community & HOA
Community
- Subdivision: Horatio Gardens
HOA
- Services included: None
Location
- Region: Prairie View
Financial & listing details
- Price per square foot: $253/sqft
- Tax assessed value: $311,801
- Annual tax amount: $9,757
- Date on market: 7/25/2026
- Ownership: Fee Simple
Estimated market value
Not available
Estimated sales range
Not available
Not available
Price history
| Date | Event | Price |
|---|---|---|
| 8/29/2026 | Price change | $449,900-3.2%$253/sqft |
Source:  MRED as distributed by MLS GRID #12715635 Report a problem MRED as distributed by MLS GRID #12715635 Report a problem | ||
| 8/3/2026 | Price change | $464,900-2.1%$261/sqft |
Source: MRED as distributed by MLS GRID #12715635 Report a problem | ||
| 7/25/2026 | Listed for sale | $474,900+55.5%$267/sqft |
Source: MRED as distributed by MLS GRID #12715635 Report a problem | ||
| 6/16/2021 | Sold | $305,500+2.9%$172/sqft |
Source: MRED as distributed by MLS GRID #11078973 Report a problem | ||
| 6/9/2021 | Pending sale | $297,000$167/sqft |
Source: MRED as distributed by MLS GRID #11078973 Report a problem | ||
| 5/10/2021 | Contingent | $297,000$167/sqft |
Source: MRED as distributed by MLS GRID #11078973 Report a problem | ||
| 5/6/2021 | Listed for sale | $297,000+26.9%$167/sqft |
Source: MRED as distributed by MLS GRID #11078973 Report a problem | ||
| 3/15/2017 | Sold | $234,000-6.4%$132/sqft |
Source: MRED as distributed by MLS GRID #09482881 Report a problem | ||
| 2/2/2017 | Pending sale | $250,000$141/sqft |
Source: CENTURY 21 Affiliated #09482881 Report a problem | ||
| 1/24/2017 | Price change | $250,000-11.8%$141/sqft |
Source: CENTURY 21 Affiliated #09482881 Report a problem | ||
| 12/16/2016 | Price change | $283,500-4.1%$159/sqft |
Source: Owner Report a problem | ||
| 11/15/2016 | Listed for sale | $295,500$166/sqft |
Source: Owner Report a problem | ||
Public tax history
| Year | Property taxes | Tax assessment |
|---|---|---|
| 2024 | $9,139 +3.7% | $115,754 +11.4% |
| 2023 | $8,813 +24.5% | $103,923 +6% |
| 2022 | $7,077 +4.2% | $98,060 +18.5% |
| 2021 | $6,795 +2.3% | $82,779 +0.7% |
| 2020 | $6,642 +3.1% | $82,165 +0.4% |
| 2019 | $6,441 -3.9% | $81,862 +2.3% |
| 2018 | $6,706 | $80,027 +2.4% |
| 2017 | $6,706 +63.2% | $78,159 +4.4% |
| 2016 | $4,110 -2% | $74,844 -6.6% |
| 2015 | $4,193 -8.8% | $80,090 +42.7% |
| 2014 | $4,597 -21.7% | $56,124 -22.4% |
| 2012 | $5,868 +1.1% | $72,314 -16.4% |
| 2011 | $5,805 +11.7% | $86,518 -2.6% |
| 2010 | $5,197 -22.3% | $88,848 -15.7% |
| 2009 | $6,690 +4.8% | $105,454 +3.1% |
| 2008 | $6,384 +7% | $102,269 +0.2% |
| 2006 | $5,967 +9.2% | $102,089 |
| 2005 | $5,467 +7.3% | -- |
| 2004 | $5,093 +7.3% | -- |
| 2003 | $4,746 +9.6% | -- |
| 2002 | $4,332 +127.8% | -- |
| 2001 | $1,901 -52.4% | $62,502 +3.5% |
| 2000 | $3,996 | $60,377 |
Find assessor info on the county website
Monthly payment
Est. payment
Payment breakdown
Explore the cost of this home by adjusting the details. Changes won't be saved.Climate risks
Neighborhood: 60069
Nearby schools
Schools provided by the listing agent
- Elementary: Earl Pritchett School
- Middle: Aptakisic Junior High School
- High: Adlai E Stevenson High School
- District: 102
Source: MRED as distributed by MLS GRID. This data may not be complete. We recommend contacting the local school district to confirm school assignments for this home.
- $429,500-- bd1 ba1.3k sqft20805 N Florence Ave, Prairie View, IL 60069Off Market
- $397,0004 bd3 ba2k sqft15802 W Marie Ave, Prairie View, IL 60069Off Market
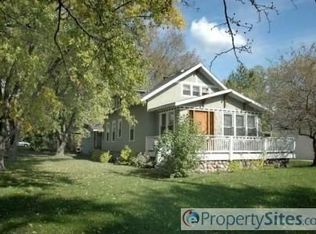
- $404,400-- bd1 ba1k sqft15788 W Marie Ave, Prairie View, IL 60069Off Market
- $374,300-- bd1 ba1.1k sqft20817 N Florence Ave, Prairie View, IL 60069Off Market
Similar homes
- $449,9004 bd3 ba1.9k sqft348 Cherrywood Rd, Buffalo Grove, IL 60089Active
 MLS ID #12768678, JuanOsiel Dorado Ramos, El Dorado Real Estate LLC. MRED as distributed by MLS GRID
 - $449,0004 bd2 ba1.4k sqft333 12th St, Wheeling, IL 60090Active
 MLS ID #12740346, Ginger Cox, HomeSmart Connect LLC. MRED as distributed by MLS GRID
 - $424,9004 bd2 ba1.6k sqft753 Macarthur Dr, Buffalo Grove, IL 60089Active
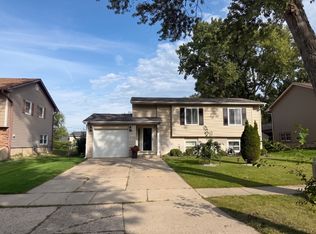 MLS ID #12732601, Diego Garcia-Cordero, eXp Realty. MRED as distributed by MLS GRID
 - $465,0005 bd2 ba1.8k sqft680 Indian Spring Ln, Buffalo Grove, IL 60089Active
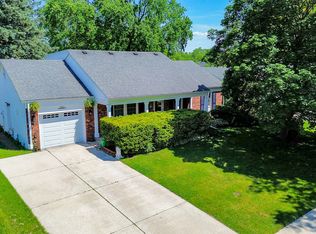 MLS ID #12728505, Oksana Chura, North Shore Prestige Realty. MRED as distributed by MLS GRID
