Seller is offering a $5,000 credit to the buyer-put it toward closing costs, a rate buy-down, or personal touches to make this house your own! Now step into this beautifully updated and exceptionally spacious raised ranch, where comfort, style, and functionality come together in one move-in ready package. This bi-level home offers 4 bedrooms and 1.5 modern baths, thoughtfully designed to accommodate both everyday living and effortless entertaining. The main level welcomes you with a bright, open-concept layout anchored by a generously sized living room that flows seamlessly onto an elevated deck-the perfect perch for morning coffee or evening gatherings while overlooking the expansive, fully fenced backyard. Three well-proportioned bedrooms and a stylish full bath complete this level. Downstairs, the fully finished walkout basement extends your living space with sleek laminate flooring throughout, a versatile fourth bedroom, a convenient half bath, and direct backyard access-ideal for guests, a home office, or additional recreation. Enjoy true peace of mind with the big-ticket updates already done for you, including newer mechanicals along with a recently replaced roof and siding, delivering both efficiency and lasting value. Outside, the oversized yard offers endless possibilities for gatherings, pets, gardening, or play, plus a handy storage shed and a 1-car attached garage for everyday convenience. With its spacious layout, thoughtful updates, inviting outdoor space, and a generous seller credit, this is a standout opportunity you won't want to miss.
Active
$424,900
753 Macarthur Dr, Buffalo Grove, IL 60089
4beds
1,694sqft
Single Family Residence
Built in 1966
7,200 Square Feet Lot
$416,100 Zestimate®
$251/sqft
$-- HOA
What's special
Versatile fourth bedroomThree well-proportioned bedroomsBeautifully updatedExceptionally spacious raised ranchHandy storage shedBright open-concept layoutOversized yard
- 28 days
- 1,071
- 70
Zillow last checked:
Listing updated:
Listed by:
Diego Garcia-Cordero 224-349-4156,
eXp Realty
Source: MRED as distributed by MLS GRID,MLS#: 12732601
Facts & features
Interior
Bedrooms & bathrooms
- Bedrooms: 4
- Bathrooms: 2
- Full bathrooms: 1
- 1/2 bathrooms: 1
Rooms
- Room types: No additional rooms
Primary bedroom
- Features: Flooring (Hardwood)
- Level: Main
- Area: 143 Square Feet
- Dimensions: 13X11
Bedroom 2
- Features: Flooring (Hardwood)
- Level: Main
- Area: 130 Square Feet
- Dimensions: 13X10
Bedroom 3
- Features: Flooring (Hardwood)
- Level: Main
- Area: 121 Square Feet
- Dimensions: 11X11
Bedroom 4
- Features: Flooring (Luxury Vinyl)
- Level: Lower
- Area: 165 Square Feet
- Dimensions: 15X11
Dining room
- Level: Lower
- Area: 132 Square Feet
- Dimensions: 12X11
Kitchen
- Features: Kitchen (Island)
- Level: Lower
- Area: 176 Square Feet
- Dimensions: 16X11
Laundry
- Level: Lower
- Area: 100 Square Feet
- Dimensions: 10X10
Living room
- Level: Main
- Area: 210 Square Feet
- Dimensions: 15X14
Heating
- Natural Gas
Cooling
- Central Air
Appliances
- Included: Range, Microwave, Refrigerator, Washer, Dryer
Features
- Basement: Finished,Full
Interior area
- Total structure area: 0
- Total interior livable area: 1,694 sqft
Property
Parking
- Total spaces: 5
- Parking features: Yes, Garage Owned, Attached, Owned, Garage
- Attached garage spaces: 1
Accessibility
- Accessibility features: No Disability Access
Lot
- Size: 7,200 Square Feet
- Dimensions: 60 X 120
Details
- Parcel number: 03054130050000
- Special conditions: Standard
Construction
Type & style
- Home type: SingleFamily
- Property subtype: Single Family Residence
Materials
- Combination
Condition
- New construction: No
- Year built: 1966
Utilities & green energy
- Sewer: Public Sewer
- Water: Public
Community & HOA
Community
- Subdivision: Old Buffalo Grove
HOA
- Services included: None
Location
- Region: Buffalo Grove
Financial & listing details
- Price per square foot: $251/sqft
- Tax assessed value: $232,250
- Annual tax amount: $7,581
- Date on market: 9/21/2026
- Ownership: Fee Simple
Estimated market value
$416,100
$395,000 - $437,000
$3,360/mo
Price history
| Date | Event | Price |
|---|---|---|
| 9/21/2026 | Listed for sale | $424,900+70.6%$251/sqft |
Source: MRED as distributed by MLS GRID #12732601 Report a problem | ||
| 12/9/2003 | Sold | $249,000+149%$147/sqft |
Source: Public Record Report a problem | ||
| 11/16/1993 | Sold | $100,000$59/sqft |
Source: Public Record Report a problem | ||
Public tax history
| Year | Property taxes | Tax assessment |
|---|---|---|
| 2024 | $6,029 -20.5% | $23,225 -14% |
| 2023 | $7,581 +4.4% | $27,000 |
| 2022 | $7,261 +17.8% | $27,000 +30% |
| 2021 | $6,164 +1.4% | $20,777 |
| 2020 | $6,077 +0.1% | $20,777 -9.8% |
| 2019 | $6,070 +28.1% | $23,035 +34% |
| 2018 | $4,738 +1.4% | $17,194 |
| 2017 | $4,671 +1.2% | $17,194 |
| 2016 | $4,616 -11.5% | $17,194 -4.4% |
| 2015 | $5,218 +1.3% | $17,982 |
| 2014 | $5,150 +8.6% | $17,982 |
| 2013 | $4,742 -12.6% | $17,982 -15.1% |
| 2012 | $5,428 +2.9% | $21,178 |
| 2011 | $5,276 +10.2% | $21,178 |
| 2010 | $4,788 -3.6% | $21,178 -19.2% |
| 2009 | $4,967 +19.9% | $26,223 -7% |
| 2008 | $4,142 +18.8% | $28,197 |
| 2007 | $3,485 -2.6% | $28,197 +23.6% |
| 2006 | $3,579 +7% | $22,811 |
| 2005 | $3,345 -28.8% | $22,811 |
| 2004 | $4,699 +32.7% | $22,811 +37.4% |
| 2003 | $3,540 +20.2% | $16,600 |
| 2002 | $2,945 +8.9% | $16,600 |
| 2001 | $2,705 +2.7% | $16,600 +5.3% |
| 2000 | $2,635 +2.5% | $15,764 |
| 1999 | $2,570 | $15,764 |
Find assessor info on the county website
Monthly payment
Est. payment
Payment breakdown
Explore the cost of this home by adjusting the details. Changes won't be saved.Climate risks
Neighborhood: 60089
Nearby schools
Schools provided by the listing agent
- District: 21
Source: MRED as distributed by MLS GRID. This data may not be complete. We recommend contacting the local school district to confirm school assignments for this home.
- $374,5003 bd1 ba1.1k sqft743 Macarthur Dr, Buffalo Grove, IL 60089Off Market
- $444,5003 bd2 ba1.6k sqft763 Macarthur Dr, Buffalo Grove, IL 60089Off Market
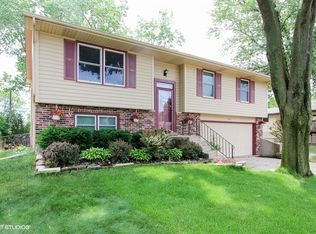
- $426,2004 bd2 ba1.1k sqft754 Golfview Ter, Buffalo Grove, IL 60089Off Market
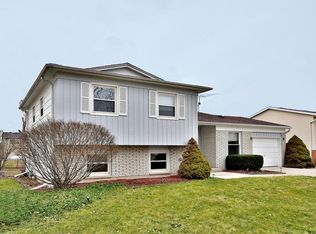
- $382,5003 bd1 ba1k sqft733 Macarthur Dr, Buffalo Grove, IL 60089Off Market
Similar homes
- $539,0005 bd3 ba2.5k sqft21 Crestview Ter, Buffalo Grove, IL 60089Active
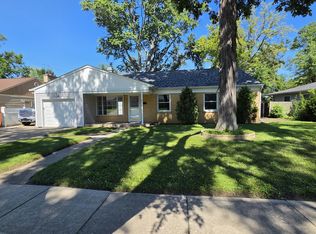 MLS ID #12743029, Margaret Wojtecka, Hometown Real Estate Group. MRED as distributed by MLS GRID
- $460,0004 bd3 ba2k sqft4112 Crimson Dr, Hoffman Estates, IL 60192New
 MLS ID #12786107, Matt Hernacki, SFR, MisterHomes Real Estate. MRED as distributed by MLS GRID
- $419,9003 bd2 ba1.2k sqft978 E Capri Dr, Palatine, IL 60074Active
 MLS ID #12737735, Obie Garcia-Bailey, Keller Williams Thrive. MRED as distributed by MLS GRID
- $--3 bd3 ba1.6k sqft1105 Wilmington Ln, Hoffman Estates, IL 60169Auction
 MLS ID #12788436, Halina Zdanowski, LPT Realty. MRED as distributed by MLS GRID
