Welcome to a beautiful townhouse in Tahoe Village community that is truly move-in ready! First floor features a cozy and spacious living room for relaxing, a separate dining room, kitchen with plenty of workspace and a powder room. Through the sliding door, you have easy access to the outdoors. The upper level features three comfortable bedrooms, including a spacious primary suite with its own private full bathroom and double closets. Two additional nice size bedrooms share access to a second full bathroom. The home is completed by a full finished basement, with recently refinished basement stairs complete with fresh paint and updated floors. Offers extra living space for a movie room, home gym, or kids' play area. Recent updates, including a newer roof and sliding door (2023), Water heater, A/C, and Furnace (2024). Low monthly HOA covers exterior maintenance, lawn care, snow removal, and access to community amenities including a pool, club house and tennis courts. Property is located close to the Metra train station, IL-53 highway, and I-294 interstate, offering convenient regional commuting. Also near various shopping, dining, schools, and entertainment options.
Active
$334,900
1777 Shoshonee Trl, Wheeling, IL 60090
3beds
1,450sqft
Townhouse, Single Family Residence
Built in 1973
-- sqft lot
$328,700 Zestimate®
$231/sqft
$236/mo HOA
What's special
- 50 days
- 300
- 7
Zillow last checked:
Listing updated:
Listed by:
Oscar Tenorio Prieto 312-887-0505,
Northwest Real Estate Group,
Silvia Palacios Eyzaguirre 847-791-5725,
Northwest Real Estate Group
Source: MRED as distributed by MLS GRID,MLS#: 12750200
Facts & features
Interior
Bedrooms & bathrooms
- Bedrooms: 3
- Bathrooms: 3
- Full bathrooms: 2
- 1/2 bathrooms: 1
Rooms
- Room types: No additional rooms
Primary bedroom
- Features: Flooring (Wood Laminate), Bathroom (Full)
- Level: Second
- Area: 176 Square Feet
- Dimensions: 16X11
Bedroom 2
- Features: Flooring (Wood Laminate)
- Level: Second
- Area: 132 Square Feet
- Dimensions: 12X11
Bedroom 3
- Features: Flooring (Wood Laminate)
- Level: Second
- Area: 110 Square Feet
- Dimensions: 11X10
Dining room
- Features: Flooring (Wood Laminate)
- Level: Main
- Area: 132 Square Feet
- Dimensions: 12X11
Kitchen
- Features: Kitchen (Eating Area-Table Space), Flooring (Ceramic Tile)
- Level: Main
- Area: 153 Square Feet
- Dimensions: 17X9
Laundry
- Level: Basement
- Area: 30 Square Feet
- Dimensions: 5X6
Living room
- Features: Flooring (Wood Laminate)
- Level: Main
- Area: 182 Square Feet
- Dimensions: 14X13
Heating
- Natural Gas
Cooling
- Central Air
Appliances
- Included: Range, Microwave, Dishwasher, Refrigerator, Washer, Dryer
- Laundry: Washer Hookup, In Unit
Features
- Storage
- Windows: Screens
- Basement: Finished,Full
Interior area
- Total structure area: 0
- Total interior livable area: 1,450 sqft
Property
Parking
- Total spaces: 2
- Parking features: Concrete, Guest, Driveway, Yes, Owned
- Has uncovered spaces: Yes
Accessibility
- Accessibility features: No Disability Access
Features
- Patio & porch: Patio
Details
- Parcel number: 03093080961154
- Special conditions: None
Construction
Type & style
- Home type: Townhouse
- Property subtype: Townhouse, Single Family Residence
Materials
- Aluminum Siding, Vinyl Siding, Steel Siding, Brick
- Foundation: Concrete Perimeter
- Roof: Asphalt
Condition
- New construction: No
- Year built: 1973
Utilities & green energy
- Sewer: Public Sewer
- Water: Lake Michigan
Community & HOA
Community
- Subdivision: Tahoe Village
HOA
- Has HOA: Yes
- Amenities included: Park, Pool, Tennis Court(s)
- Services included: Parking, Insurance, Clubhouse, Pool, Exterior Maintenance, Lawn Care
- HOA fee: $236 monthly
Location
- Region: Wheeling
Financial & listing details
- Price per square foot: $231/sqft
- Tax assessed value: $194,350
- Annual tax amount: $7,242
- Date on market: 9/3/2026
- Ownership: Condo
Estimated market value
$328,700
$312,000 - $345,000
$2,886/mo
Price history
| Date | Event | Price |
|---|---|---|
| 9/3/2026 | Listed for sale | $334,900+163.7%$231/sqft |
Source:  MRED as distributed by MLS GRID #12750200 Report a problem MRED as distributed by MLS GRID #12750200 Report a problem | ||
| 5/8/1998 | Sold | $127,000$88/sqft |
Source: Public Record Report a problem | ||
Public tax history
| Year | Property taxes | Tax assessment |
|---|---|---|
| 2024 | $5,600 +3.7% | $19,435 +0% |
| 2023 | $5,402 +5.5% | $19,434 |
| 2022 | $5,118 +10.4% | $19,434 +22.7% |
| 2021 | $4,636 +0.8% | $15,842 |
| 2020 | $4,597 -1% | $15,842 -10% |
| 2019 | $4,643 +46.5% | $17,598 +45.2% |
| 2018 | $3,169 +1.4% | $12,120 |
| 2017 | $3,126 -2.6% | $12,120 |
| 2016 | $3,211 +24.1% | $12,120 +22.6% |
| 2015 | $2,587 +1.8% | $9,883 |
| 2014 | $2,542 +9.2% | $9,883 |
| 2013 | $2,328 +5.6% | $9,883 +0.1% |
| 2012 | $2,205 -20% | $9,878 -15.7% |
| 2011 | $2,756 +0.1% | $11,721 |
| 2010 | $2,752 -18% | $11,721 -39.2% |
| 2009 | $3,356 +13.2% | $19,277 -7% |
| 2008 | $2,965 +6.4% | $20,729 |
| 2007 | $2,786 -3.8% | $20,729 +13.3% |
| 2006 | $2,895 +9.2% | $18,299 |
| 2005 | $2,650 +6.5% | $18,299 |
| 2004 | $2,490 -1.9% | $18,299 +34.5% |
| 2003 | $2,538 +5.6% | $13,604 |
| 2002 | $2,405 -0.9% | $13,604 |
| 2001 | $2,426 +1.5% | $13,604 +12% |
| 2000 | $2,389 +2.3% | $12,149 |
| 1999 | $2,335 | $12,149 |
Find assessor info on the county website
Monthly payment
Est. payment
Payment breakdown
Explore the cost of this home by adjusting the details. Changes won't be saved.Climate risks
Neighborhood: 60090
Nearby schools
Schools provided by the listing agent
- Elementary: Booth Tarkington Elementary Scho
- Middle: Jack London Middle School
- High: Wheeling High School
- District: 21
Source: MRED as distributed by MLS GRID. This data may not be complete. We recommend contacting the local school district to confirm school assignments for this home.
Similar homes
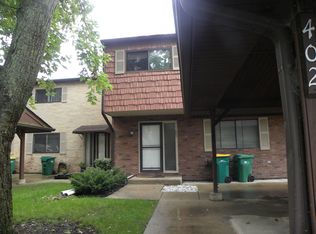
- $335,0002 bd2 ba1.3k sqft1508 W Pheasant Trail Dr Unit 1, Arlington Heights, IL 60004For Sale By Owner
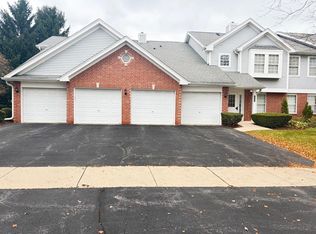
- $248,9002 bd2 ba1k sqft540 Wynn Ct #540, Wheeling, IL 60090Active
 MLS ID #12752284, Janakiram Muddam, Vernon Realty Inc.. MRED as distributed by MLS GRID
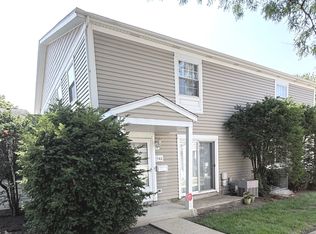
 - $419,0004 bd2 ba1.4k sqft333 12th St, Wheeling, IL 60090Active
 MLS ID #12740346, Ginger Cox, HomeSmart Connect LLC. MRED as distributed by MLS GRID
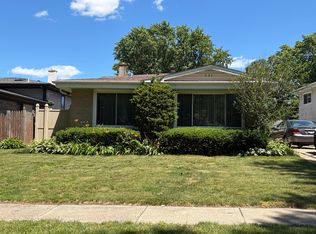
 - $375,0004 bd2 ba1.3k sqft231 Lincoln Ln, Wheeling, IL 60090Re-activated
 MLS ID #12693562, Florencio Dominguez, Sky High Real Estate Inc.. MRED as distributed by MLS GRID
