Welcome to this spacious 3-bedroom, 2-bath condo in the desirable Old Orchard Country Club community of Mount Prospect! This inviting second-floor residence offers an open, airy layout with vaulted ceilings, abundant natural light, and a cozy fireplace. The updated kitchen features stainless steel appliances, granite countertops, a breakfast bar, and a generous walk-in pantry. Enjoy a separate dining area, spacious living room, and private balcony perfect for relaxing or entertaining. The primary suite offers ample closet space and a beautifully updated en-suite bathroom. Additional highlights include two generously sized bedrooms, a dedicated laundry room with full-size washer and dryer, and an attached one-car garage. Residents enjoy access to community amenities, including a swimming pool. Conveniently located near shopping, dining, parks, and major transportation routes, this home offers the perfect combination of space, comfort, and convenience!
Active
$430,000
1404 Plum Ct APT C, Mount Prospect, IL 60056
3beds
1,725sqft
Single Family Residence
Built in ----
-- sqft lot
$423,000 Zestimate®
$249/sqft
$547/mo HOA
What's special
Cozy fireplaceTwo generously sized bedroomsAbundant natural lightAttached one-car garageOpen airy layoutUpdated kitchenGenerous walk-in pantry
- 14 days
- 378
- 4
Zillow last checked:
Listing updated:
Listed by:
Evelina Mehanovic 773-392-2093,
Pro-Via Realty Corp.
Source: MRED as distributed by MLS GRID,MLS#: 12790301
Facts & features
Interior
Bedrooms & bathrooms
- Bedrooms: 3
- Bathrooms: 2
- Full bathrooms: 2
Rooms
- Room types: No additional rooms
Primary bedroom
- Features: Bathroom (Full)
- Level: Main
- Area: 255 Square Feet
- Dimensions: 15X17
Bedroom 2
- Level: Main
- Area: 143 Square Feet
- Dimensions: 11X13
Bedroom 3
- Level: Main
- Area: 130 Square Feet
- Dimensions: 10X13
Dining room
- Level: Main
- Area: 120 Square Feet
- Dimensions: 12X10
Kitchen
- Level: Main
- Area: 120 Square Feet
- Dimensions: 10X12
Laundry
- Level: Main
- Area: 48 Square Feet
- Dimensions: 8X6
Living room
- Level: Main
- Area: 264 Square Feet
- Dimensions: 11X24
Heating
- Has Heating (Unspecified Type)
Cooling
- Central Air
Features
- Basement: None
- Number of fireplaces: 1
- Fireplace features: Living Room
Interior area
- Total structure area: 0
- Total interior livable area: 1,725 sqft
Property
Parking
- Total spaces: 2
- Parking features: Yes, Attached, Garage
- Attached garage spaces: 1
Accessibility
- Accessibility features: No Disability Access
Details
- Parcel number: 03282040351207
- Special conditions: None
Construction
Type & style
- Home type: Condo
- Property subtype: Single Family Residence
Materials
- Vinyl Siding, Brick
Condition
- New construction: No
Utilities & green energy
- Sewer: Public Sewer
- Water: Public
Community & HOA
HOA
- Has HOA: Yes
- Services included: Water, Clubhouse, Pool, Snow Removal
- HOA fee: $547 monthly
Location
- Region: Mount Prospect
Financial & listing details
- Price per square foot: $249/sqft
- Tax assessed value: $277,820
- Annual tax amount: $7,824
- Date on market: 10/23/2026
- Ownership: Condo
Estimated market value
$423,000
$402,000 - $444,000
$3,139/mo
Price history
| Date | Event | Price |
|---|---|---|
| 10/23/2026 | Listed for sale | $430,000+3.6%$249/sqft |
Source:  MRED as distributed by MLS GRID #12790301 Report a problem | ||
| 7/14/2026 | Listing removed | $415,000$241/sqft |
Source: MRED as distributed by MLS GRID #12588353 Report a problem | ||
| 3/10/2026 | Listed for sale | $415,000+5.1%$241/sqft |
Source: MRED as distributed by MLS GRID #12588353 Report a problem | ||
| 1/13/2025 | Listing removed | -- |
Source: Owner Report a problem | ||
| 10/15/2024 | Listed for sale | $395,000+6.2%$229/sqft |
Source: Owner Report a problem | ||
| 12/22/2023 | Listing removed | -- |
Source: Owner Report a problem | ||
| 10/5/2023 | Listed for sale | $372,000+13.2%$216/sqft |
Source: Owner Report a problem | ||
| 11/7/2022 | Sold | $328,500+1.1%$190/sqft |
Source: MRED as distributed by MLS GRID #11466009 Report a problem | ||
| 8/17/2022 | Contingent | $325,000$188/sqft |
Source: MRED as distributed by MLS GRID #11466009 Report a problem | ||
| 7/15/2022 | Listed for sale | $325,000+12.3%$188/sqft |
Source: MRED as distributed by MLS GRID #11466009 Report a problem | ||
| 3/28/2020 | Listing removed | $289,500$168/sqft |
Source: Homesmart Connect LLC #10424001 Report a problem | ||
| 2/24/2020 | Price change | $289,500-1.9%$168/sqft |
Source: Homesmart Connect LLC #10424001 Report a problem | ||
| 9/25/2019 | Price change | $295,000-1.3%$171/sqft |
Source: Homesmart Connect LLC #10424001 Report a problem | ||
| 7/30/2019 | Price change | $299,000-3.5%$173/sqft |
Source: Homesmart Connect LLC #10424001 Report a problem | ||
| 6/20/2019 | Price change | $310,000-1.6%$180/sqft |
Source: Homesmart Connect LLC #10424001 Report a problem | ||
| 4/4/2019 | Listed for sale | $315,000+114.3%$183/sqft |
Source: Owner Report a problem | ||
| 8/31/2012 | Sold | $147,000+0.3%$85/sqft |
Source: MRED as distributed by MLS GRID #08094704 Report a problem | ||
| 8/31/2012 | Pending sale | $146,590$85/sqft |
Source: Partners Real Estate #08094704 Report a problem | ||
| 6/19/2012 | Listed for sale | $146,590-51.9%$85/sqft |
Source: Partners Real Estate #08094704 Report a problem | ||
| 12/12/2005 | Sold | $305,000+65.3%$177/sqft |
Source: Public Record Report a problem | ||
| 12/21/1998 | Sold | $184,500+1.7%$107/sqft |
Source: Public Record Report a problem | ||
| 6/14/1996 | Sold | $181,500$105/sqft |
Source: Public Record Report a problem | ||
Public tax history
| Year | Property taxes | Tax assessment |
|---|---|---|
| 2024 | $7,080 -9.5% | $27,782 +0% |
| 2023 | $7,824 +18.8% | $27,781 |
| 2022 | $6,587 +57.4% | $27,781 +67% |
| 2021 | $4,185 -32.6% | $16,637 -28.8% |
| 2020 | $6,213 +0.1% | $23,367 -10.3% |
| 2019 | $6,205 +22.2% | $26,041 +28.7% |
| 2018 | $5,078 -0.9% | $20,229 |
| 2017 | $5,124 +1.5% | $20,229 |
| 2016 | $5,048 -3.5% | $20,229 +5.1% |
| 2015 | $5,233 +1.3% | $19,253 |
| 2014 | $5,168 +2.9% | $19,253 |
| 2013 | $5,023 +16% | $19,253 +3.5% |
| 2012 | $4,330 +3.3% | $18,594 |
| 2011 | $4,190 0% | $18,594 |
| 2010 | $4,192 -11.2% | $18,594 -22.9% |
| 2009 | $4,720 +6.3% | $24,121 -16.5% |
| 2008 | $4,439 +4.1% | $28,883 |
| 2007 | $4,262 -7.5% | $28,883 +23% |
| 2006 | $4,606 +8.6% | $23,473 |
| 2005 | $4,243 +3.7% | $23,473 |
| 2004 | $4,091 -2.6% | $23,473 +13.2% |
| 2003 | $4,200 +4.5% | $20,738 |
| 2002 | $4,018 +8.3% | $20,738 |
| 2001 | $3,712 -4.9% | $20,738 +12.4% |
| 2000 | $3,904 | $18,450 -5.8% |
| 1999 | $3,904 | $19,584 |
Find assessor info on the county website
Monthly payment
Est. payment
Payment breakdown
Explore the cost of this home by adjusting the details. Changes won't be saved.Climate risks
Neighborhood: 60056
Nearby schools
Schools provided by the listing agent
- Elementary: Dwight D Eisenhower Elementary S
- Middle: Macarthur Middle School
- High: John Hersey High School
- District: 23
Source: MRED as distributed by MLS GRID. This data may not be complete. We recommend contacting the local school district to confirm school assignments for this home.
- $369,0003 bd2 ba1.6k sqft1404 Plum Ct APT A, Mount Prospect, IL 60056Sold
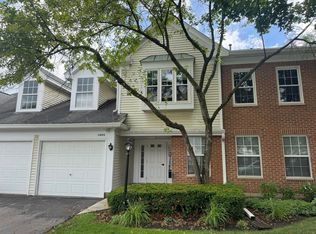
- $290,5002 bd2 ba1.3k sqft1404 Plum Ct APT B, Mount Prospect, IL 60056Off Market
- $340,6002 bd-- ba17k sqft1404 Plum Ct APT D, Mount Prospect, IL 60056Off Market
- $308,3002 bd2 ba1.4k sqft1409 Plum Ct APT D, Mount Prospect, IL 60056Off Market
Similar homes
- $440,0004 bd3 ba1.9k sqft692 Mallard Ln, Deerfield, IL 60015New
 MLS ID #12799898, Teresa Bleka, Infiniti Properties, Inc.. MRED as distributed by MLS GRID
- $479,9003 bd2 ba2k sqft3004 S Lynn Ct, Mount Prospect, IL 60056Active
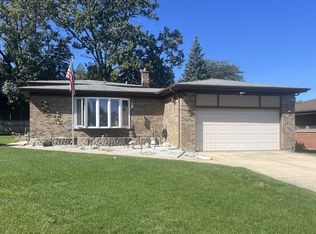 MLS ID #12779383, James Wilmes, Real People Realty. MRED as distributed by MLS GRID
- $419,0004 bd2 ba1.4k sqft333 12th St, Wheeling, IL 60090Active
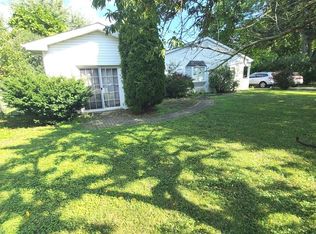 MLS ID #12740346, Ginger Cox, HomeSmart Connect LLC. MRED as distributed by MLS GRID
- $369,9003 bd2 ba1.3k sqft938 Hidden Lake Dr #938, Buffalo Grove, IL 60089Active
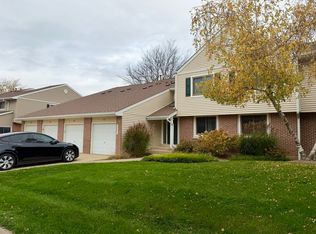 MLS ID #12797471, Iurii Vivcharenko, KOMAR. MRED as distributed by MLS GRID
