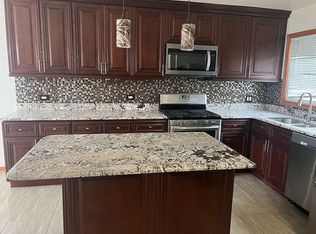
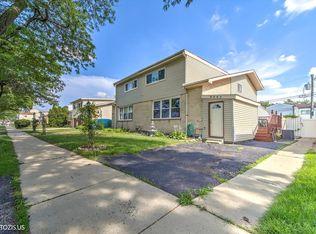
Beautiful Corner Townhouse - Move-In Ready! Welcome to this beautiful corner townhouse featuring 3 spacious bedrooms, 1.5 bathrooms, and a huge backyard perfect for outdoor entertaining, gardening, summer barbecues, or simply relaxing with family and friends. This move-in-ready home, the roof was replaced in 2022 and remodeled bathroom in 2024. This property is located in a desirable neighborhood, close to shopping, restaurants, parks, schools, and everyday conveniences. Whether you're a first-time homebuyer, investor or looking for a great place to call home, this property is an excellent opportunity. Don't miss your chance to own this wonderful home! Schedule your showing today!
Active
$375,000
9462 Hamlin Ave, Des Plaines, IL 60016
3beds
1,670sqft
Townhouse, Single Family Residence
Built in 1964
1 Acres Lot
$366,200 Zestimate®
$225/sqft
$-- HOA
What's special
Corner townhouse
- 12 days
- 571
- 42
Zillow last checked:
Listing updated:
Listed by:
Odisho Kena 773-814-1882,
Selective Realty Services Inc
Source: MRED as distributed by MLS GRID,MLS#: 12782912
Facts & features
Interior
Bedrooms & bathrooms
- Bedrooms: 3
- Bathrooms: 2
- Full bathrooms: 1
- 1/2 bathrooms: 1
Rooms
- Room types: No additional rooms
Primary bedroom
- Area: 140 Square Feet
- Dimensions: 14X10
Bedroom 2
- Area: 130 Square Feet
- Dimensions: 13X10
Bedroom 3
- Area: 110 Square Feet
- Dimensions: 10X11
Dining room
- Level: Main
- Area: 96 Square Feet
- Dimensions: 12X8
Family room
- Level: Lower
- Area: 260 Square Feet
- Dimensions: 20X13
Kitchen
- Level: Main
- Area: 132 Square Feet
- Dimensions: 12X11
Laundry
- Level: Lower
- Area: 64 Square Feet
- Dimensions: 8X8
Living room
- Level: Main
- Area: 270 Square Feet
- Dimensions: 18X15
Heating
- Has Heating (Unspecified Type)
Cooling
- Central Air
Features
- Basement: None
Interior area
- Total structure area: 0
- Total interior livable area: 1,670 sqft
Property
Parking
- Total spaces: 1
- Parking features: Yes
Accessibility
- Accessibility features: No Disability Access
Lot
- Size: 1 Acres
Details
- Parcel number: 09152080170000
- Special conditions: None
Construction
Type & style
- Home type: Townhouse
- Property subtype: Townhouse, Single Family Residence
Materials
- Brick
Condition
- New construction: No
- Year built: 1964
Utilities & green energy
- Sewer: Public Sewer
- Water: Public
Community & HOA
HOA
- Services included: None
Location
- Region: Des Plaines
Financial & listing details
- Price per square foot: $225/sqft
- Tax assessed value: $274,190
- Annual tax amount: $6,487
- Date on market: 10/13/2026
- Ownership: Fee Simple w/ HO Assn.
Estimated market value
$366,200
$348,000 - $385,000
$2,841/mo
Price history
| Date | Event | Price |
|---|---|---|
| 10/13/2026 | Listed for sale | $375,000+179.9%$225/sqft |
Source:  MRED as distributed by MLS GRID #12782912 Report a problem | ||
| 10/26/1998 | Sold | $134,000+62.1%$80/sqft |
Source: Public Record Report a problem | ||
| 12/16/1993 | Sold | $82,666$50/sqft |
Source: Public Record Report a problem | ||
Public tax history
| Year | Property taxes | Tax assessment |
|---|---|---|
| 2024 | $6,498 +2.3% | $27,419 +0% |
| 2023 | $6,352 +5.7% | $27,418 |
| 2022 | $6,009 +27% | $27,418 +43.8% |
| 2021 | $4,732 +0.6% | $19,067 |
| 2020 | $4,706 +2.2% | $19,067 -10% |
| 2019 | $4,606 -1.6% | $21,186 +9.6% |
| 2018 | $4,679 +0.9% | $19,339 |
| 2017 | $4,637 +1.6% | $19,339 |
| 2016 | $4,565 +2.3% | $19,339 +13.4% |
| 2015 | $4,461 -5.7% | $17,053 -7.5% |
| 2014 | $4,732 +2% | $18,430 |
| 2013 | $4,637 +7.1% | $18,430 -5.7% |
| 2012 | $4,329 +1.2% | $19,544 |
| 2011 | $4,277 -0.3% | $19,544 |
| 2010 | $4,291 +10.5% | $19,544 -16.3% |
| 2009 | $3,884 +13.8% | $23,338 -12% |
| 2008 | $3,413 +10.5% | $26,521 |
| 2007 | $3,088 -4.7% | $26,521 +26.7% |
| 2006 | $3,241 +10.6% | $20,926 |
| 2005 | $2,931 +5.5% | $20,926 |
| 2004 | $2,777 -0.6% | $20,926 +25.9% |
| 2003 | $2,795 0% | $16,620 |
| 2002 | $2,796 +15.4% | $16,620 |
| 2001 | $2,423 +1.1% | $16,620 +19.4% |
| 2000 | $2,396 +1.6% | $13,916 |
| 1999 | $2,359 | $13,916 |
Find assessor info on the county website
Monthly payment
Est. payment
Payment breakdown
Explore the cost of this home by adjusting the details. Changes won't be saved.Climate risks
Neighborhood: 60016
Nearby schools
Schools provided by the listing agent
- District: 63
Source: MRED as distributed by MLS GRID. This data may not be complete. We recommend contacting the local school district to confirm school assignments for this home.
Similar homes
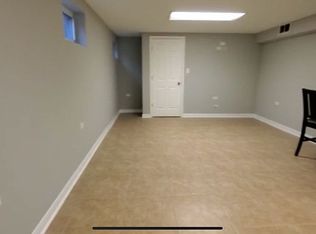
- $399,9993 bd2 ba1.1k sqft9348 Noel Ave APT A, Des Plaines, IL 60016New
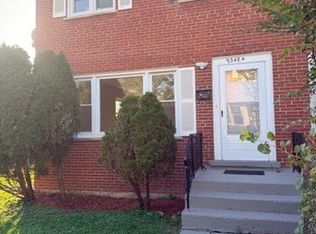 MLS ID #12791859, Vibha Dani, Home 4 U Realty, Inc.. MRED as distributed by MLS GRID
- $370,0003 bd3 ba1.7k sqft9250 W Church St, Des Plaines, IL 60016Active
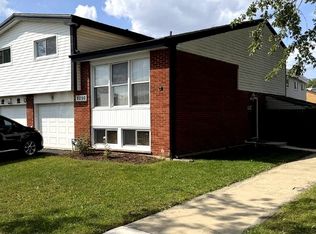 MLS ID #12740590, George Kurian, Hometown Real Estate Group LLC. MRED as distributed by MLS GRID
- $399,9994 bd3 ba1.7k sqft9045 Emerson St, Des Plaines, IL 60016Active
 MLS ID #12769037, John Odicho, Jam Realty Co. MRED as distributed by MLS GRID
- $430,0003 bd2 ba1.7k sqft9056 W Oaks Ave, Des Plaines, IL 60016For Sale By Owner