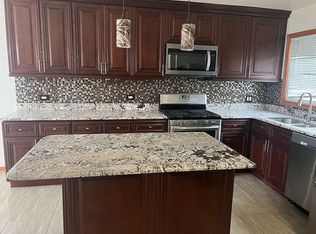
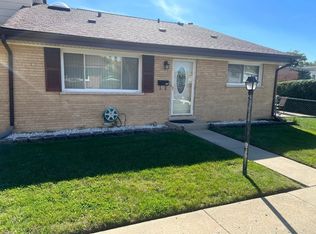
Welcome to 9041 W Oaks Ave in Des Plaines! This inviting duplex offers 4 bedrooms, 2.5 bathrooms, and 2,272 square feet of living space. Hardwood floors add timeless appeal, while stainless steel appliances bring a modern touch to the kitchen. The partially finished basement provides additional living space and flexibility for a recreation room, home office, or workout area. Enjoy the convenience of a full basement and your own private outdoor space perfect for relaxing or entertaining. With a versatile layout and room to make it your own, this home is a wonderful opportunity to enjoy comfortable living in Des Plaines! NO HOA, attached single family home! Recent Home Improvements- Sliding door and roof replaced 2023 Furnace replaced 2023 Water heater replaced 2021. Home is being sold "as-is" and that the owner needs an early to mid-December closing.
New
Price cut: $5.1K (11/12)
$424,900
9041 W Oaks Ave, Des Plaines, IL 60016
4beds
2,272sqft
Townhouse, Single Family Residence
Built in 1965
3,136 Square Feet Lot
$-- Zestimate®
$187/sqft
$-- HOA
What's special
- 3 hours
- 60
- 4
Zillow last checked:
Listing updated:
Listed by:
Sal Talluto (224)699-5002,
Redfin Corporation
Source: MRED as distributed by MLS GRID,MLS#: 12806552
Facts & features
Interior
Bedrooms & bathrooms
- Bedrooms: 4
- Bathrooms: 3
- Full bathrooms: 2
- 1/2 bathrooms: 1
Rooms
- Room types: Walk In Closet
Primary bedroom
- Features: Flooring (Hardwood), Bathroom (Full)
- Level: Second
- Area: 180 Square Feet
- Dimensions: 12X15
Bedroom 2
- Features: Flooring (Hardwood)
- Level: Second
- Area: 108 Square Feet
- Dimensions: 9X12
Bedroom 3
- Features: Flooring (Hardwood)
- Level: Second
- Area: 180 Square Feet
- Dimensions: 15X12
Bedroom 4
- Features: Flooring (Hardwood)
- Level: Second
- Area: 132 Square Feet
- Dimensions: 11X12
Dining room
- Features: Flooring (Hardwood)
- Level: Main
- Area: 275 Square Feet
- Dimensions: 25X11
Family room
- Features: Flooring (Hardwood)
- Level: Basement
- Area: 552 Square Feet
- Dimensions: 24X23
Kitchen
- Features: Flooring (Hardwood)
- Level: Main
- Area: 144 Square Feet
- Dimensions: 12X12
Laundry
- Features: Flooring (Other)
- Level: Basement
- Area: 136 Square Feet
- Dimensions: 17X8
Living room
- Features: Flooring (Hardwood)
- Level: Main
- Area: 312 Square Feet
- Dimensions: 26X12
Walk in closet
- Features: Flooring (Hardwood)
- Level: Second
- Area: 56 Square Feet
- Dimensions: 7X8
Heating
- Has Heating (Unspecified Type)
Cooling
- Central Air
Appliances
- Included: Range, Microwave, Dishwasher, Refrigerator, Washer, Dryer, Disposal, Stainless Steel Appliance(s), Range Hood
Features
- Basement: Finished,Full
Interior area
- Total structure area: 0
- Total interior livable area: 2,272 sqft
Property
Parking
- Total spaces: 1.5
- Parking features: Garage Door Opener, Yes, Garage Owned, Attached, Garage
- Attached garage spaces: 1.5
- Has uncovered spaces: Yes
Accessibility
- Accessibility features: No Disability Access
Features
- Patio & porch: Deck
Lot
- Size: 3,136 Square Feet
Details
- Parcel number: 09152141150000
- Special conditions: None
- Other equipment: Ceiling Fan(s)
Construction
Type & style
- Home type: Townhouse
- Property subtype: Townhouse, Single Family Residence
Materials
- Vinyl Siding, Brick
Condition
- New construction: No
- Year built: 1965
Utilities & green energy
- Electric: Circuit Breakers, Fuses, 200+ Amp Service
- Sewer: Public Sewer
- Water: Lake Michigan
Community & HOA
HOA
- Services included: None
Location
- Region: Des Plaines
Financial & listing details
- Price per square foot: $187/sqft
- Tax assessed value: $310,000
- Annual tax amount: $8,893
- Date on market: 11/12/2026
- Ownership: Fee Simple
Estimated market value
Not available
Estimated sales range
Not available
Not available
Price history
| Date | Event | Price |
|---|---|---|
| 11/12/2026 | Price change | $424,900-1.2%$187/sqft |
Source:  MRED as distributed by MLS GRID #12806552 Report a problem | ||
| 10/9/2026 | Listed for sale | $430,000+126.3%$189/sqft |
Source: MRED as distributed by MLS GRID #12781483 Report a problem | ||
| 6/8/2012 | Sold | $190,000-8.4%$84/sqft |
Source: MRED as distributed by MLS GRID #08041632 Report a problem | ||
| 4/14/2012 | Listed for sale | $207,500$91/sqft |
Source: Coldwell Banker Residential Brokerage - Deerfield #08041632 Report a problem | ||
Public tax history
| Year | Property taxes | Tax assessment |
|---|---|---|
| 2024 | $7,672 +2.3% | $31,000 +0% |
| 2023 | $7,503 +5.5% | $30,999 |
| 2022 | $7,109 +32.2% | $30,999 +51.5% |
| 2021 | $5,378 +1% | $20,455 |
| 2020 | $5,322 +2.2% | $20,455 -10% |
| 2019 | $5,207 -8.3% | $22,728 +3.8% |
| 2018 | $5,676 +1.1% | $21,893 |
| 2017 | $5,616 -9.4% | $21,893 |
| 2016 | $6,196 +6.4% | $21,893 +16.2% |
| 2015 | $5,824 +3.6% | $18,842 |
| 2014 | $5,621 +1.7% | $18,842 |
| 2013 | $5,529 +15.1% | $18,842 -12% |
| 2012 | $4,805 +1.5% | $21,417 |
| 2011 | $4,734 -0.3% | $21,417 -8.4% |
| 2010 | $4,749 +10.6% | $23,386 -7.1% |
| 2009 | $4,294 +12.6% | $25,175 -12% |
| 2008 | $3,814 +11.6% | $28,608 |
| 2007 | $3,419 -4.7% | $28,608 +19.3% |
| 2006 | $3,587 +10.6% | $23,985 |
| 2005 | $3,244 +5.5% | $23,985 |
| 2004 | $3,074 -0.6% | $23,985 +31.8% |
| 2003 | $3,094 0% | $18,202 |
| 2002 | $3,094 +7.1% | $18,202 |
| 2001 | $2,890 +1.2% | $18,202 +12.3% |
| 2000 | $2,857 +1.5% | $16,206 |
| 1999 | $2,815 | $16,206 |
Find assessor info on the county website
Monthly payment
Est. payment
Payment breakdown
Explore the cost of this home by adjusting the details. Changes won't be saved.Climate risks
Neighborhood: 60016
Nearby schools
Schools provided by the listing agent
- Elementary: Mark Twain Elementary School
- Middle: Gemini Junior High School
- High: Maine East High School
- District: 63
Source: MRED as distributed by MLS GRID. This data may not be complete. We recommend contacting the local school district to confirm school assignments for this home.


Similar homes
- $430,0004 bd3 ba2k sqft9135 Hollyberry Ave, Des Plaines, IL 60016Active
 MLS ID #12779367, Ralph Milito, @properties Christies International Real Estate. MRED as distributed by MLS GRID
- $430,0003 bd2 ba1.7k sqft9056 W Oaks Ave, Des Plaines, IL 60016For Sale By Owner
- $429,9004 bd3 ba2k sqft9349 Fern Ln, Des Plaines, IL 60016Active
 MLS ID #12744958, Ashraf Memon, Coldwell Banker Realty. MRED as distributed by MLS GRID
- $370,0003 bd2 ba1.6k sqft9462 Hamlin Ave, Des Plaines, IL 60016Active
 MLS ID #12782912, Odisho Kena, Selective Realty Services Inc. MRED as distributed by MLS GRID
