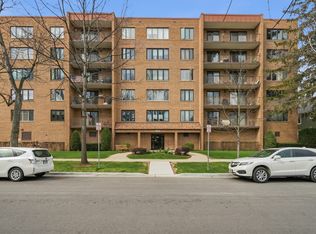
Welcome to Library Courte and this unbeatable downtown Des Plaines location! This rarely available unit offers the perfect blend of comfort, style, and convenience. You will love the sun-filled, open floor plan featuring lovely wood, laminate flooring throughout, custom designer walls add a contemporary touch to the living room & hallway. Primary bedroom accent wall is stunning. The spacious eat-in kitchen offers lots of cabinetry, spacious counter space, stainless steel appliances, and a bright breakfast area perfect for casual dining. Don't overlook the versatile third bedroom/den that provides the ideal home office, reading room, or guest space. In Unit full size laundry makes your life even easier. You also get 2 heated garage spaces plus a large, convenient storage unit right there! Only 1 block to Metra station, buses, restaurants and shopping. Library in super close too! This one could be your perfect place to call home. See it today before its too late and you miss out!
Active
$445,000
750 Pearson St APT 302, Des Plaines, IL 60016
3beds
1,767sqft
Condominium, Single Family Residence
Built in 2002
-- sqft lot
$-- Zestimate®
$252/sqft
$686/mo HOA
What's special
Spacious eat-in kitchenLots of cabinetrySun-filled open floor planSpacious counter spaceCustom designer wallsStainless steel appliancesLarge convenient storage unit
- 6 days
- 350
- 10
Zillow last checked:
Listing updated:
Listed by:
Joseph Marella 312-216-2422,
Keller Williams ONEChicago,
Jean Marella 847-224-9636,
Keller Williams ONEChicago
Source: MRED as distributed by MLS GRID,MLS#: 12717815
Facts & features
Interior
Bedrooms & bathrooms
- Bedrooms: 3
- Bathrooms: 2
- Full bathrooms: 2
Rooms
- Room types: Storage
Primary bedroom
- Features: Flooring (Wood Laminate), Window Treatments (Shades), Bathroom (Full)
- Level: Main
- Area: 216 Square Feet
- Dimensions: 18X12
Bedroom 2
- Features: Flooring (Wood Laminate)
- Level: Main
- Area: 110 Square Feet
- Dimensions: 11X10
Bedroom 3
- Features: Flooring (Wood Laminate)
- Level: Main
- Area: 90 Square Feet
- Dimensions: 10X9
Dining room
- Features: Flooring (Wood Laminate)
- Level: Main
- Area: 228 Square Feet
- Dimensions: 19X12
Kitchen
- Features: Kitchen (Eating Area-Table Space, Pantry-Closet, SolidSurfaceCounter), Flooring (Ceramic Tile)
- Level: Main
- Area: 210 Square Feet
- Dimensions: 15X14
Laundry
- Features: Flooring (Ceramic Tile)
- Level: Main
- Area: 40 Square Feet
- Dimensions: 5X8
Living room
- Features: Flooring (Wood Laminate), Window Treatments (Shades)
- Level: Main
- Area: 225 Square Feet
- Dimensions: 15X15
Storage
- Level: Lower
- Area: 40 Square Feet
- Dimensions: 5X8
Heating
- Forced Air, Radiant
Cooling
- Central Air
Appliances
- Included: Range, Microwave, Dishwasher, Refrigerator, Washer, Dryer, Disposal, Stainless Steel Appliance(s)
- Laundry: Washer Hookup, In Unit
Features
- Open Floorplan
- Flooring: Laminate
- Doors: Door Monitored By TV
- Windows: Screens
- Basement: None
Interior area
- Total structure area: 0
- Total interior livable area: 1,767 sqft
Property
Parking
- Total spaces: 2
- Parking features: Garage Door Opener, Heated Garage, Garage, Yes, Other, Attached
- Attached garage spaces: 2
- Has uncovered spaces: Yes
Accessibility
- Accessibility features: Door Width 32 Inches or More, Hall Width 36 Inches or More, Swing In Door(s), Lever Door Handles, Entry Slope less than 1 foot, Main Level Entry, No Interior Steps, Ramp - Main Level, Wheelchair Accessible, Disability Access
Features
- Exterior features: Balcony, Door Monitored By TV
Details
- Parcel number: 09174190411030
- Special conditions: None
Construction
Type & style
- Home type: Condo
- Property subtype: Condominium, Single Family Residence
Materials
- Brick
Condition
- New construction: No
- Year built: 2002
- Major remodel year: 2022
Utilities & green energy
- Electric: 200+ Amp Service
- Sewer: Public Sewer
- Water: Lake Michigan
- Utilities for property: Cable Available
Community & HOA
Community
- Subdivision: Library Courte
HOA
- Has HOA: Yes
- Amenities included: Elevator in Residence, Storage, Security Door Lock(s), Service Elevator(s)
- Services included: Heat, Water, Gas, Insurance, Security, Cable TV, Exterior Maintenance, Lawn Care, Scavenger, Snow Removal
- HOA fee: $686 monthly
Location
- Region: Des Plaines
Financial & listing details
- Price per square foot: $252/sqft
- Annual tax amount: $7,913
- Date on market: 9/2/2026
- Ownership: Condo
Estimated market value
Not available
Estimated sales range
Not available
Not available
Price history
| Date | Event | Price |
|---|---|---|
| 9/2/2026 | Listed for sale | $445,000$252/sqft |
Source:  MRED as distributed by MLS GRID #12717815 Report a problem MRED as distributed by MLS GRID #12717815 Report a problem | ||
| 8/20/2026 | Listing removed | $445,000$252/sqft |
Source: MRED as distributed by MLS GRID #12717815 Report a problem | ||
| 8/1/2026 | Listed for sale | $445,000+11.3%$252/sqft |
Source: MRED as distributed by MLS GRID #12717815 Report a problem | ||
| 4/24/2025 | Sold | $400,000$226/sqft |
Source: MRED as distributed by MLS GRID #12292837 Report a problem | ||
| 2/28/2025 | Contingent | $400,000$226/sqft |
Source: MRED as distributed by MLS GRID #12292837 Report a problem | ||
| 2/18/2025 | Listed for sale | $400,000+43.4%$226/sqft |
Source: MRED as distributed by MLS GRID #12292837 Report a problem | ||
| 6/11/2021 | Sold | $279,000$158/sqft |
Source: MRED as distributed by MLS GRID #11049048 Report a problem | ||
Public tax history
Tax history is unavailable.
Monthly payment
Est. payment
Payment breakdown
Explore the cost of this home by adjusting the details. Changes won't be saved.Climate risks
Neighborhood: 60016
Nearby schools
Schools provided by the listing agent
- District: 62
Source: MRED as distributed by MLS GRID. This data may not be complete. We recommend contacting the local school district to confirm school assignments for this home.
- $491,8003 bd-- ba315k sqft750 Pearson St #1-906, Des Plaines, IL 60016Off Market
- $381,0002 bd2 ba1.8k sqft750 Pearson St #1-703, Des Plaines, IL 60016Off Market
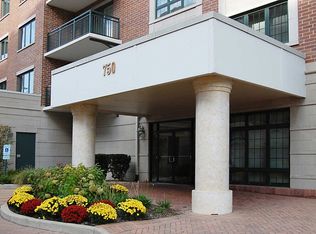
- $243,9001 bd1 ba315k sqft750 Pearson St #1-809, Des Plaines, IL 60016Off Market
- $327,5002 bd-- ba315k sqft750 Pearson St #1-711, Des Plaines, IL 60016Off Market
Similar homes
- $408,0003 bd3 ba1.6k sqft1389 Perry St APT 203, Des Plaines, IL 60016Active
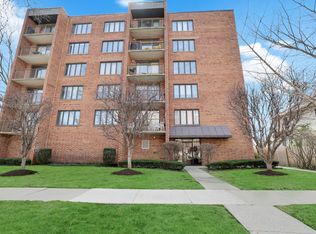 MLS ID #12609899, Jim Lloyd, Keller Williams Premiere Properties. MRED as distributed by MLS GRID
 - $389,9002 bd2 ba1.5k sqft750 Pearson St APT 311, Des Plaines, IL 60016Active
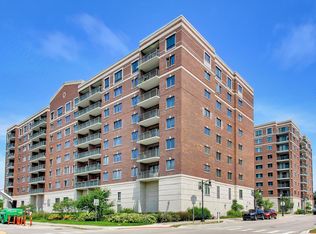 MLS ID #12719271, Ljubica Lola Delic, @properties Christie's International Real Estate. MRED as distributed by MLS GRID
 - $334,9002 bd2 ba1.6k sqft1380 Oakwood Ave APT 204, Des Plaines, IL 60016Active
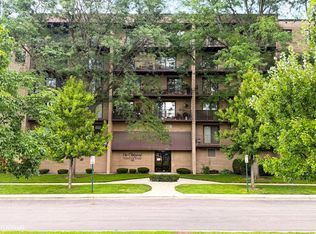 MLS ID #12701409, Eva Cuper, ABR,CIPS, EHomes Realty, Ltd. MRED as distributed by MLS GRID
 - $297,5002 bd2 ba1.4k sqft1454 Ashland Ave APT 305, Des Plaines, IL 60016Active
 MLS ID #12619026, Natalia Zukowski, Kale Realty. MRED as distributed by MLS GRID
