Exceptional Evanston Opportunity! Corner Unit a rare offering in a prestigious, intimate elevator building, this spacious, three-bedroom and two bath residence boasts a private balcony, heated garage, hardwood floors, a gourmet kitchen with stainless steel appliances, in-unit laundry, custom closet organizers, and prime access to Lee Street Beach and public transportation, cafes and restaurants. Great opportunity with the space! Prepare to come into condo to paint and add your decorative touches.
Price change
Price cut: $9K (10/21)
$450,000
811 Chicago Ave APT 308, Evanston, IL 60202
3beds
1,600sqft
Condominium, Single Family Residence
Built in 1998
-- sqft lot
$-- Zestimate®
$281/sqft
$606/mo HOA
What's special
- 56 days
- 759
- 24
Zillow last checked:
Listing updated:
Listed by:
Patty Moran-Barocio 773-851-2475,
Berkshire Hathaway HomeServices Chicago
Source: MRED as distributed by MLS GRID,MLS#: 12713758
Facts & features
Interior
Bedrooms & bathrooms
- Bedrooms: 3
- Bathrooms: 2
- Full bathrooms: 2
Rooms
- Room types: Foyer, Balcony/Porch/Lanai
Primary bedroom
- Features: Bathroom (Full)
- Area: 228 Square Feet
- Dimensions: 19X12
Bedroom 2
- Area: 187 Square Feet
- Dimensions: 17X11
Bedroom 3
- Area: 154 Square Feet
- Dimensions: 14X11
Balcony porch lanai
- Area: 24 Square Feet
- Dimensions: 4X6
Dining room
- Area: 176 Square Feet
- Dimensions: 16X11
Foyer
- Area: 72 Square Feet
- Dimensions: 12X6
Kitchen
- Area: 128 Square Feet
- Dimensions: 16X8
Laundry
- Area: 42 Square Feet
- Dimensions: 7X6
Living room
- Area: 168 Square Feet
- Dimensions: 14X12
Heating
- Electric
Cooling
- Central Air
Appliances
- Laundry: Washer Hookup, In Unit
Features
- Elevator, Storage, Walk-In Closet(s), Open Floorplan, Dining Combo, Lobby, Quartz Counters
- Flooring: Hardwood, Laminate
- Basement: None
Interior area
- Total structure area: 0
- Total interior livable area: 1,600 sqft
Property
Parking
- Total spaces: 1
- Parking features: Garage Door Opener, Heated Garage, Yes, Garage Owned, Attached, Garage
- Attached garage spaces: 1
- Has uncovered spaces: Yes
Accessibility
- Accessibility features: No Disability Access
Features
- Exterior features: Balcony
Details
- Parcel number: 11194010451017
- Special conditions: None
Construction
Type & style
- Home type: Condo
- Property subtype: Condominium, Single Family Residence
Materials
- Brick
- Foundation: Concrete Perimeter
Condition
- New construction: No
- Year built: 1998
Utilities & green energy
- Electric: Circuit Breakers
- Sewer: Public Sewer
- Water: Lake Michigan
Community & HOA
HOA
- Has HOA: Yes
- Amenities included: Elevator in Residence, Storage, Service Elevator(s), Ceiling Fan, Public Bus
- Services included: Heat, Air Conditioning, Water, Parking, Insurance, Exterior Maintenance, Scavenger
- HOA fee: $606 monthly
Location
- Region: Evanston
Financial & listing details
- Price per square foot: $281/sqft
- Tax assessed value: $373,790
- Annual tax amount: $9,547
- Date on market: 8/27/2026
- Ownership: Condo
Estimated market value
Not available
Estimated sales range
Not available
Not available
Price history
| Date | Event | Price |
|---|---|---|
| 10/21/2026 | Price change | $450,000-2%$281/sqft |
Source:  MRED as distributed by MLS GRID #12713758 Report a problem MRED as distributed by MLS GRID #12713758 Report a problem | ||
| 10/6/2026 | Price change | $459,000-1.3%$287/sqft |
Source: MRED as distributed by MLS GRID #12713758 Report a problem | ||
| 8/27/2026 | Listed for sale | $465,000$291/sqft |
Source: MRED as distributed by MLS GRID #12713758 Report a problem | ||
| 7/3/2026 | Listing removed | $465,000$291/sqft |
Source: MRED as distributed by MLS GRID #12540952 Report a problem | ||
| 5/8/2026 | Contingent | $465,000$291/sqft |
Source: MRED as distributed by MLS GRID #12540952 Report a problem | ||
| 4/27/2026 | Price change | $465,000-1.1%$291/sqft |
Source: MRED as distributed by MLS GRID #12540952 Report a problem | ||
| 4/7/2026 | Price change | $470,000-3.3%$294/sqft |
Source: MRED as distributed by MLS GRID #12540952 Report a problem | ||
| 3/3/2026 | Price change | $486,000-2.8%$304/sqft |
Source: MRED as distributed by MLS GRID #12540952 Report a problem | ||
| 2/13/2026 | Listed for sale | $499,900+9.9%$312/sqft |
Source: MRED as distributed by MLS GRID #12540952 Report a problem | ||
| 1/1/2026 | Listing removed | $454,900$284/sqft |
Source: MRED as distributed by MLS GRID #12464654 Report a problem | ||
| 10/1/2025 | Price change | $454,900-5%$284/sqft |
Source: MRED as distributed by MLS GRID #12464654 Report a problem | ||
| 9/13/2025 | Price change | $479,001+0%$299/sqft |
Source: MRED as distributed by MLS GRID #12464654 Report a problem | ||
| 9/8/2025 | Listed for sale | $479,000+133.7%$299/sqft |
Source: MRED as distributed by MLS GRID #12464654 Report a problem | ||
| 1/30/2013 | Sold | $205,000-14.5%$128/sqft |
Source: MRED as distributed by MLS GRID #08150209 Report a problem | ||
| 11/7/2012 | Price change | $239,900-4%$150/sqft |
Source: @properties #08150209 Report a problem | ||
| 10/17/2012 | Price change | $249,900-3.8%$156/sqft |
Source: @properties #08150209 Report a problem | ||
| 9/26/2012 | Price change | $259,900-5.5%$162/sqft |
Source: @properties #08150209 Report a problem | ||
| 9/2/2012 | Listed for sale | $275,000-14.1%$172/sqft |
Source: @properties #08150209 Report a problem | ||
| 4/17/2011 | Listing removed | $2,050$1/sqft |
Source: Coldwell Banker Residential Brokerage - Evanston #07725110 Report a problem | ||
| 3/30/2011 | Price change | $2,050-6.8%$1/sqft |
Source: Coldwell Banker Residential Brokerage - Evanston #07725110 Report a problem | ||
| 3/16/2011 | Price change | $2,200-6.4%$1/sqft |
Source: Coldwell Banker Residential Brokerage - Evanston #07725110 Report a problem | ||
| 3/3/2011 | Price change | $2,350-2.1%$1/sqft |
Source: NRT Chicago #07725110 Report a problem | ||
| 2/7/2011 | Listed for rent | $2,400$2/sqft |
Source: NRT Chicago #07725110 Report a problem | ||
| 12/14/2006 | Sold | $320,000+37.3%$200/sqft |
Source: Public Record Report a problem | ||
| 11/2/1998 | Sold | $233,000$146/sqft |
Source: Public Record Report a problem | ||
Public tax history
| Year | Property taxes | Tax assessment |
|---|---|---|
| 2024 | $8,705 -5.9% | $37,379 +0% |
| 2023 | $9,255 +4.2% | $37,378 |
| 2022 | $8,879 +10.6% | $37,378 +26.2% |
| 2021 | $8,029 +1.3% | $29,613 |
| 2020 | $7,925 -0.9% | $29,613 -11.3% |
| 2019 | $8,000 -0.1% | $33,378 +17.2% |
| 2018 | $8,004 +2.6% | $28,485 |
| 2017 | $7,799 +5.5% | $28,485 |
| 2016 | $7,393 +9.9% | $28,485 +16.6% |
| 2015 | $6,726 +3.6% | $24,437 |
| 2014 | $6,490 +2.4% | $24,437 |
| 2013 | $6,341 +2.4% | $24,437 -14.8% |
| 2012 | $6,190 -12.2% | $28,692 -13.7% |
| 2011 | $7,046 -6.4% | $33,264 -5.9% |
| 2010 | $7,529 +3.3% | $35,366 -4.5% |
| 2009 | $7,290 +2.7% | $37,036 -4% |
| 2008 | $7,096 +3.6% | $38,580 |
| 2007 | $6,850 -10% | $38,580 +6.3% |
| 2006 | $7,614 +1.7% | $36,287 |
| 2005 | $7,487 +2.6% | $36,287 |
| 2004 | $7,300 +38.1% | $36,287 +51.3% |
| 2003 | $5,287 +2.8% | $23,987 |
| 2002 | $5,140 +0.1% | $23,987 |
| 2001 | $5,134 -7% | $23,987 +3% |
| 2000 | $5,519 +361% | $23,286 |
| 1999 | $1,197 | $23,286 |
Find assessor info on the county website
Monthly payment
Est. payment
Payment breakdown
Explore the cost of this home by adjusting the details. Changes won't be saved.Climate risks
Neighborhood: Main-Chicago
Nearby schools
Schools provided by the listing agent
- High: Evanston Twp High School
- District: 65
Source: MRED as distributed by MLS GRID. This data may not be complete. We recommend contacting the local school district to confirm school assignments for this home.
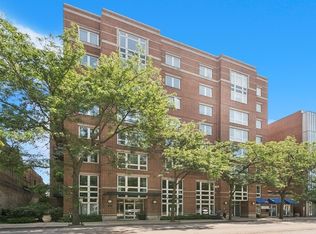
- $401,5002 bd2 ba1.2k sqft811 Chicago Ave APT 201, Evanston, IL 60202Sold
- $392,7002 bd2 ba90k sqft811 Chicago Ave APT 202, Evanston, IL 60202Off Market

- $373,6002 bd2 ba90k sqft811 Chicago Ave APT 203, Evanston, IL 60202Off Market
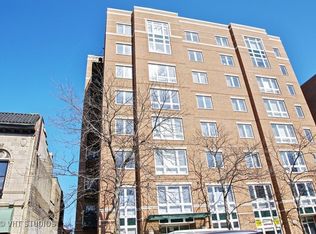
- $372,3002 bd-- ba90k sqft811 Chicago Ave APT 204, Evanston, IL 60202Off Market
Similar homes
- $419,0002 bd2 ba1.1k sqft800 Elgin Rd APT 1419, Evanston, IL 60201Active
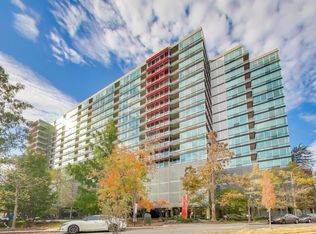 MLS ID #12752680, Deborah Richwine, @properties Christie's International Real Estate. MRED as distributed by MLS GRID
 - $425,0002 bd2 ba1.3k sqft8300 Concord Dr Unit 603, Morton Grove, IL 60053New
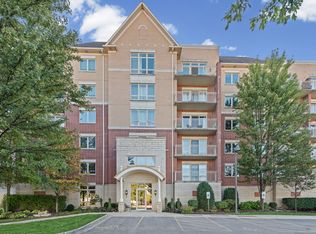 MLS ID #12766608, Kim Alden, Compass. MRED as distributed by MLS GRID
 - $499,0003 bd2 ba1.4k sqft867 W Cornelia Ave #1, Chicago, IL 60657New
 MLS ID #12791243, Jeanne Keating, Compass. MRED as distributed by MLS GRID
 - $385,0002 bd2 ba1.2k sqft2001 Sherman Ave APT 506, Evanston, IL 60201Active
 MLS ID #12770750, Yaya Liu, Epic Equities LLC. MRED as distributed by MLS GRID
